
36 Vernon Street, Auburn, ME 04210
Local realty services provided by:Better Homes and Gardens Real Estate The Masiello Group
36 Vernon Street,Auburn, ME 04210
$349,000
- 4 Beds
- 1 Baths
- 1,839 sq. ft.
- Single family
- Active
Office: exp realty
MLS#:1671270
Source:ME_MREIS
Price summary
- Price:$349,000
- Price per sq. ft.:$189.78
About this home
Opportunity meets location! Whether you're searching for your next home, a place to grow your business, or both, this property offers incredible flexibility thanks to Auburn's General Business zoning. Owned by the same family since 2003, this home features four bedrooms, first-floor laundry, spacious living, and a detached three-car garage. Offering a solid foundation and room to make it your own, this property is full of opportunity to build equity and bring your vision to life. Set on a generous lot with excellent visibility, ample parking, and convenient access to shopping, downtown amenities, and everyday services, the possibilities are endless. With a layout that lends itself to residential living, professional office space, or a combination of both (subject to local approvals), this is a property full of potential just waiting for its next chapter.
Contact an agent
Home facts
- Year built:1912
- Listing ID #:1671270
- Updated:September 22, 2026 at 10:32 AM
Rooms and interior
- Bedrooms:4
- Total bathrooms:1
- Full bathrooms:1
- Rooms Total:7
- Flooring:Carpet, Ceramic Tile, Painted/Stained, Wood
- Kitchen Description:Electric Range, Refrigerator
- Basement Description:Brick/Mortar, Full, Interior Entry, Unfinished
- Living area:1,839 sq. ft.
Heating and cooling
- Cooling:Window Unit (s)
- Heating:Baseboard, Gas Natural, Heating, Hot Water
Structure and exterior
- Roof:Composition, Shingle
- Year built:1912
- Building area:1,839 sq. ft.
- Lot area:0.23 Acres
- Lot Features:Business District, Corner Lot, Neighborhood, Shopping Mall
- Architectural Style:Colonial
- Construction Materials:Vinyl Siding, Wood Frame
- Exterior Features:Deck
- Foundation Description:Brick/Mortar
- Levels:Multi Level
Utilities
- Water:Public
- Sewer:Public Sewer
Finances and disclosures
- Price:$349,000
- Price per sq. ft.:$189.78
- Tax amount:$5,148 (2025)
Features and amenities
- Appliances:Electric Range, Refrigerator
- Laundry features:Main Level
Parking
- Parking description:1 - 4 Spaces, Detached, On Site, Paved
- Garage:Yes
- Garage spaces:3
 MREIS Multiple Listing Service™ systemListing data is derived in whole or in part from the Maine IDX & is for consumers' personal, noncommercial use only. Dimensions are approximate and not guaranteed. All data should be independently verified. © 2026 Maine Real Estate Information System, Inc. All Rights Reserved ME_MREIS Member Broker: Christopher Masiello
New listings near 36 Vernon Street
- Coming Soon
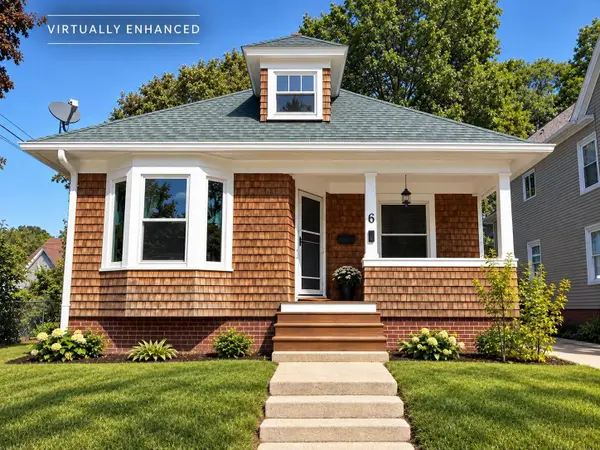 $265,000Coming Soon3 beds 2 baths1,512 sq. ft.
6 Harris Street, Auburn, ME 04210
MLS# 1680257Listed by: THE MAINE REAL ESTATE EXPERIENCE - New
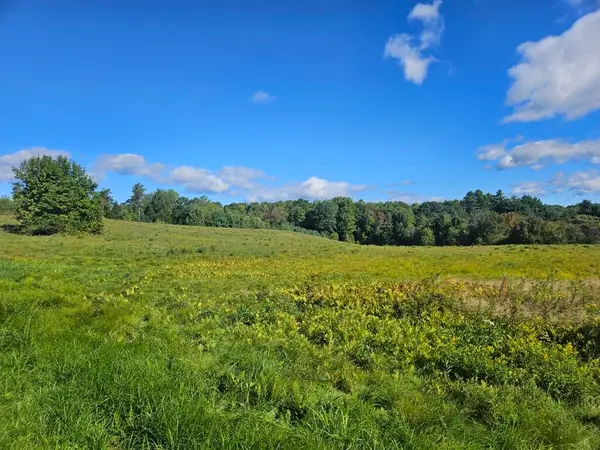 $375,000Active58.61 Acres
265 Sopers Mill Road, Auburn, ME 04210
MLS# 1681429Listed by: AFM REAL ESTATE - New
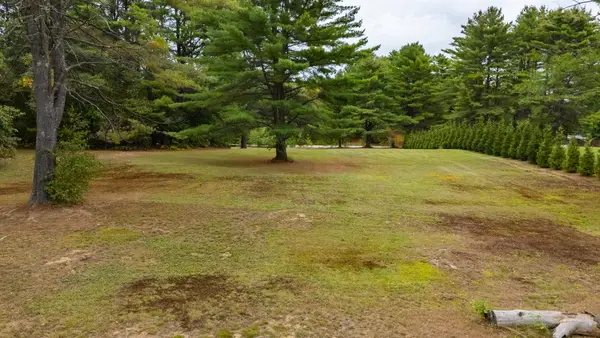 $75,000Active2.03 Acres
0 Foster Road, Auburn, ME 04210
MLS# 1681300Listed by: MAINE SOURCE REALTY - New
 $389,900Active3 beds 2 baths1,907 sq. ft.
193 Old Danville Road, Auburn, ME 04210
MLS# 1681137Listed by: KELLER WILLIAMS REALTY - New
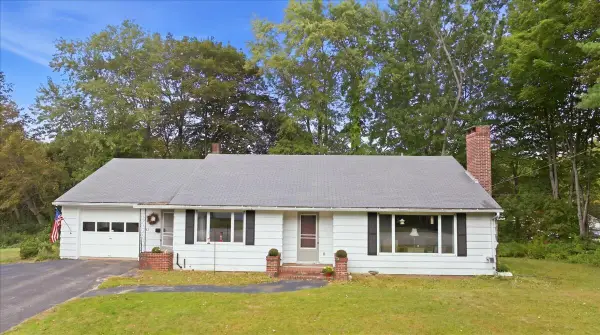 $289,900Active2 beds 2 baths1,616 sq. ft.
49 Mayfield Road, Auburn, ME 04210
MLS# 1681020Listed by: THE MAINE REAL ESTATE EXPERIENCE - New
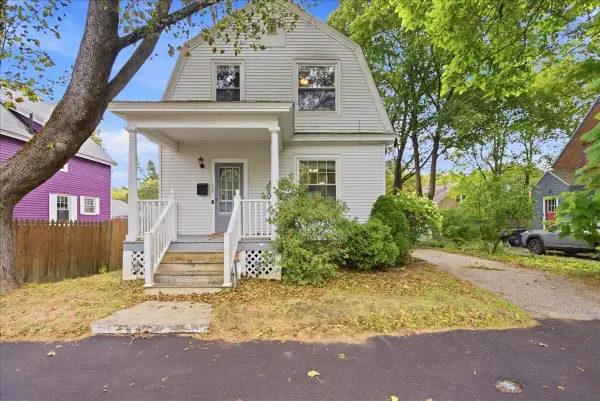 $309,400Active3 beds 1 baths1,256 sq. ft.
138 Davis Avenue, Auburn, ME 04210
MLS# 1680973Listed by: THE MAINE REAL ESTATE EXPERIENCE - New
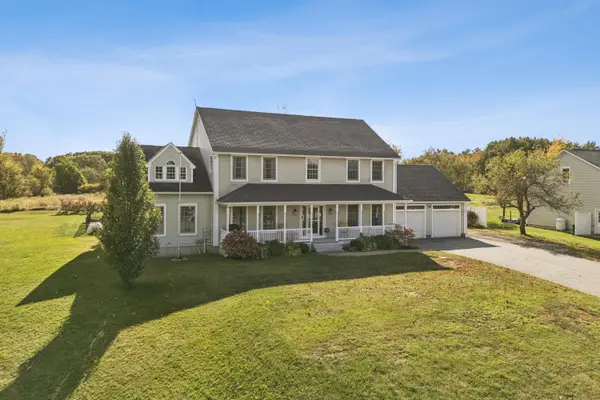 $685,000Active4 beds 3 baths3,108 sq. ft.
43 Greenfield Drive, Auburn, ME 04210
MLS# 1680887Listed by: TOWN & SHORE REAL ESTATE - New
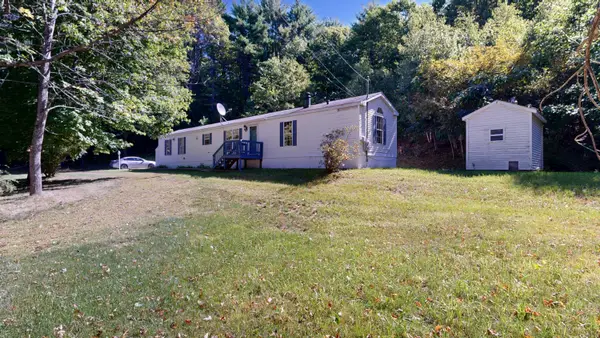 $210,000Active3 beds 2 baths1,064 sq. ft.
240 Old Danville Road, Auburn, ME 04210
MLS# 1680861Listed by: FONTAINE FAMILY-THE REAL ESTATE LEADER - New
 $359,999Active3 beds 2 baths1,387 sq. ft.
49 Towle Street, Auburn, ME 04210
MLS# 1680744Listed by: TIM DUNHAM REALTY - New
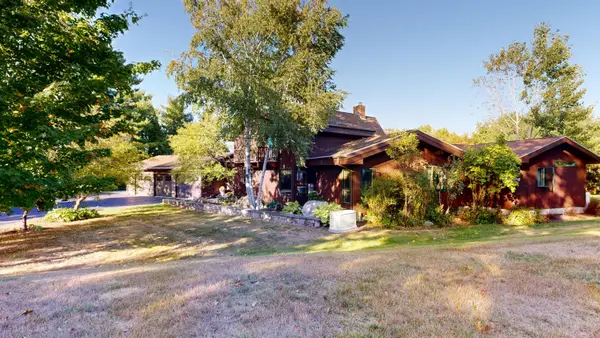 $850,000Active3 beds 3 baths2,946 sq. ft.
391 Beech Hill Road, Auburn, ME 04210
MLS# 1680708Listed by: FONTAINE FAMILY-THE REAL ESTATE LEADER


Protect your home and budget from life's surprises with an Assurant Home Warranty, backed by a partner that supports you through every step of homeownership. Explore Plans.
© 2026 Better Homes and Gardens Real Estate LLC. An Anywhere Real Estate company. All rights reserved. Better Homes and Gardens® Real Estate is a registered trademark owned by Meredith Operations Corporation, licensed to Better Homes and Gardens Real Estate LLC and used with permission. Better Homes and Gardens Real Estate LLC fully supports the principles of the Fair Housing Act and the Equal Opportunity Act. Listing information is deemed reliable but is not guaranteed accurate.
Each office is independently owned and operated.
Any services or products provided by third parties are not provided by, affiliated with or related to Better Homes and Gardens Real Estate LLC, or its affiliated companies.