
62 Dennison Street, Auburn, ME 04210
Local realty services provided by:Better Homes and Gardens Real Estate The Masiello Group
62 Dennison Street,Auburn, ME 04210
$349,000
- - Beds
- 2 Baths
- 2,804 sq. ft.
- Multi-family
- Active
Office: keller williams realty
MLS#:1681635
Source:ME_MREIS
Price summary
- Price:$349,000
- Price per sq. ft.:$124.47
About this home
Charming 2-family home in Auburn, featuring hardwood floors, high ceilings and many upgrades. Newer natural gas boiler, hot water heater and corrugated metal roof are just some of the improvements. Centrally located in town, this property is close to shopping, downtown Auburn, CMCC and CMMC. This building also features a 2 car garage. The large 3rd floor could be combined with the 2nd floor apartment or sectioned off into a 3rd unit with CEO approval. This building is adjacent to the Chestnut St. Park and only a few minutes from I-95. Each unit offers spacious, well designed layouts. Come see this great property!
Contact an agent
Home facts
- Year built:1864
- Listing ID #:1681635
- Updated:September 23, 2026 at 04:56 PM
Rooms and interior
- Total bathrooms:2
- Full bathrooms:2
- Flooring:Vinyl, Wood
- Bedroom Description:1st Floor Bedroom
- Basement Description:Bulkhead, Full, Interior Entry, Unfinished
- Living area:2,804 sq. ft.
Heating and cooling
- Heating:Baseboard, Gas Natural, Heating, Hot Water
Structure and exterior
- Roof:Metal
- Year built:1864
- Building area:2,804 sq. ft.
- Lot area:0.11 Acres
- Lot Features:Intown, Level, Near Public Transit, Near Shopping, Neighborhood, Open Lot, Sidewalks
- Architectural Style:New Englander, Victorian
- Construction Materials:Asbestos, Wood Frame
- Exterior Features:Porch
- Foundation Description:Brick/Mortar, Granite, Poured Concrete
Utilities
- Water:Public
- Sewer:Public Sewer
Finances and disclosures
- Price:$349,000
- Price per sq. ft.:$124.47
- Tax amount:$4,045 (2025)
Features and amenities
- Laundry features:Main Level
- Amenities:Storage
Parking
- Parking description:1 - 4 Spaces, Detached, On Site, Paved
- Garage:Yes
- Garage spaces:2
 MREIS Multiple Listing Service™ systemListing data is derived in whole or in part from the Maine IDX & is for consumers' personal, noncommercial use only. Dimensions are approximate and not guaranteed. All data should be independently verified. © 2026 Maine Real Estate Information System, Inc. All Rights Reserved ME_MREIS Member Broker: Christopher Masiello
New listings near 62 Dennison Street
- Coming Soon
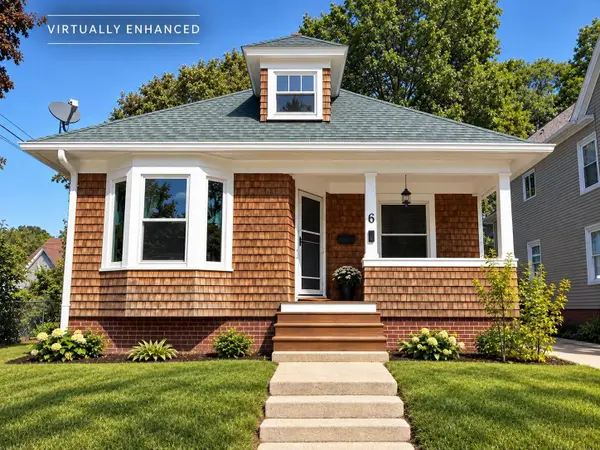 $265,000Coming Soon3 beds 2 baths1,512 sq. ft.
6 Harris Street, Auburn, ME 04210
MLS# 1680257Listed by: THE MAINE REAL ESTATE EXPERIENCE - New
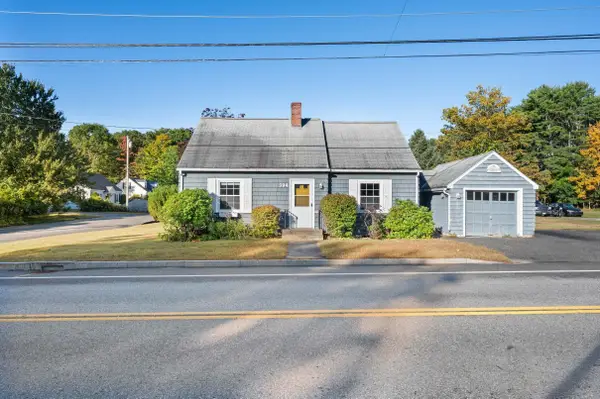 $269,900Active2 beds 1 baths1,256 sq. ft.
394 Park Avenue, Auburn, ME 04210
MLS# 1681738Listed by: THE COLLECTIVE REAL ESTATE CO - New
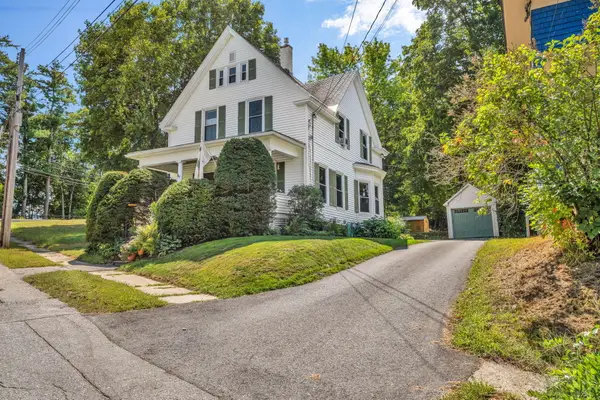 $374,900Active3 beds 2 baths1,708 sq. ft.
37 Hillcrest Street, Auburn, ME 04210
MLS# 1681658Listed by: KELLER WILLIAMS REALTY - New
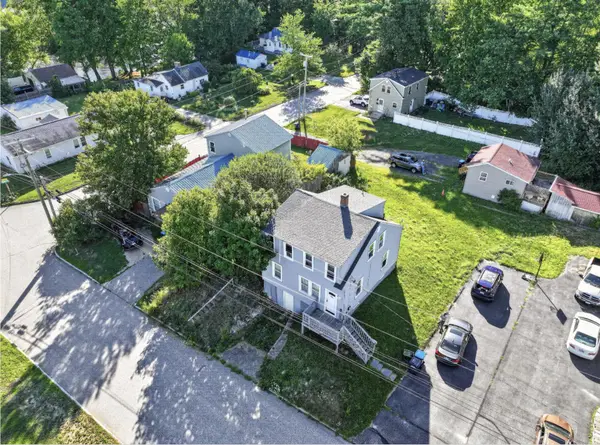 $435,000Active-- beds 2 baths1,776 sq. ft.
38 Towle Street, Auburn, ME 04210
MLS# 1681686Listed by: EPIQUE REALTY - New
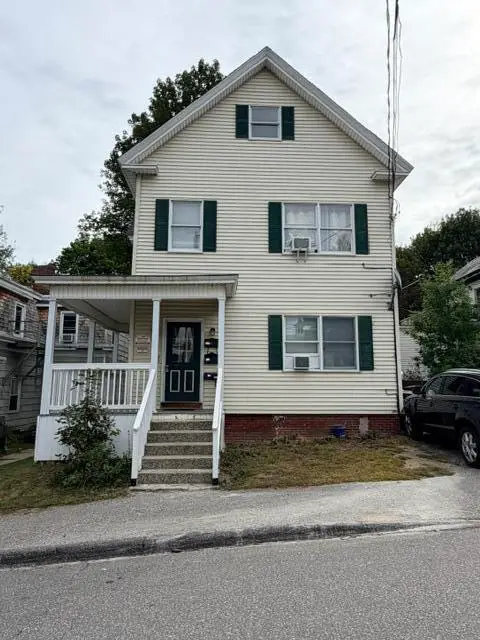 $449,900Active-- beds 3 baths2,876 sq. ft.
10 Laurel Avenue, Auburn, ME 04210
MLS# 1681632Listed by: EXP REALTY - New
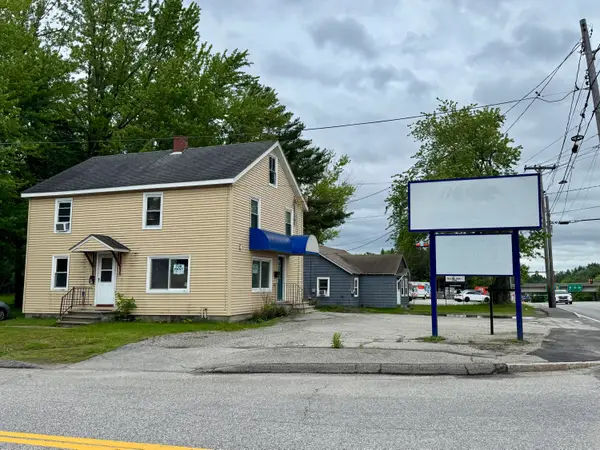 $699,900Active-- beds 3 baths2,384 sq. ft.
555 Center Street, Auburn, ME 04210
MLS# 1681642Listed by: TIM DUNHAM REALTY - New
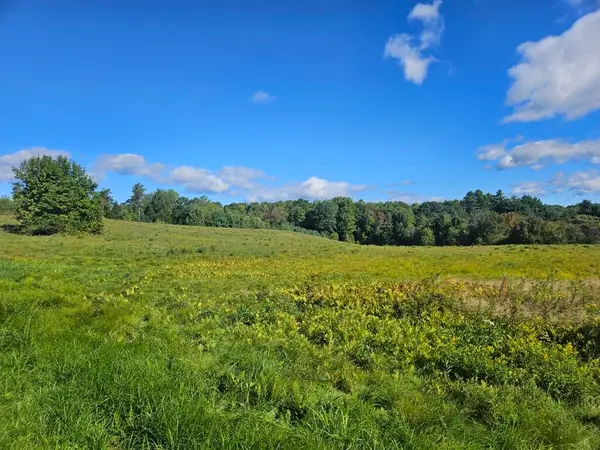 $375,000Active58.61 Acres
265 Sopers Mill Road, Auburn, ME 04210
MLS# 1681429Listed by: AFM REAL ESTATE - New
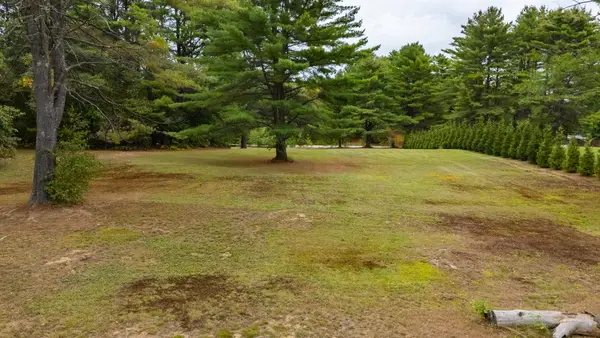 $75,000Active2.03 Acres
0 Foster Road, Auburn, ME 04210
MLS# 1681300Listed by: MAINE SOURCE REALTY  $389,900Active Under Contract3 beds 2 baths1,907 sq. ft.
193 Old Danville Road, Auburn, ME 04210
MLS# 1681137Listed by: KELLER WILLIAMS REALTY


Protect your home and budget from life's surprises with an Assurant Home Warranty, backed by a partner that supports you through every step of homeownership. Explore Plans.
© 2026 Better Homes and Gardens Real Estate LLC. An Anywhere Real Estate company. All rights reserved. Better Homes and Gardens® Real Estate is a registered trademark owned by Meredith Operations Corporation, licensed to Better Homes and Gardens Real Estate LLC and used with permission. Better Homes and Gardens Real Estate LLC fully supports the principles of the Fair Housing Act and the Equal Opportunity Act. Listing information is deemed reliable but is not guaranteed accurate.
Each office is independently owned and operated.
Any services or products provided by third parties are not provided by, affiliated with or related to Better Homes and Gardens Real Estate LLC, or its affiliated companies.