
18 Buck N Doe Trail, Augusta, ME 04330
Local realty services provided by:Better Homes and Gardens Real Estate The Masiello Group
18 Buck N Doe Trail,Augusta, ME 04330
$399,900
- 3 Beds
- 2 Baths
- 1,742 sq. ft.
- Single family
- Active Under Contract
Office: coldwell banker plourde real estate
MLS#:1670644
Source:ME_MREIS
Price summary
- Price:$399,900
- Price per sq. ft.:$229.56
About this home
Opportunity awaits nestled in a beautiful subdivision on the outskirts of Augusta with 50 feet of shared waterfront access on Three Cornered Pond! This 3-bed, 2 bath ranch with finished daylight basement and plenty of room to roam is sure to check all the boxes. An open concept kitchen and living room make entertaining a breeze. The daylight basement, finished in 2025-2026, has an extra 598 square feet of flexible finished space, perfect for a family room, playroom, office or more. Built in 2022, this home provides incredible efficiency, room for future improvements or the potential for income. Although the house sits on Buck & Doe Trail, there are additional building lots behind the house on Lone Indian Trail. The choice is yours to keep the acreage, build another home or look into selling the additional lots. You'll also find a large 12x20 shed, 16x20 composite deck, plenty of space to add a garage or even another deck off the living room. This is your chance to live close to town, have access to the water without the extra taxes and feel like you're on vacation year round!...
Contact an agent
Home facts
- Year built:2022
- Listing ID #:1670644
- Updated:August 24, 2026 at 08:24 AM
Rooms and interior
- Bedrooms:3
- Total bathrooms:2
- Full bathrooms:2
- Rooms Total:5
- Flooring:Tile, Vinyl
- Bathrooms Description:Bathtub, Shower
- Kitchen Description:Dishwasher, Gas Range, Microwave, Pantry, Refrigerator
- Bedroom Description:1st Floor Primary Bedroom w/Bath
- Basement Description:Daylight, Finished, Full, Interior Entry, Walk-Out Access
- Living area:1,742 sq. ft.
Heating and cooling
- Heating:Forced Air, Gas Bottled, Heating, Propane
Structure and exterior
- Roof:Shingle
- Year built:2022
- Building area:1,742 sq. ft.
- Lot area:2.87 Acres
- Lot Features:Neighborhood, Open Lot, Rolling Slope, Subdivided
- Architectural Style:Ranch
- Construction Materials:Vinyl Siding, Wood Frame
- Exterior Features:Deck
- Foundation Description:Poured Concrete
Utilities
- Water:Private, Well
- Sewer:Private Sewer, Septic Tank
Finances and disclosures
- Price:$399,900
- Price per sq. ft.:$229.56
- Tax amount:$4,526 (2026)
Features and amenities
- Appliances:Dishwasher, Dryer, Gas Range, Microwave, Refrigerator, Washer
- Laundry features:Dryer, Main Level, Washer
- Amenities:Storage, Walk-In Closet(s)
Parking
- Parking description:1 - 4 Spaces, Gravel
 MREIS Multiple Listing Service™ systemListing data is derived in whole or in part from the Maine IDX & is for consumers' personal, noncommercial use only. Dimensions are approximate and not guaranteed. All data should be independently verified. © 2026 Maine Real Estate Information System, Inc. All Rights Reserved ME_MREIS Member Broker: Christopher Masiello
New listings near 18 Buck N Doe Trail
- Coming Soon
 $279,900Coming Soon3 beds 1 baths1,334 sq. ft.
214 Northern Avenue, Augusta, ME 04330
MLS# 1677306Listed by: PORTSIDE REAL ESTATE GROUP - New
 $319,000Active3 beds 2 baths1,460 sq. ft.
30 Smith Street, Augusta, ME 04330
MLS# 1677404Listed by: COLDWELL BANKER REALTY - New
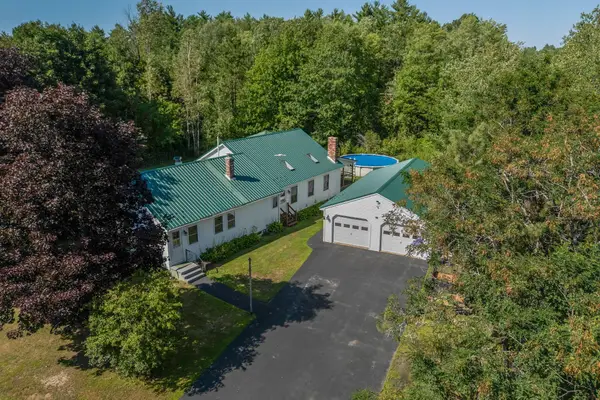 $349,900Active3 beds 2 baths1,792 sq. ft.
825 Eastern Avenue, Augusta, ME 04330
MLS# 1677213Listed by: SPRAGUE & CURTIS REAL ESTATE - New
 $59,900Active2 beds 1 baths924 sq. ft.
Address Withheld By Seller, Augusta, ME 04330
MLS# 1677120Listed by: KELLER WILLIAMS REALTY - New
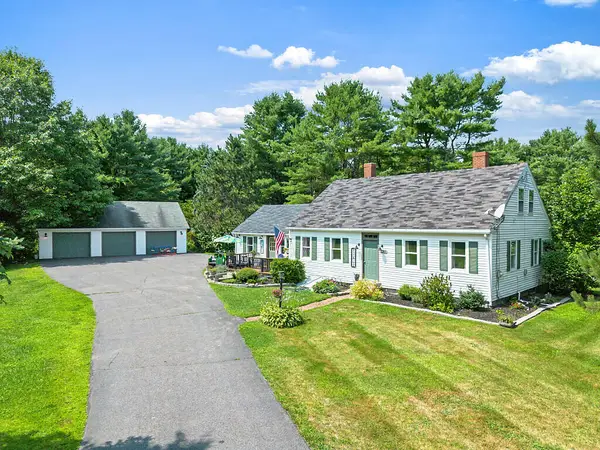 $359,000Active4 beds 2 baths2,134 sq. ft.
220 Old Belgrade Road, Augusta, ME 04330
MLS# 1677126Listed by: REAL BROKER - New
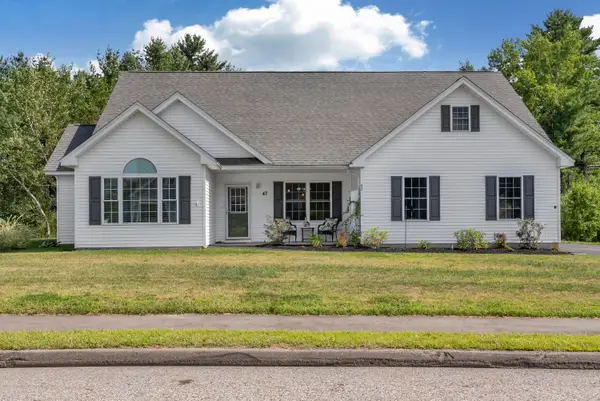 $499,900Active3 beds 2 baths1,725 sq. ft.
47 Fieldstone Drive, Augusta, ME 04330
MLS# 1677092Listed by: SPRAGUE & CURTIS REAL ESTATE - New
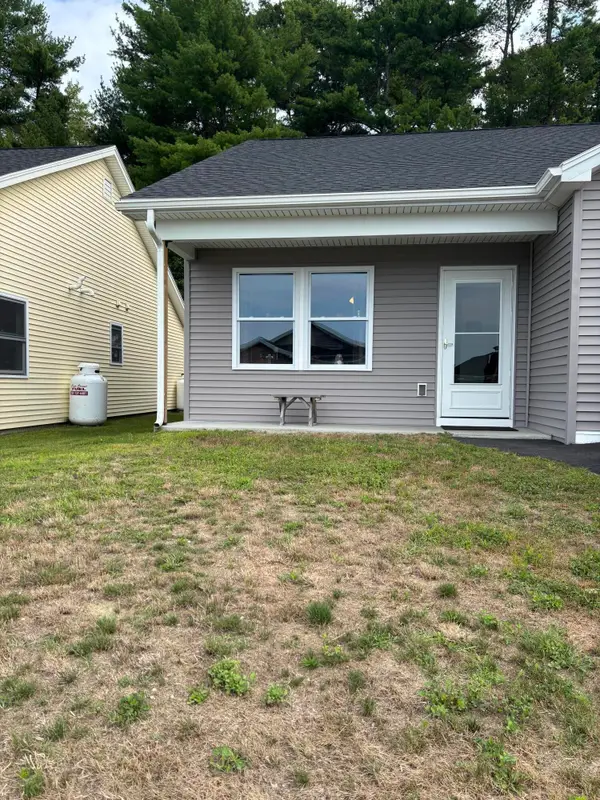 $315,000Active2 beds 2 baths970 sq. ft.
25 Village Circle #3, Augusta, ME 04330
MLS# 1677102Listed by: COLDWELL BANKER REALTY - New
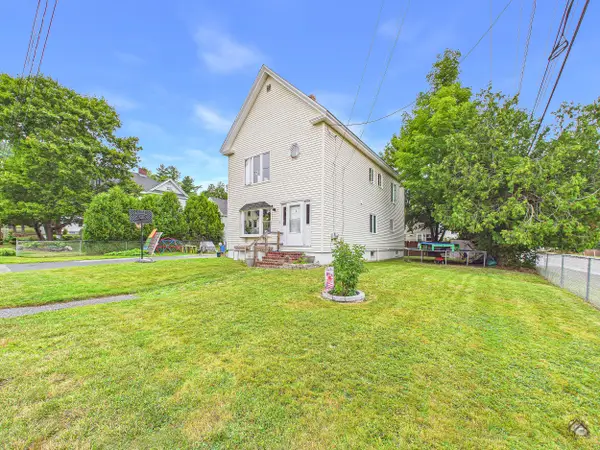 $245,000Active3 beds 2 baths1,544 sq. ft.
1 Hancock Street, Augusta, ME 04330
MLS# 1677036Listed by: YOUR HOME SOLD GUARANTEED REALTY - New
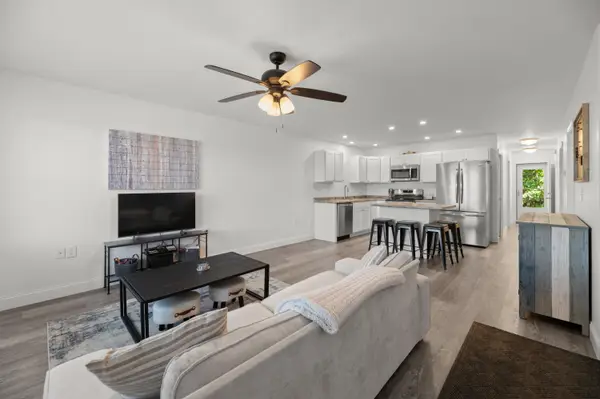 $280,000Active2 beds 2 baths970 sq. ft.
27 Village Circle #2, Augusta, ME 04330
MLS# 1676924Listed by: YOUR HOME SOLD GUARANTEED REALTY - New
 $325,000Active3 beds 2 baths1,554 sq. ft.
468 Riverside Drive, Augusta, ME 04330
MLS# 1676926Listed by: LAER


Protect your home and budget from life's surprises with an Assurant Home Warranty, backed by a partner that supports you through every step of homeownership. Explore Plans.
© 2026 Better Homes and Gardens Real Estate LLC. An Anywhere Real Estate company. All rights reserved. Better Homes and Gardens® Real Estate is a registered trademark owned by Meredith Operations Corporation, licensed to Better Homes and Gardens Real Estate LLC and used with permission. Better Homes and Gardens Real Estate LLC fully supports the principles of the Fair Housing Act and the Equal Opportunity Act. Listing information is deemed reliable but is not guaranteed accurate.
Each office is independently owned and operated.
Any services or products provided by third parties are not provided by, affiliated with or related to Better Homes and Gardens Real Estate LLC, or its affiliated companies.