
214 Northern Avenue, Augusta, ME 04330
Local realty services provided by:Better Homes and Gardens Real Estate The Masiello Group
214 Northern Avenue,Augusta, ME 04330
$279,900
- 3 Beds
- 1 Baths
- 1,334 sq. ft.
- Single family
- Coming Soon
Office: portside real estate group
MLS#:1677306
Source:ME_MREIS
Price summary
- Price:$279,900
- Price per sq. ft.:$209.82
About this home
Charming, fully updated, and move-in ready, this classic home beautifully blends timeless character with modern comfort. Conveniently located near all that Augusta has to offer - schools, the park, I-95 access, Marketplace Mall, and more the home features a comfortable floor plan, refinished hardwood floors, a completely renovated kitchen and bath, and thoughtfully selected finishes that honor its original style. In addition to the first floor living space, a dormer addition transformed former attic space into valuable bonus and bedroom areas adding flexibility and function. Major improvements include a high-efficiency gas furnace, new roof dormer, added support, a new sump pump, water heater, various window replacements, and updated roof. Quality updates throughout complement the home's classic charm with the confidence and convenience of modern upgrades. Showings to start next weekend.
Contact an agent
Home facts
- Year built:1946
- Listing ID #:1677306
- Updated:August 22, 2026 at 04:08 PM
Rooms and interior
- Bedrooms:3
- Total bathrooms:1
- Full bathrooms:1
- Rooms Total:8
- Flooring:Tile, Wood
- Bathrooms Description:Shower
- Kitchen Description:Dishwasher, Gas Range, Refrigerator
- Bedroom Description:1st Floor Bedroom
- Basement Description:Full, Interior Entry, Unfinished
- Living area:1,334 sq. ft.
Heating and cooling
- Cooling:Window Unit (s)
- Heating:Baseboard, Electric, Forced Air, Gas Natural, Heating
Structure and exterior
- Roof:Shingle
- Year built:1946
- Building area:1,334 sq. ft.
- Lot area:0.31 Acres
- Lot Features:Intown, Level, Near Shopping, Near Town, Near Turnpike/Interstate, Neighborhood, Open Lot, Suburban
- Architectural Style:Cape Cod
- Construction Materials:Vinyl Siding, Wood Frame
- Foundation Description:Block, Poured Concrete
Utilities
- Water:Public
- Sewer:Public Sewer
Finances and disclosures
- Price:$279,900
- Price per sq. ft.:$209.82
- Tax amount:$2,272 (2025)
Features and amenities
- Appliances:Dishwasher, Dryer, Gas Range, Refrigerator, Washer
- Laundry features:Dryer, Washer, Washer Hookup
Parking
- Parking description:1 - 4 Spaces, Detached, Gravel, On Site
- Garage:Yes
- Garage spaces:1
 MREIS Multiple Listing Service™ systemListing data is derived in whole or in part from the Maine IDX & is for consumers' personal, noncommercial use only. Dimensions are approximate and not guaranteed. All data should be independently verified. © 2026 Maine Real Estate Information System, Inc. All Rights Reserved ME_MREIS Member Broker: Christopher Masiello
New listings near 214 Northern Avenue
- New
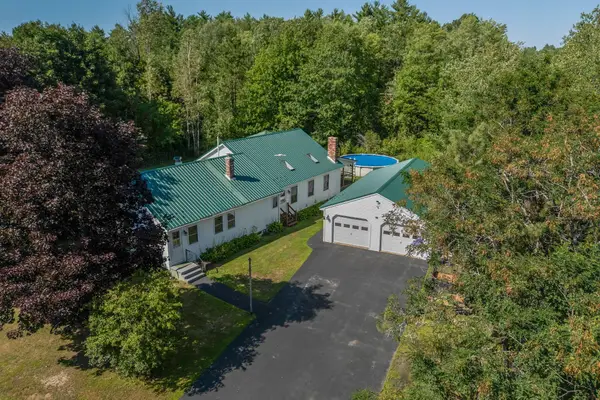 $349,900Active3 beds 2 baths1,792 sq. ft.
825 Eastern Avenue, Augusta, ME 04330
MLS# 1677213Listed by: SPRAGUE & CURTIS REAL ESTATE - New
 $59,900Active2 beds 1 baths924 sq. ft.
Address Withheld By Seller, Augusta, ME 04330
MLS# 1677120Listed by: KELLER WILLIAMS REALTY - New
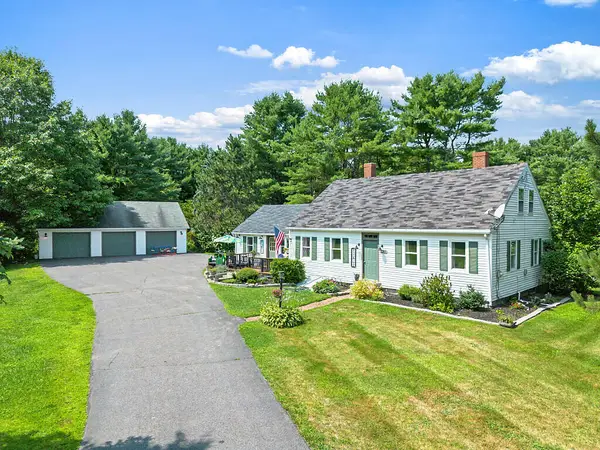 $359,000Active4 beds 2 baths2,134 sq. ft.
220 Old Belgrade Road, Augusta, ME 04330
MLS# 1677126Listed by: REAL BROKER - New
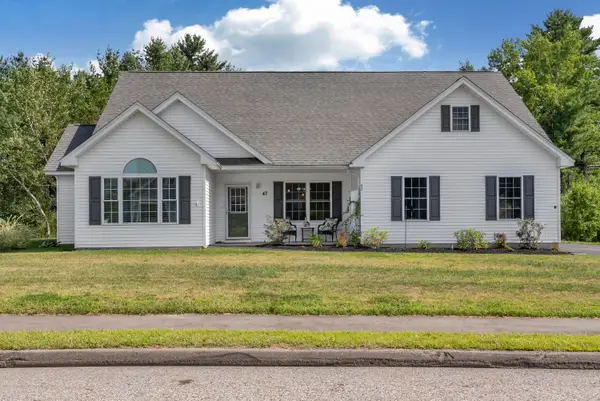 $499,900Active3 beds 2 baths1,725 sq. ft.
47 Fieldstone Drive, Augusta, ME 04330
MLS# 1677092Listed by: SPRAGUE & CURTIS REAL ESTATE - New
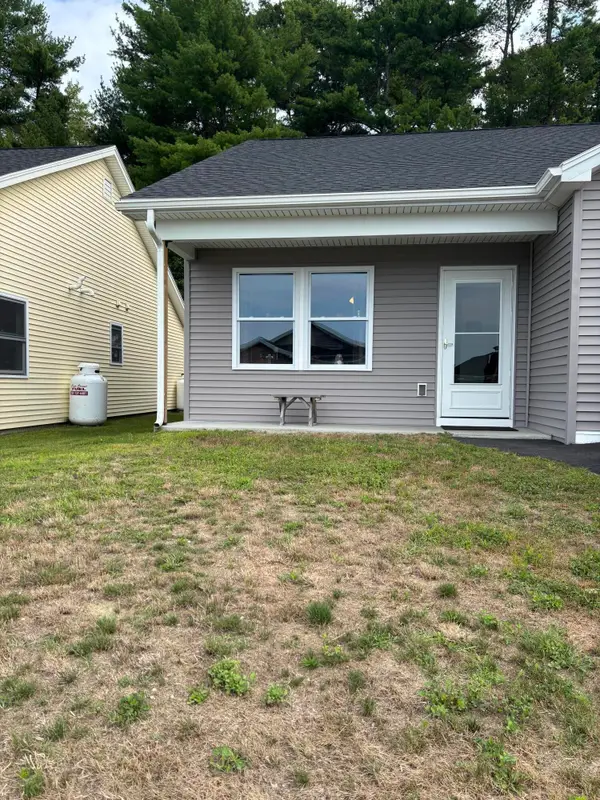 $315,000Active2 beds 2 baths970 sq. ft.
25 Village Circle #3, Augusta, ME 04330
MLS# 1677102Listed by: COLDWELL BANKER REALTY - Open Sun, 12 to 1pmNew
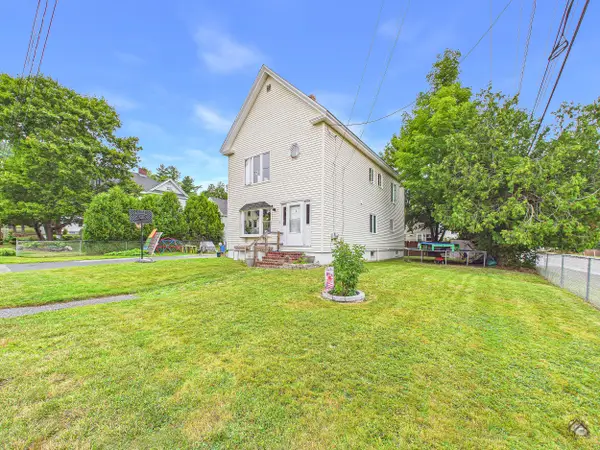 $245,000Active3 beds 2 baths1,544 sq. ft.
1 Hancock Street, Augusta, ME 04330
MLS# 1677036Listed by: YOUR HOME SOLD GUARANTEED REALTY - Open Sat, 10 to 11amNew
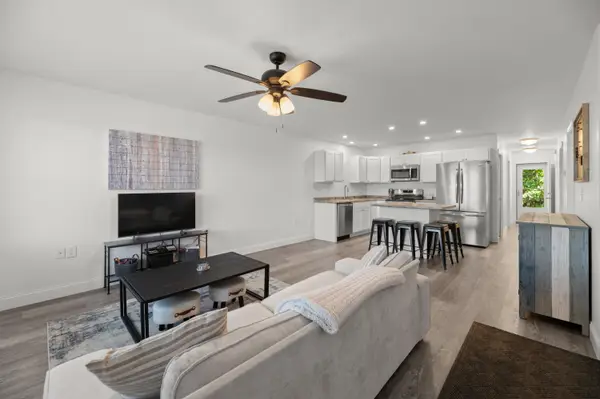 $280,000Active2 beds 2 baths970 sq. ft.
27 Village Circle #2, Augusta, ME 04330
MLS# 1676924Listed by: YOUR HOME SOLD GUARANTEED REALTY - New
 $325,000Active3 beds 2 baths1,554 sq. ft.
468 Riverside Drive, Augusta, ME 04330
MLS# 1676926Listed by: LAER - New
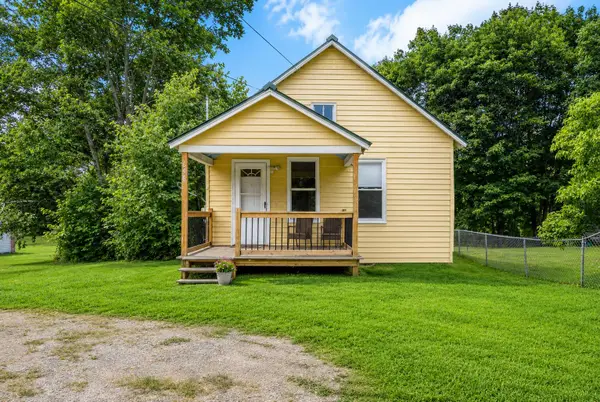 $240,000Active2 beds 1 baths820 sq. ft.
646 Riverside Drive, Augusta, ME 04330
MLS# 1676745Listed by: LAER


Protect your home and budget from life's surprises with an Assurant Home Warranty, backed by a partner that supports you through every step of homeownership. Explore Plans.
© 2026 Better Homes and Gardens Real Estate LLC. An Anywhere Real Estate company. All rights reserved. Better Homes and Gardens® Real Estate is a registered trademark owned by Meredith Operations Corporation, licensed to Better Homes and Gardens Real Estate LLC and used with permission. Better Homes and Gardens Real Estate LLC fully supports the principles of the Fair Housing Act and the Equal Opportunity Act. Listing information is deemed reliable but is not guaranteed accurate.
Each office is independently owned and operated.
Any services or products provided by third parties are not provided by, affiliated with or related to Better Homes and Gardens Real Estate LLC, or its affiliated companies.