
376 S Belfast Avenue, Augusta, ME 04330
Local realty services provided by:Better Homes and Gardens Real Estate The Masiello Group
Office: sprague & curtis real estatelori@spragueandcurtis.com
MLS#:1658869
Source:ME_MREIS
Price summary
- Price:$499,999
- Price per sq. ft.:$188.54
About this home
Spacious, versatile, and full of timeless character, this beautifully maintained home offers 5 bedrooms, 3 full baths, and 5.5 acres with flexible living options. Thoughtfully updated while preserving its historic charm, the home features a renovated kitchen with new cabinetry, countertops, and backsplash, new heat pumps (2022), a new 5-bedroom leach field (2023), a whole-house Kohler generator, and many additional improvements. Designed with flexibility in mind, the second floor offers an ideal space for multi-generational living or in-law potential, complete with its own kitchen and dining area, living room, two bedrooms, office, full bath, and both private exterior access and interior access through the mudroom. Laundry hookups are available in the mudroom, in addition to the second-floor laundry area. Outside, enjoy the peaceful setting with a heated detached garage featuring a workshop and abundant storage, a beautifully maintained in-ground pool with pool house, and a backyard trail leading to a scenic babbling brook. Whether you're relaxing poolside, exploring your own slice of nature, or watching local wildlife, this property offers the perfect balance of privacy and convenience. Located just minutes from downtown Augusta, Togus VA Medical Center, shopping, schools, and everyday amenities, this exceptional property combines historic charm, modern comfort, and endless possibilities....
Contact an agent
Home facts
- Year built:1858
- Listing ID #:1658869
- Updated:September 22, 2026 at 08:19 AM
Rooms and interior
- Bedrooms:5
- Total bathrooms:3
- Full bathrooms:3
- Rooms Total:12
- Flooring:Carpet, Vinyl, Wood
- Kitchen Description:Gas Range, Microwave, Refrigerator
- Bedroom Description:1st Floor Bedroom
- Basement Description:Full, Interior Entry
- Living area:2,652 sq. ft.
Heating and cooling
- Heating:Baseboard, Electric, Heat Pump, Heating, Hot Water, Oil, Wood
Structure and exterior
- Roof:Metal
- Year built:1858
- Building area:2,652 sq. ft.
- Lot area:5.5 Acres
- Lot Features:Landscaped, Near Shopping, Near Town, Open Lot, Rolling Slope, Rural, Wooded
- Construction Materials:Vinyl Siding, Wood Frame
- Exterior Features:Deck, Patio, Porch
- Foundation Description:Granite
- Levels:Multi Level
Utilities
- Water:Private, Well
- Sewer:Private Sewer, Septic Tank
Finances and disclosures
- Price:$499,999
- Price per sq. ft.:$188.54
- Tax amount:$6,671 (2026)
Features and amenities
- Appliances:Gas Range, Microwave, Refrigerator
- Laundry features:Main Level, Upper Level
- Amenities:Storage, Walk-In Closet(s)
- Pool features:In Ground
Parking
- Parking description:1 - 4 Spaces, Detached, Heated garage, Paved, Underground
- Garage:Yes
- Garage spaces:2
 MREIS Multiple Listing Service™ systemListing data is derived in whole or in part from the Maine IDX & is for consumers' personal, noncommercial use only. Dimensions are approximate and not guaranteed. All data should be independently verified. © 2026 Maine Real Estate Information System, Inc. All Rights Reserved ME_MREIS Member Broker: Christopher Masiello
New listings near 376 S Belfast Avenue
- New
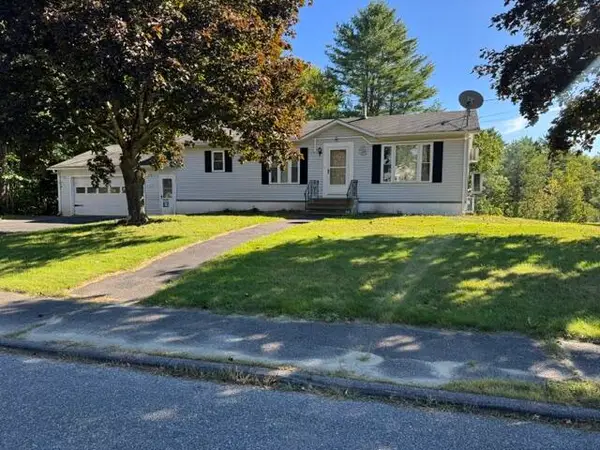 $329,000Active3 beds 1 baths1,508 sq. ft.
21 Bunny Street, Augusta, ME 04330
MLS# 1681472Listed by: RIZZO MATTSON - New
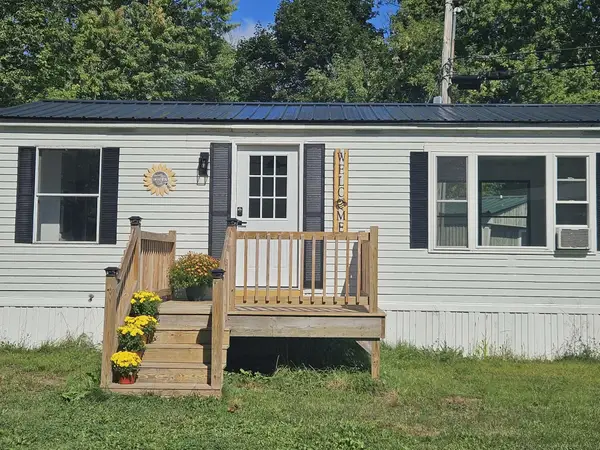 $58,000Active2 beds 2 baths1,344 sq. ft.
29 Lilac Lane, Augusta, ME 04330
MLS# 1681436Listed by: KELLER WILLIAMS REALTY - New
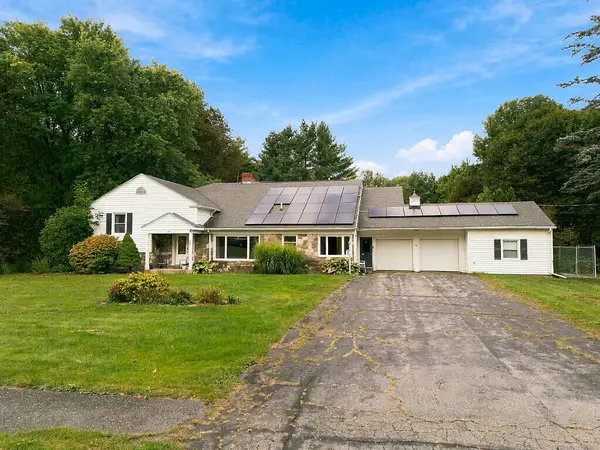 $499,000Active5 beds 4 baths3,678 sq. ft.
50 Westwood Road, Augusta, ME 04330
MLS# 1681291Listed by: POULIOT REAL ESTATE - New
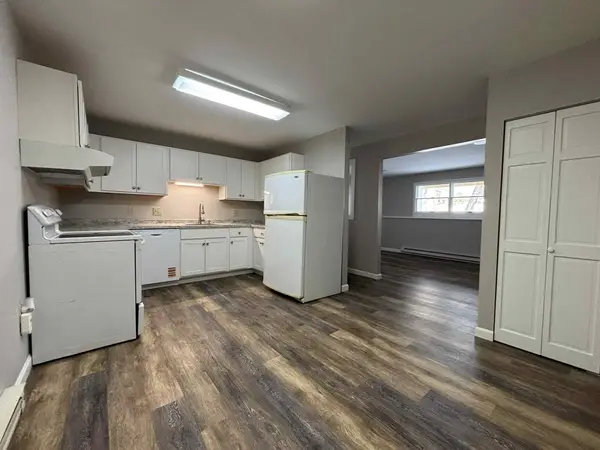 $139,900Active2 beds 1 baths852 sq. ft.
236 Sewall Street #3, Augusta, ME 04330
MLS# 1681179Listed by: SPRAGUE & CURTIS REAL ESTATE - New
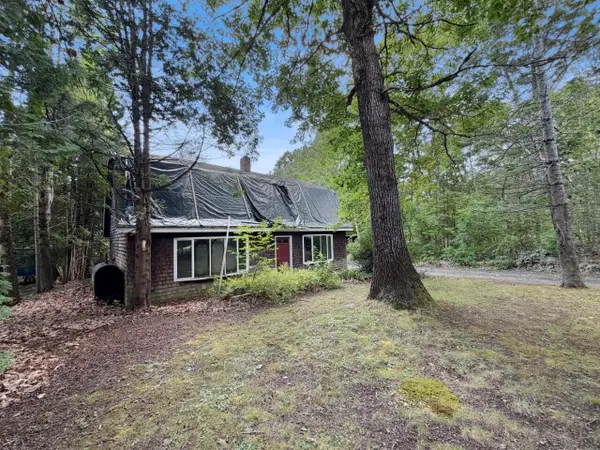 $64,950Active3 beds 2 baths1,788 sq. ft.
680 South Belfast Avenue, Augusta, ME 04330
MLS# 1681117Listed by: ON POINT REALTY - New
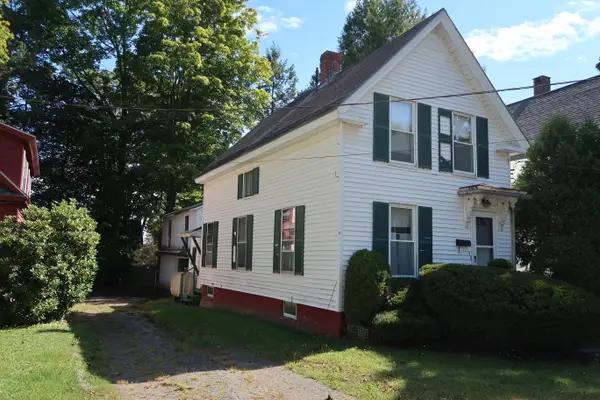 $139,900Active3 beds 1 baths1,018 sq. ft.
5 Dayton Street, Augusta, ME 04330
MLS# 1681014Listed by: SPRAGUE & CURTIS REAL ESTATE - New
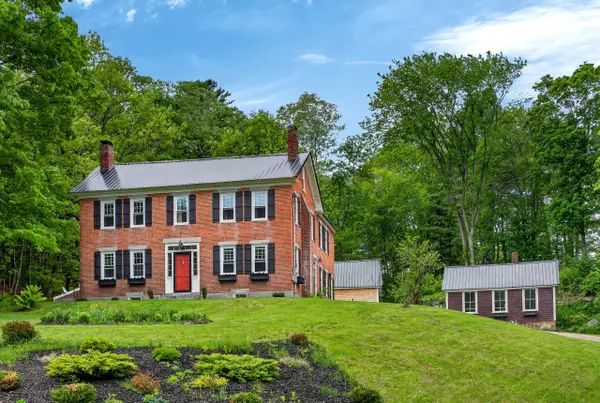 $779,000Active4 beds 3 baths2,820 sq. ft.
290 Leighton Road, Augusta, ME 04330
MLS# 1680977Listed by: BROOKEWOOD REALTY - New
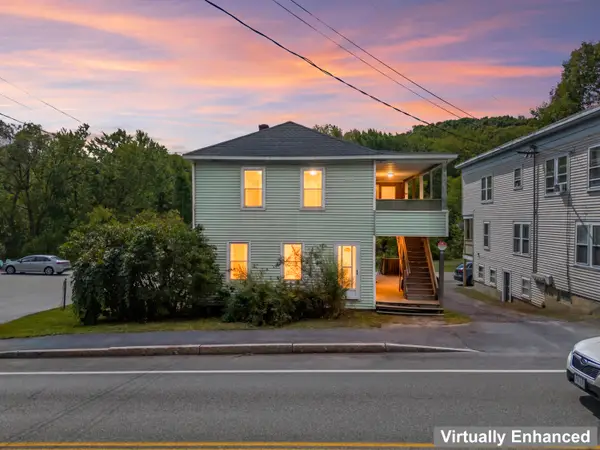 $700,000Active-- beds 6 baths5,290 sq. ft.
68 & 72 Mount Vernon Avenue, Augusta, ME 04330
MLS# 1680872Listed by: HOANG REALTY - New
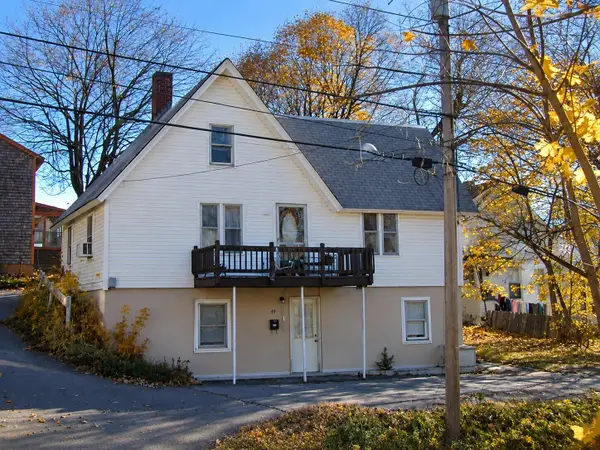 $250,000Active-- beds 3 baths2,401 sq. ft.
49 Gage Street, Augusta, ME 04330
MLS# 1680759Listed by: THE FLAHERTY GROUP - New
 $65,000Active3 Acres
0 Eastern Avenue, Augusta, ME 04330
MLS# 1680745Listed by: MCALLISTER REAL ESTATE


Protect your home and budget from life's surprises with an Assurant Home Warranty, backed by a partner that supports you through every step of homeownership. Explore Plans.
© 2026 Better Homes and Gardens Real Estate LLC. An Anywhere Real Estate company. All rights reserved. Better Homes and Gardens® Real Estate is a registered trademark owned by Meredith Operations Corporation, licensed to Better Homes and Gardens Real Estate LLC and used with permission. Better Homes and Gardens Real Estate LLC fully supports the principles of the Fair Housing Act and the Equal Opportunity Act. Listing information is deemed reliable but is not guaranteed accurate.
Each office is independently owned and operated.
Any services or products provided by third parties are not provided by, affiliated with or related to Better Homes and Gardens Real Estate LLC, or its affiliated companies.