
9 Cedar Street, Augusta, ME 04330
Local realty services provided by:Better Homes and Gardens Real Estate The Masiello Group
Office: laer
MLS#:1682224
Source:ME_MREIS
Price summary
- Price:$260,000
- Price per sq. ft.:$195.34
About this home
Welcome home to this bright and inviting 3-bedroom, 1.5 bath home, conveniently located in-town Augusta and close to shopping, dining, schools, and city services. Enjoy being just minutes from the Kennebec River, where boating, fishing, outdoor recreation and wildlife are right at your fingertips. Inside you'll find a freshly painted interior, newer flooring, and plenty of natural light throughout. The spacious kitchen offers ample oak cabinet storage along with a breakfast nook. Also enjoy a separate dining room for everyday meals and entertaining. First floor laundry adds extra convenience, while the enclosed porch provides a wonderful spot to relax and enjoy your morning coffee. With three bedrooms, one and a half baths, and a move-in-ready interior, this home offers comfortable and convenient in-town living. Grocery stores and everyday necessities are within walking distance, while everything Augusta has to offer is just minutes away in this well-established neighborhood. Move right in and start enjoying your new home!...
Contact an agent
Home facts
- Year built:1895
- Listing ID #:1682224
- Updated:September 28, 2026 at 10:41 AM
Rooms and interior
- Bedrooms:3
- Total bathrooms:2
- Full bathrooms:1
- Half bathrooms:1
- Rooms Total:8
- Flooring:Carpet, Laminate, Luxury Vinyl, Tile, Vinyl
- Bathrooms Description:Bathtub
- Kitchen Description:Dishwasher, Electric Range, Microwave, Refrigerator
- Basement Description:Bulkhead, Full, Interior Entry, Unfinished
- Living area:1,331 sq. ft.
Heating and cooling
- Heating:Baseboard, Heating, Hot Water, Oil, Zoned
Structure and exterior
- Roof:Metal, Shingle
- Year built:1895
- Building area:1,331 sq. ft.
- Lot area:0.09 Acres
- Lot Features:Intown, Near Shopping, Neighborhood, Sidewalks
- Architectural Style:New Englander
- Construction Materials:Vinyl Siding, Wood Frame
- Exterior Features:Glassed-in Porch
- Foundation Description:Brick/Mortar, Poured Concrete
Utilities
- Water:Public
- Sewer:Public Sewer
Finances and disclosures
- Price:$260,000
- Price per sq. ft.:$195.34
- Tax amount:$2,766 (2026)
Features and amenities
- Appliances:Dishwasher, Dryer, Electric Range, Microwave, Refrigerator, Washer
- Laundry features:Dryer, Main Level, Washer
- Amenities:Storage, Walk-In Closet(s)
Parking
- Parking description:1 - 4 Spaces, Detached, Paved
- Garage:Yes
- Garage spaces:1
 MREIS Multiple Listing Service™ systemListing data is derived in whole or in part from the Maine IDX & is for consumers' personal, noncommercial use only. Dimensions are approximate and not guaranteed. All data should be independently verified. © 2026 Maine Real Estate Information System, Inc. All Rights Reserved ME_MREIS Member Broker: Christopher Masiello
New listings near 9 Cedar Street
- New
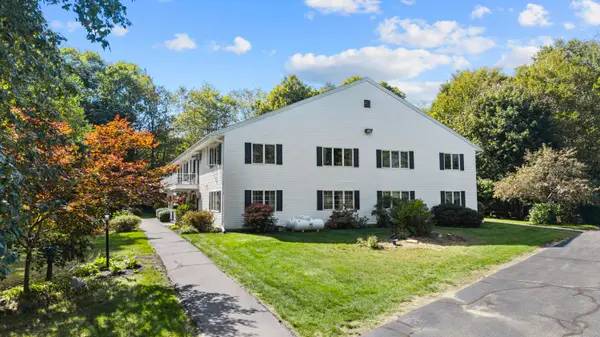 $229,900Active2 beds 2 baths1,250 sq. ft.
72 Smith Street #6, Augusta, ME 04330
MLS# 1682150Listed by: YOUR HOME SOLD GUARANTEED REALTY - New
 $289,000Active-- beds 2 baths1,992 sq. ft.
25 Washington Street, Augusta, ME 04330
MLS# 1682110Listed by: ALLMAINEHOMES, LLC - New
 $46,900Active2 beds 1 baths728 sq. ft.
81 Sparrow Drive, Augusta, ME 04330
MLS# 1682120Listed by: NEXTHOME NORTHERN LIGHTS REALTY - New
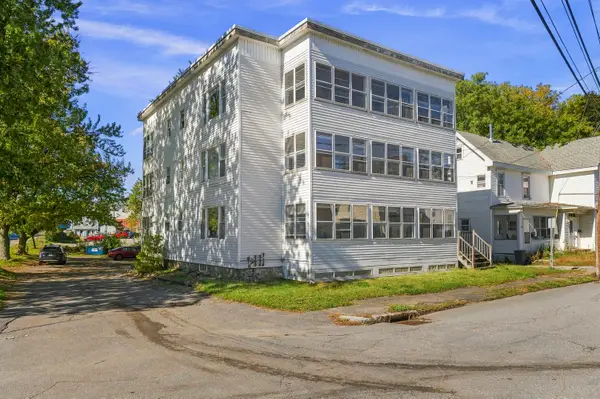 $535,000Active-- beds 6 baths4,788 sq. ft.
12 Swan Street, Augusta, ME 04330
MLS# 1681715Listed by: HOANG REALTY - New
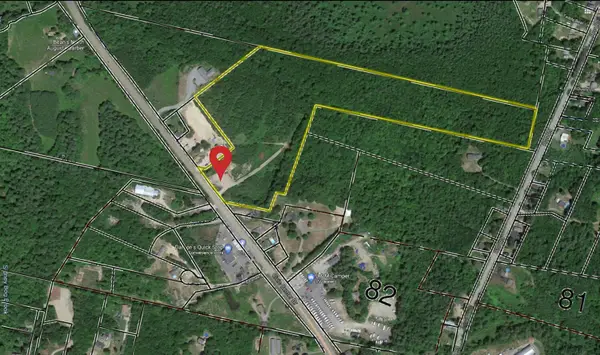 $369,000Active21 Acres
0 Civic Center Drive, Augusta, ME 04330
MLS# 1681629Listed by: LAER - New
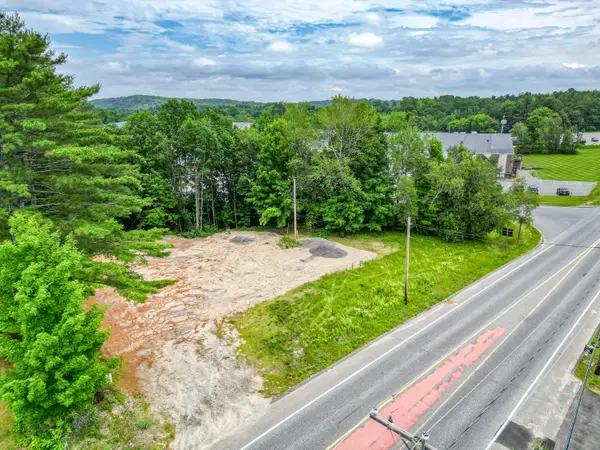 $169,000Active0.96 Acres
490-497 Old Belgrade Road, Augusta, ME 04330
MLS# 1681631Listed by: LAER - New
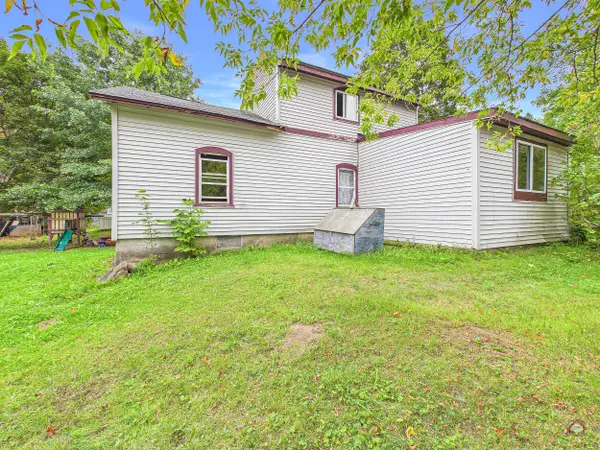 $239,000Active3 beds 1 baths1,372 sq. ft.
25 Taylor Street, Augusta, ME 04330
MLS# 1681571Listed by: PORTSIDE REAL ESTATE GROUP - New
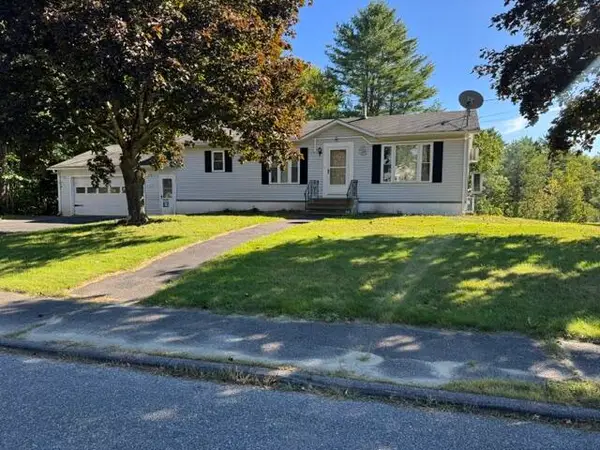 $329,000Active3 beds 1 baths1,508 sq. ft.
21 Bunny Street, Augusta, ME 04330
MLS# 1681472Listed by: RIZZO MATTSON - New
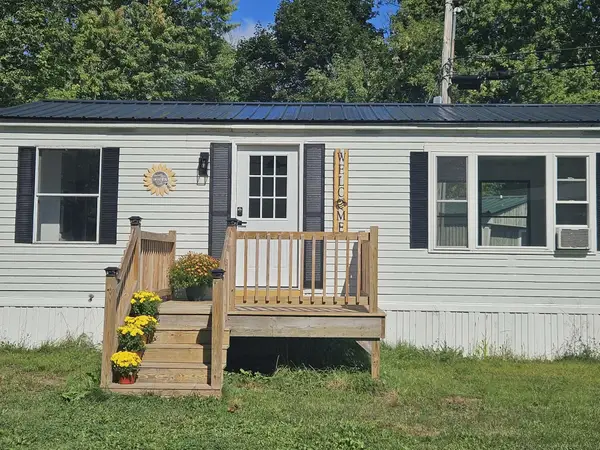 $58,000Active2 beds 1 baths924 sq. ft.
29 Lilac Lane, Augusta, ME 04330
MLS# 1681436Listed by: KELLER WILLIAMS REALTY


Protect your home and budget from life's surprises with an Assurant Home Warranty, backed by a partner that supports you through every step of homeownership. Explore Plans.
© 2026 Better Homes and Gardens Real Estate LLC. An Anywhere Real Estate company. All rights reserved. Better Homes and Gardens® Real Estate is a registered trademark owned by Meredith Operations Corporation, licensed to Better Homes and Gardens Real Estate LLC and used with permission. Better Homes and Gardens Real Estate LLC fully supports the principles of the Fair Housing Act and the Equal Opportunity Act. Listing information is deemed reliable but is not guaranteed accurate.
Each office is independently owned and operated.
Any services or products provided by third parties are not provided by, affiliated with or related to Better Homes and Gardens Real Estate LLC, or its affiliated companies.