
5 Benner Drive, Belfast, ME 04915
Local realty services provided by:Better Homes and Gardens Real Estate The Masiello Group
5 Benner Drive,Belfast, ME 04915
$799,000
- 4 Beds
- 3 Baths
- 3,456 sq. ft.
- Single family
- Active
Office: camden real estateinfo@camdenre.com
MLS#:1677383
Source:ME_MREIS
Price summary
- Price:$799,000
- Price per sq. ft.:$231.19
About this home
Experience this thoughtfully updated and beautifully maintained 4-bedroom, 3-bath contemporary Cape offering more than 3,400 square feet of spacious, comfortable living. Tucked away on a private drive yet offering the convenience of immediate access to downtown Belfast, this special home provides an exceptional blend of privacy and everyday comfort. Schools, the hospital, corporate offices, Belfast Harbor, shops, restaurants, and all this historic coastal community has to offer are just minutes away. The welcoming interior features an attached two-car garage, laundry/mudroom, vaulted ceilings, gas fireplace, and an expansive family room and home gym area. The spacious primary suite provides a peaceful retreat with a lovely en suite bath and dedicated dressing room. A separate bedroom wing has three comfortable bedrooms, including a king-sized suite, offering flexibility for family and guests. Thoughtful finishes throughout include hardwood, tile, and Berber flooring; granite countertops; updated lighting; gas cooking; and designer-selected paint colors. Every detail contributes to a home that is both highly functional and beautifully inviting. Step outside and discover what truly sets this property apart - the beautifully landscaped grounds featuring mature plantings, stonework, and inviting outdoor spaces designed to be enjoyed in every season. Sip your morning coffee on the fabulous front deck overlooking the garden as the sun rises or unwind with an evening gathering, quiet reading, or yoga on the peaceful, wooded backyard deck. The custom backyard setting offers a wonderful extension of the home's living space and a private backdrop for entertainment. Move-in ready and exceptionally well maintained, this is a rare opportunity to enjoy spacious contemporary living in a quiet, sought-after Belfast setting close to everything yet wonderfully tucked away. Enjoy the best of Mid-coast Maine living - a truly special hidden gem....
Contact an agent
Home facts
- Year built:1996
- Subdivision & Development:Benner Drive Homeowners Association
- Listing ID #:1677383
- Updated:October 09, 2026 at 10:46 AM
Rooms and interior
- Bedrooms:4
- Total bathrooms:3
- Full bathrooms:3
- Rooms Total:11
- Flooring:Carpet, Tile, Wood
- Bathrooms Description:Shower
- Bedroom Description:1st Floor Bedroom, Primary Bedroom w/Bath
- Basement Description:Bulkhead, Finished, Full
- Living area:3,456 sq. ft.
Heating and cooling
- Cooling:Window Unit (s)
- Heating:Baseboard, Heating, Hot Water, Oil
Structure and exterior
- Roof:Composition, Shingle
- Year built:1996
- Building area:3,456 sq. ft.
- Lot area:5.2 Acres
- Lot Features:Landscaped, Level, Near Town, Neighborhood, Rural
- Architectural Style:Cape Cod, Contemporary
- Construction Materials:Vinyl Siding, Wood Frame
- Exterior Features:Deck
- Foundation Description:Poured Concrete
Utilities
- Water:Private, Well
- Sewer:Private Sewer, Septic Tank
Finances and disclosures
- Price:$799,000
- Price per sq. ft.:$231.19
- Tax amount:$7,348 (2025)
Parking
- Parking description:1 - 4 Spaces, Attached Garage, Garage Door Opener, Gravel, Inside Entrance, On Site
- Garage:Yes
- Garage spaces:2
 MREIS Multiple Listing Service™ systemListing data is derived in whole or in part from the Maine IDX & is for consumers' personal, noncommercial use only. Dimensions are approximate and not guaranteed. All data should be independently verified. © 2026 Maine Real Estate Information System, Inc. All Rights Reserved ME_MREIS Member Broker: Christopher Masiello
New listings near 5 Benner Drive
- New
 $825,000Active3 beds 2 baths2,235 sq. ft.
16-A Seaside Drive, Belfast, ME 04915
MLS# 1683695Listed by: LEGACY PROPERTIES SOTHEBY'S INTERNATIONAL REALTY - New
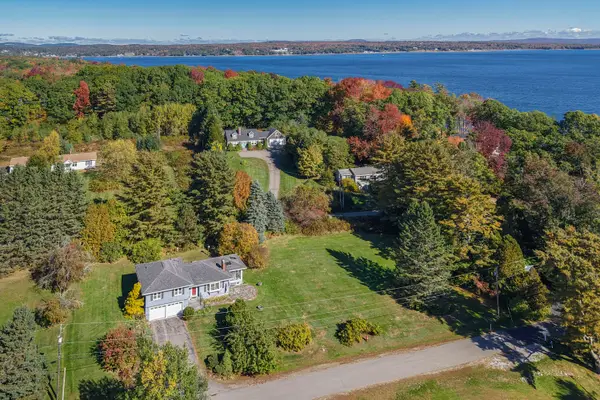 $700,000Active3 beds 2 baths2,235 sq. ft.
16 Seaside Drive, Belfast, ME 04915
MLS# 1683549Listed by: LEGACY PROPERTIES SOTHEBY'S INTERNATIONAL REALTY - New
 $124,900Active0.72 Acres
3 Porter Road, Belfast, ME 04915
MLS# 1682990Listed by: BERKSHIRE HATHAWAY HOMESERVICES NORTHEAST REAL ESTATE  $525,000Active3 beds 3 baths1,534 sq. ft.
19 Bradbury Street, Belfast, ME 04915
MLS# 1682195Listed by: HARCOURTS WATERFRONT & FINE PROPERTIES $639,000Active2 Acres
2 Swan Lake Avenue, Belfast, ME 04915
MLS# 1682123Listed by: REALTY OF MAINE $150,000Active2.2 Acres
52-E Back Belmont Road, Belfast, ME 04915
MLS# 1681848Listed by: LONE PINE REAL ESTATE COMPANY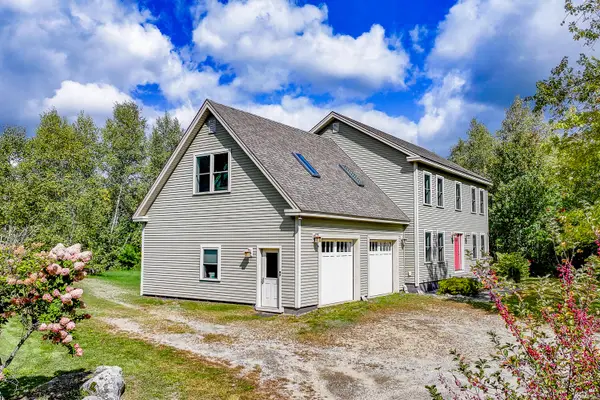 $650,000Active4 beds 3 baths2,625 sq. ft.
2 Blueberry Lane, Belfast, ME 04915
MLS# 1681606Listed by: COLDWELL BANKER REALTY $2,950,000Active6 beds 6 baths4,605 sq. ft.
19 Monument Way, Belfast, ME 04915
MLS# 1680954Listed by: LONE PINE REAL ESTATE COMPANY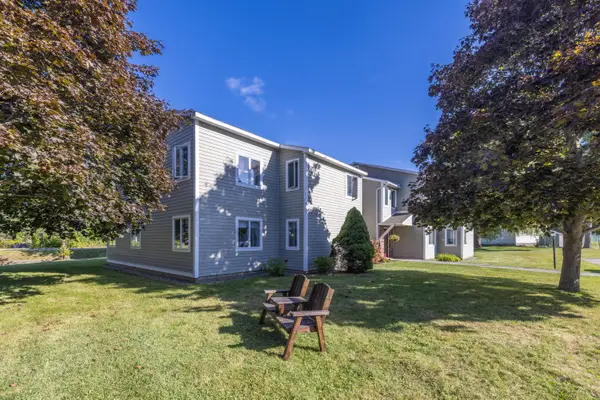 $200,000Active1 beds 1 baths638 sq. ft.
101 Waldo Avenue #2-2, Belfast, ME 04915
MLS# 1680466Listed by: CAMDEN COAST REAL ESTATE $200,000Active1 beds 1 baths638 sq. ft.
101 Waldo Avenue #2-6, Belfast, ME 04915
MLS# 1680494Listed by: CAMDEN COAST REAL ESTATE


Protect your home and budget from life's surprises with an Assurant Home Warranty, backed by a partner that supports you through every step of homeownership. Explore Plans.
© 2026 Better Homes and Gardens Real Estate LLC. An Anywhere Real Estate company. All rights reserved. Better Homes and Gardens® Real Estate is a registered trademark owned by Meredith Operations Corporation, licensed to Better Homes and Gardens Real Estate LLC and used with permission. Better Homes and Gardens Real Estate LLC fully supports the principles of the Fair Housing Act and the Equal Opportunity Act. Listing information is deemed reliable but is not guaranteed accurate.
Each office is independently owned and operated.
Any services or products provided by third parties are not provided by, affiliated with or related to Better Homes and Gardens Real Estate LLC, or its affiliated companies.