
70 Jesse Robbins Road, Belfast, ME 04915
Local realty services provided by:Better Homes and Gardens Real Estate The Masiello Group
Office: city + harbor real estate
MLS#:1687055
Source:ME_MREIS
Price summary
- Price:$499,000
- Price per sq. ft.:$220.7
About this home
Samuel Johnson held that to be happy at home is the ultimate result of all ambition. It's a good line to carry up the drive at 70 Jesse Robbins Road. The Cape sits back on the quiet edge of Belfast, with downtown a few minutes away and the feeling of being much farther. 5.5 acres hold open fields, lawn, and woods, with fruit trees and well-kept plantings near the house. The backyard is made for wandering. A small barn gives a start on a mini-farm. Inside, the rooms open to one another without giving up the coziness of a room of one's own. Large windows keep the light coming in through every season, and the updates are fresh. The kitchen and both bathrooms were recently completed after a down to the studs remodel. There are 3 bedrooms, one of them on the first floor, and 2 full, updated baths. In the daylight basement, a finished room has its own entrance at ground level, so it can serve as a den or an office without anyone passing through the rest of the house. This entire space has been freshly remodeled. There is ample storage, and a large two-car garage includes room for a workshop. At the back, a sunny deck looks over the lawn to the edge of the woods. Important work has been completed, the kind that never shows in a photograph. Heat comes two ways: hot-water baseboard, and efficient heat pumps that also cool the house in summer. A water treatment system is already in place. What's left is the pleasant part: moving in. There is one more possibility. With over 700 ft of road frontage, preliminary work has been completed toward a separate two-acre parcel, laid out to protect the privacy of the house. A soil test, three bedroom septic design, and initial plot plan are complete. Subject to approvals, a future owner could sell the lot, build on it, or add a second home or accessory dwelling unit for multigenerational living. **Additional photos are coming soon...
Contact an agent
Home facts
- Year built:1996
- Listing ID #:1687055
- Updated:November 09, 2026 at 11:34 AM
Rooms and interior
- Bedrooms:3
- Total bathrooms:2
- Full bathrooms:2
- Rooms Total:7
- Flooring:Tile, Wood
- Bathrooms Description:Bathtub, Shower
- Kitchen Description:Dishwasher, Electric Range, Pantry, Refrigerator
- Bedroom Description:1st Floor Bedroom
- Basement Description:Daylight, Finished, Full, Interior Entry, Partial, Unfinished, Walk-Out Access
- Living area:2,261 sq. ft.
Heating and cooling
- Heating:Baseboard, Electric, Forced Air, Heating, Hot Water, Oil, Zoned
Structure and exterior
- Roof:Composition, Shingle
- Year built:1996
- Building area:2,261 sq. ft.
- Lot area:5.5 Acres
- Lot Features:Level, Near Shopping, Near Town, Pasture, Rural, Wooded
- Architectural Style:Cape Cod, Cottage, New Englander
- Construction Materials:Clapboard, Vinyl Siding, Wood Frame
- Exterior Features:Deck
- Foundation Description:Poured Concrete
- Levels:Multi Level
Utilities
- Water:Well
- Sewer:Private Sewer, Septic Design Available
Finances and disclosures
- Price:$499,000
- Price per sq. ft.:$220.7
- Tax amount:$4,588 (2025)
Features and amenities
- Appliances:Dishwasher, Dryer, Electric Range, Refrigerator, Washer
- Laundry features:Dryer, Washer
- Amenities:Storage
Parking
- Parking description:1 - 4 Spaces, Detached, Off street, Paved
- Garage:Yes
- Garage spaces:2
 MREIS Multiple Listing Service™ systemListing data is derived in whole or in part from the Maine IDX & is for consumers' personal, noncommercial use only. Dimensions are approximate and not guaranteed. All data should be independently verified. © 2026 Maine Real Estate Information System, Inc. All Rights Reserved ME_MREIS Member Broker: Christopher Masiello
New listings near 70 Jesse Robbins Road
 $235,000Pending3 beds 2 baths1,512 sq. ft.
70 Banks Road, Belfast, ME 04915
MLS# 1685003Listed by: COLDWELL BANKER REALTY $94,000Active3.8 Acres
Lot 2 Lupine Road, Belfast, ME 04915
MLS# 1684911Listed by: RE/MAX JARET & COHN $210,000Active2 beds 1 baths846 sq. ft.
101 Waldo Avenue #3-5, Belfast, ME 04915
MLS# 1684601Listed by: CAMDEN COAST REAL ESTATE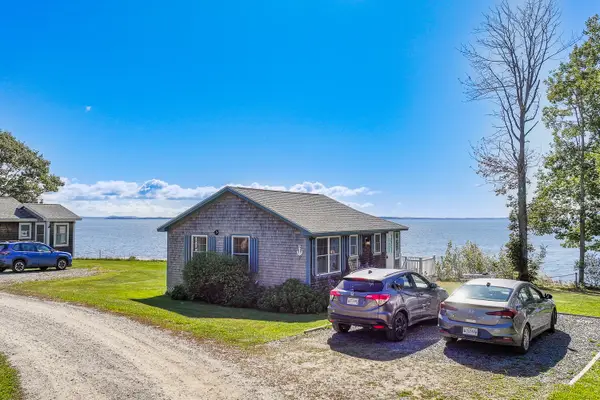 $445,000Active Under Contract2 beds 1 baths600 sq. ft.
31 Wonderview Circle #17, Belfast, ME 04915
MLS# 1684470Listed by: EXP REALTY $550,000Active3 beds 3 baths2,704 sq. ft.
32 Bowling Green Lane, Belfast, ME 04915
MLS# 1684042Listed by: PORTSIDE REAL ESTATE GROUP $825,000Active3 beds 2 baths2,235 sq. ft.
16-A Seaside Drive, Belfast, ME 04915
MLS# 1683695Listed by: LEGACY PROPERTIES SOTHEBY'S INTERNATIONAL REALTY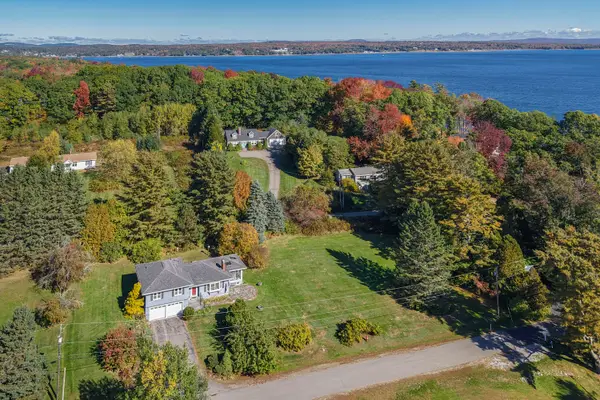 $700,000Active3 beds 2 baths2,235 sq. ft.
16 Seaside Drive, Belfast, ME 04915
MLS# 1683549Listed by: LEGACY PROPERTIES SOTHEBY'S INTERNATIONAL REALTY $124,900Active0.72 Acres
3 Porter Road, Belfast, ME 04915
MLS# 1682990Listed by: BERKSHIRE HATHAWAY HOMESERVICES NORTHEAST REAL ESTATE $475,000Active3 beds 3 baths1,534 sq. ft.
19 Bradbury Street, Belfast, ME 04915
MLS# 1682195Listed by: HARCOURTS WATERFRONT & FINE PROPERTIES


Protect your home and budget from life's surprises with an Assurant Home Warranty, backed by a partner that supports you through every step of homeownership. Explore Plans.
© 2026 Better Homes and Gardens Real Estate LLC. An Anywhere Real Estate company. All rights reserved. Better Homes and Gardens® Real Estate is a registered trademark owned by Meredith Operations Corporation, licensed to Better Homes and Gardens Real Estate LLC and used with permission. Better Homes and Gardens Real Estate LLC fully supports the principles of the Fair Housing Act and the Equal Opportunity Act. Listing information is deemed reliable but is not guaranteed accurate.
Each office is independently owned and operated.
Any services or products provided by third parties are not provided by, affiliated with or related to Better Homes and Gardens Real Estate LLC, or its affiliated companies.