
25 Tomahawk Lane, Berwick, ME 03901
Local realty services provided by:Better Homes and Gardens Real Estate The Masiello Group
25 Tomahawk Lane,Berwick, ME 03901
$688,900
- 3 Beds
- 3 Baths
- 1,998 sq. ft.
- Single family
- Active Under Contract
Office: the aland realty group
MLS#:1663896
Source:ME_MREIS
Price summary
- Price:$688,900
- Price per sq. ft.:$344.79
About this home
Welcome to Hawk's Landing, Berwick's newest subdivision. This stunning single level new construction is the perfect blend of modern comfort and effortless living. With 3 spacious bedrooms and 2.5 well-appointed baths, this home is designed for both convenience and style. Step into an inviting layout that seamlessly connects the living, dining, and kitchen areas - perfect for entertaining family and friends. A oversized covered rear porch is the perfect outdoor space and is conveniently located directly off the main living space with picturesque views of a mature wooded area. The primary suite provides a peaceful retreat featuring an en-suite bath complete with dual sinks, soaking tub and a separate shower. The sizable walk-in primary closet flanks both the primary bath and laundry room with dual access points to each. The laundry room can also be accessed from the mudroom which is directly off the 2 car garage entrance with nearby powder room servicing the entire living space. On the other side of the home, you will find two additional generously sized guest bedrooms with a full bath between them. This natural wooded setting is quintessential Maine living at its finest. Enjoy easy access to local amenities in nearby cities of Dover and Portsmouth and all their outdoor recreational opportunities . You will also be located just a short 30 minutes from Maine's iconic beaches. Do not miss this opportunity to own a brand new home in this exciting new development!...
Contact an agent
Home facts
- Year built:2025
- Listing ID #:1663896
- Updated:August 26, 2026 at 08:51 AM
Rooms and interior
- Bedrooms:3
- Total bathrooms:3
- Full bathrooms:2
- Half bathrooms:1
- Rooms Total:8
- Flooring:Carpet, Luxury Vinyl
- Kitchen Description:Dishwasher, Electric Range, Refrigerator
- Basement Description:Bulkhead, Full, Interior Entry, Unfinished
- Living area:1,998 sq. ft.
Heating and cooling
- Cooling:Central Air
- Heating:Forced Air, Heating, Propane, Zoned
- Central air:Yes
Structure and exterior
- Roof:Shingle
- Year built:2025
- Building area:1,998 sq. ft.
- Lot area:1.21 Acres
- Lot Features:Cul-De-Sac, Level, Near Town, Subdivided, Wooded
- Architectural Style:Ranch
- Construction Materials:Vinyl Siding, Wood Frame
- Foundation Description:Poured Concrete
Utilities
- Water:Private
- Sewer:Private Sewer
Finances and disclosures
- Price:$688,900
- Price per sq. ft.:$344.79
- Tax amount:$3,080 (2026)
Features and amenities
- Appliances:Dishwasher, Electric Range, Refrigerator, Tankless Water Heater
Parking
- Parking description:1 - 4 Spaces, Attached Garage, Inside Entrance, Paved
- Garage:Yes
- Garage spaces:2
 MREIS Multiple Listing Service™ systemListing data is derived in whole or in part from the Maine IDX & is for consumers' personal, noncommercial use only. Dimensions are approximate and not guaranteed. All data should be independently verified. © 2026 Maine Real Estate Information System, Inc. All Rights Reserved ME_MREIS Member Broker: Christopher Masiello
New listings near 25 Tomahawk Lane
- Coming SoonOpen Sat, 11am to 1pm
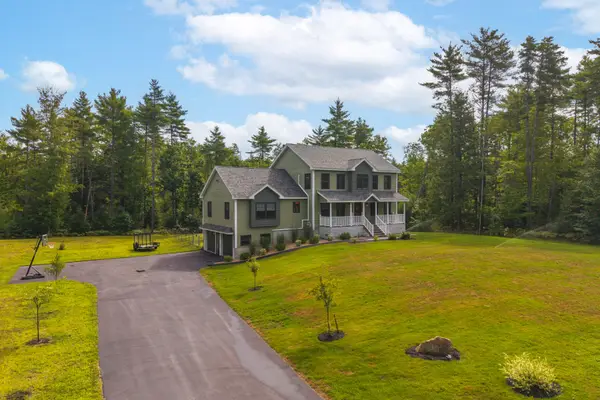 $745,000Coming Soon3 beds 3 baths2,828 sq. ft.
3 King Lane, Berwick, ME 03901
MLS# 1677719Listed by: COMPASS REAL ESTATE - Coming Soon
 $299,900Coming Soon3 beds 1 baths1,584 sq. ft.
30 Mark Circle, Berwick, ME 03901
MLS# 1677478Listed by: RE/MAX SHORELINE  $220,000Pending4.51 Acres
121 Wentworth Road, Berwick, ME 03901
MLS# 1677293Listed by: PORTICO REALTY- New
 $600,000Active4 beds 2 baths1,683 sq. ft.
50 Buttonwood Drive, Berwick, ME 03901
MLS# 1676927Listed by: PORTSIDE REAL ESTATE GROUP 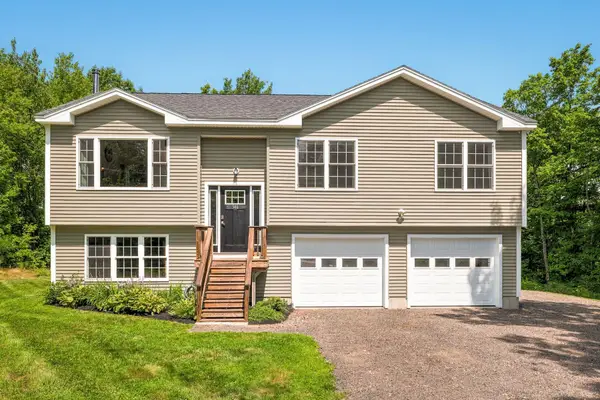 $498,000Pending3 beds 3 baths1,714 sq. ft.
346 Diamond Hill Road, Berwick, ME 03901
MLS# 1676155Listed by: RED POST REALTY, LLC $349,900Pending3 beds 2 baths1,672 sq. ft.
11 Bruce Lane, Berwick, ME 03901
MLS# 1675023Listed by: TOWN SQUARE REALTY GROUP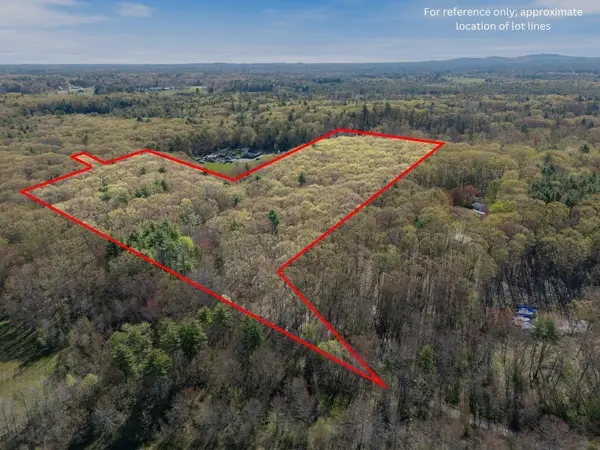 $375,000Active15.42 Acres
Route 236 Me-236, Berwick, ME 03901
MLS# 1663390Listed by: KELLER WILLIAMS COASTAL AND LAKES & MOUNTAINS REALTY $787,900Active2 beds 1 baths1,728 sq. ft.
259 Pine Hill Road, Berwick, ME 03901
MLS# 1674808Listed by: KELLER WILLIAMS COASTAL AND LAKES & MOUNTAINS REALTY $924,900Active4 beds 3 baths2,452 sq. ft.
3 Sitko Lane, Berwick, ME 03901
MLS# 1674792Listed by: KELLER WILLIAMS COASTAL AND LAKES & MOUNTAINS REALTY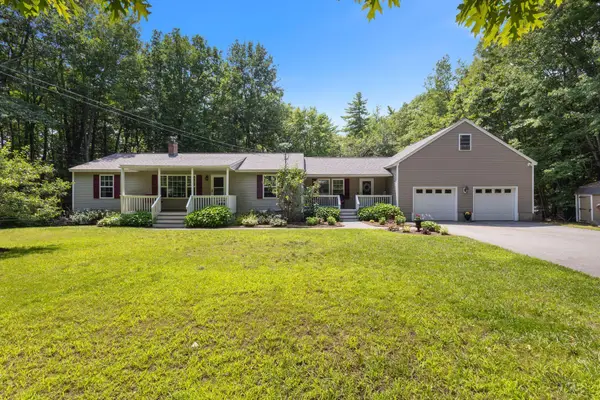 $536,000Pending3 beds 2 baths2,365 sq. ft.
215 Cranberry Meadow Road, Berwick, ME 03901
MLS# 1674524Listed by: GREAT ISLAND REALTY, LLC


Protect your home and budget from life's surprises with an Assurant Home Warranty, backed by a partner that supports you through every step of homeownership. Explore Plans.
© 2026 Better Homes and Gardens Real Estate LLC. An Anywhere Real Estate company. All rights reserved. Better Homes and Gardens® Real Estate is a registered trademark owned by Meredith Operations Corporation, licensed to Better Homes and Gardens Real Estate LLC and used with permission. Better Homes and Gardens Real Estate LLC fully supports the principles of the Fair Housing Act and the Equal Opportunity Act. Listing information is deemed reliable but is not guaranteed accurate.
Each office is independently owned and operated.
Any services or products provided by third parties are not provided by, affiliated with or related to Better Homes and Gardens Real Estate LLC, or its affiliated companies.