
13 Laurier Street, Biddeford, ME 04005
Local realty services provided by:Better Homes and Gardens Real Estate The Masiello Group
13 Laurier Street,Biddeford, ME 04005
$510,000
- 3 Beds
- 2 Baths
- 1,382 sq. ft.
- Single family
- Active
Upcoming open houses
- Sat, Sep 2610:00 am - 11:30 am
Office: signature homes real estate group, llc.
MLS#:1681613
Source:ME_MREIS
Price summary
- Price:$510,000
- Price per sq. ft.:$369.03
About this home
Tucked away on a quiet cul-de-sac in Biddeford, 13 Laurier Street offers a welcoming 3-bedroom, 1.5-bath home with thoughtful updates, comfortable living spaces, and plenty to enjoy both inside and out. An inviting front porch welcomes you home, while the rear deck and fenced backyard create a private setting for relaxing, entertaining, or enjoying time outdoors. The home has been completely remodeled, with additional upgrades focused on comfort, efficiency, and functionality. The heating system was fully replaced, with the former oil-fired furnace and tank removed and a high-efficiency wall-hung propane boiler installed in their place. A separate heating zone was added for the basement, while a heat pump system provides additional year-round heating and cooling. The basement has also been refreshed with new windows and an epoxy floor, creating clean, functional space with added flexibility for storage, hobbies, or a workshop. The detached one-car garage has also been improved with new walls and an epoxy floor, while a stone drainage border around the home and garage adds to the work already completed around the property. Conveniently located close to schools, shopping, the Maine Turnpike, downtown Biddeford, and area beaches, 13 Laurier Street offers the tucked-away feel of a neighborhood side street without giving up easy access to everyday amenities. With significant improvements already in place, this is a home that feels ready to enjoy from day one. Open House Sat 10-11:30...
Contact an agent
Home facts
- Year built:1932
- Listing ID #:1681613
- Updated:September 23, 2026 at 11:03 PM
Rooms and interior
- Bedrooms:3
- Total bathrooms:2
- Full bathrooms:1
- Half bathrooms:1
- Rooms Total:5
- Flooring:Carpet, Laminate, Tile, Vinyl
- Bathrooms Description:Bathtub, Shower
- Kitchen Description:Dishwasher, Electric Range, Microwave, Refrigerator
- Basement Description:Full, Interior Entry, Slab, Unfinished
- Living area:1,382 sq. ft.
Heating and cooling
- Heating:Baseboard, Electric, Gas Bottled, Heat Pump, Heating, Propane
Structure and exterior
- Roof:Flat, Shingle
- Year built:1932
- Building area:1,382 sq. ft.
- Lot area:0.1 Acres
- Lot Features:Intown, Level, Near Public Beach, Near Public Transit, Near Shopping, Near Turnpike/Interstate, Neighborhood, Sidewalks, Suburban
- Architectural Style:Cape Cod, Cottage, New Englander
- Construction Materials:Vinyl Siding, Wood Frame
- Exterior Features:Deck, Porch
- Foundation Description:Poured Concrete
Utilities
- Water:Public
- Sewer:Public Sewer
Finances and disclosures
- Price:$510,000
- Price per sq. ft.:$369.03
- Tax amount:$3,878 (2025)
Features and amenities
- Appliances:Dishwasher, Dryer, ENERGY STAR Qualified Appliances, Electric Range, Microwave, Refrigerator, Tankless Water Heater, Washer
- Laundry features:Dryer, Washer, Washer Hookup
- Amenities:Storage
Parking
- Parking description:1 - 4 Spaces, Detached, Off street, On Site, Paved
- Garage:Yes
- Garage spaces:1
 MREIS Multiple Listing Service™ systemListing data is derived in whole or in part from the Maine IDX & is for consumers' personal, noncommercial use only. Dimensions are approximate and not guaranteed. All data should be independently verified. © 2026 Maine Real Estate Information System, Inc. All Rights Reserved ME_MREIS Member Broker: Christopher Masiello
New listings near 13 Laurier Street
- Open Sat, 10:30am to 12pmNew
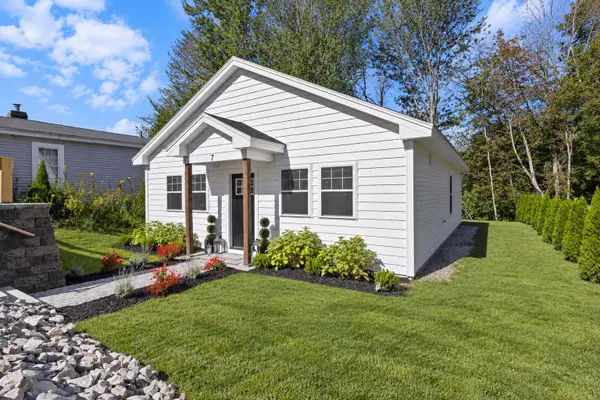 $499,900Active3 beds 2 baths1,064 sq. ft.
7 Brook Street, Biddeford, ME 04005
MLS# 1681525Listed by: MAINE REAL ESTATE CO - New
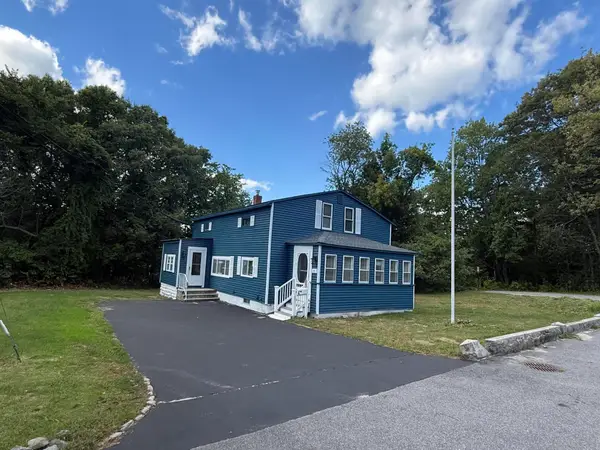 $399,000Active4 beds 1 baths1,591 sq. ft.
9 Dearborn Avenue, Biddeford, ME 04005
MLS# 1681366Listed by: AMERICAN REAL ESTATE - New
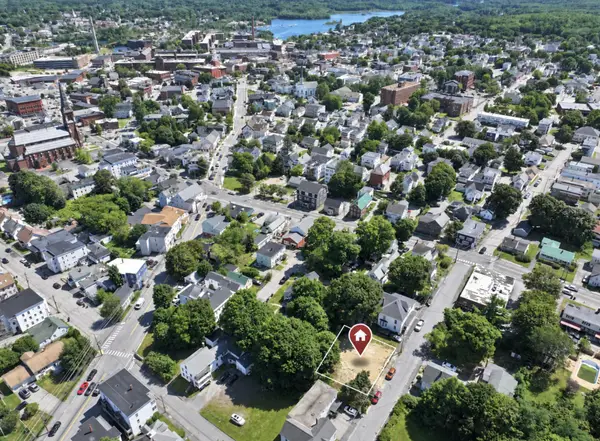 $140,000Active0.15 Acres
42 Mason Street, Biddeford, ME 04005
MLS# 1681340Listed by: MAINE REAL ESTATE CO 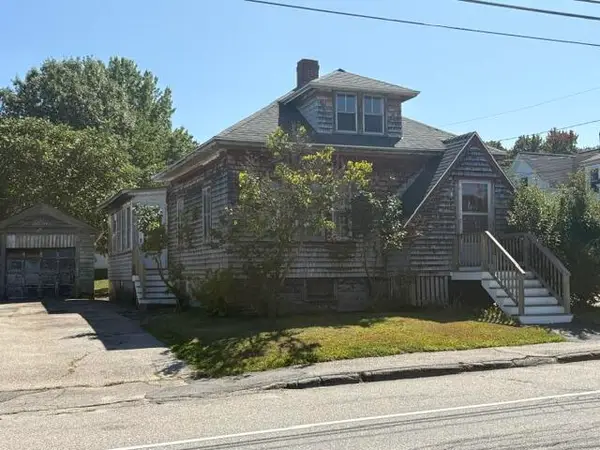 $269,900Active Under Contract2 beds 1 baths955 sq. ft.
137 May Street, Biddeford, ME 04005
MLS# 1681307Listed by: ASSIST-2-SELL HOME TEAM ADVANTAGE- New
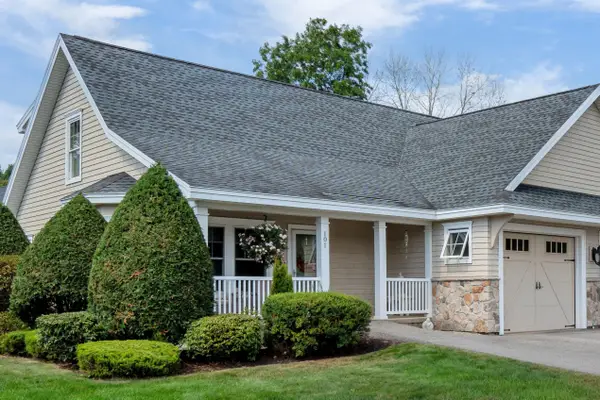 $495,000Active2 beds 2 baths1,353 sq. ft.
1 Colton Lane #101, Biddeford, ME 04005
MLS# 1680779Listed by: ANCHOR REAL ESTATE - Open Sun, 9:30 to 10:30amNew
 $655,000Active2 beds 2 baths1,161 sq. ft.
20 Upper Falls Road #402, Biddeford, ME 04005
MLS# 1680748Listed by: PORTSIDE REAL ESTATE GROUP - Open Sat, 10 to 11:30amNew
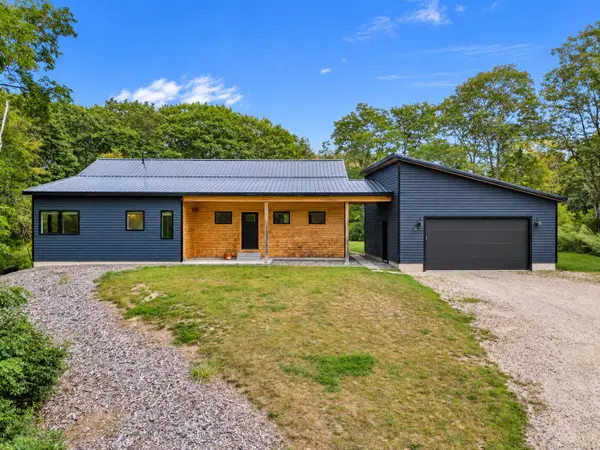 $849,500Active3 beds 3 baths1,786 sq. ft.
189 Oak Ridge Road, Biddeford, ME 04005
MLS# 1680458Listed by: AMNET REALTY 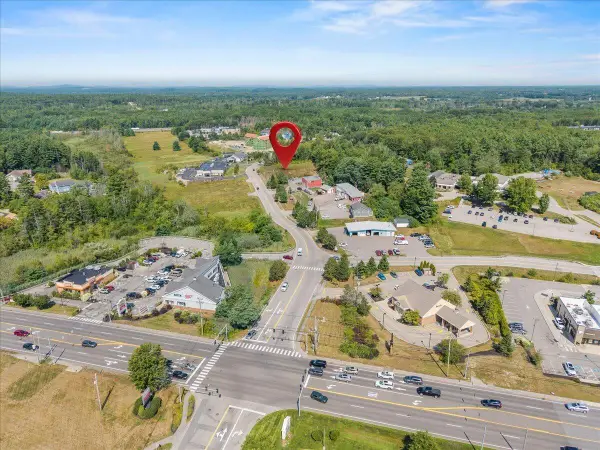 $625,000Active1.1 Acres
26 Barra Road, Biddeford, ME 04005
MLS# 1680329Listed by: REALTY SALES INC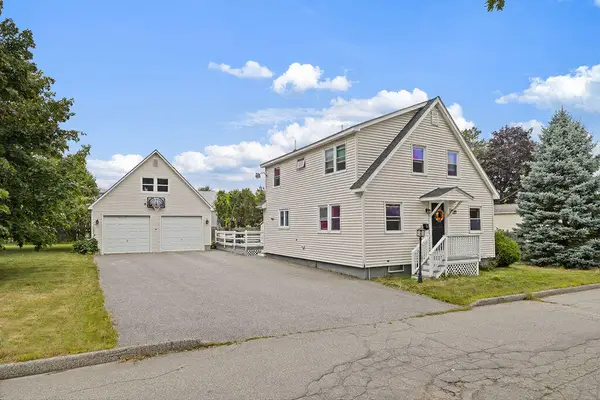 $439,900Active3 beds 2 baths1,619 sq. ft.
22 Raymond Street, Biddeford, ME 04005
MLS# 1680020Listed by: REAL BROKER


Protect your home and budget from life's surprises with an Assurant Home Warranty, backed by a partner that supports you through every step of homeownership. Explore Plans.
© 2026 Better Homes and Gardens Real Estate LLC. An Anywhere Real Estate company. All rights reserved. Better Homes and Gardens® Real Estate is a registered trademark owned by Meredith Operations Corporation, licensed to Better Homes and Gardens Real Estate LLC and used with permission. Better Homes and Gardens Real Estate LLC fully supports the principles of the Fair Housing Act and the Equal Opportunity Act. Listing information is deemed reliable but is not guaranteed accurate.
Each office is independently owned and operated.
Any services or products provided by third parties are not provided by, affiliated with or related to Better Homes and Gardens Real Estate LLC, or its affiliated companies.