
32 Presley Drive, Boothbay, ME 04544
Local realty services provided by:Better Homes and Gardens Real Estate The Masiello Group
32 Presley Drive,Boothbay, ME 04544
$760,000
- 3 Beds
- 3 Baths
- - sq. ft.
- Single family
- Closed
Office: tindal & callahan real estate
MLS#:1677575
Source:ME_MREIS
Price summary
- Price:$760,000
About this home
This architecturally designed center chimney cape, located in Tallwood, is available for the very first time. Sited on just under one acre and surrounded by an extensive variety of mature rhododendrons, the home offers exceptional privacy while remaining just minutes from town and within walking distance of scenic Murray Hill and East Boothbay Village. Association membership offers excellent dock access on coveted Linekin Bay and a shared beach perfect for enjoying the warmest swimming in the area. While the property is ready for cosmetic updates & improvements throughout, the floor plan is ideal for entertaining and comfortable daily living. The understatedly sophisticated main floor features a custom cherry kitchen with Sub-Zero and Thermador appliances that opens to a den with a woodstove, a formal dining room, and a front-to-back living room with a gas fireplace, built-ins, and detailed moldings throughout. It also includes a sunroom, an attached greenhouse, a mudroom entry with laundry and half bath, and a primary suite with a walk-in closet allowing for one level living. On the second floor you will find two additional spacious bedrooms, a full bath, a large office or bonus space, ample storage including a cedar closet, and a workshop over the two-car garage. Whole house Kohler automatic generator on standby. This is an incredible opportunity to make this home your own and enjoy living in one of East Boothbay's truly special year-round neighborhoods....
Contact an agent
Home facts
- Year built:1985
- Subdivision & Development:Tallwood Estates
- Listing ID #:1677575
- Updated:October 07, 2026 at 07:04 PM
Rooms and interior
- Bedrooms:3
- Total bathrooms:3
- Full bathrooms:2
- Half bathrooms:1
- Rooms Total:11
- Flooring:Carpet, Laminate, Tile, Vinyl, Wood
- Bathrooms Description:Bathtub, Shower
- Kitchen Description:Cooktop, Dishwasher, Microwave, Refrigerator, Wall Oven
- Bedroom Description:1st Floor Primary Bedroom w/Bath
- Basement Description:Crawl Space, Exterior Entry
Heating and cooling
- Heating:Baseboard, Heating, Hot Water, Propane
Structure and exterior
- Roof:Shingle
- Year built:1985
- Lot Features:Level, Near Country Club, Near Shopping, Near Town, Neighborhood, Open Lot, Subdivided, Wooded
- Architectural Style:Cape Cod
- Construction Materials:Clapboard, Wood Frame, Wood Siding
- Exterior Features:Deck, Porch
- Foundation Description:Block, Poured Concrete
Utilities
- Water:Public
- Sewer:Private Sewer, Septic Design Available, Septic Tank
Finances and disclosures
- Price:$760,000
- Tax amount:$4,804 (26)
Features and amenities
- Appliances:Cooktop, Dishwasher, Dryer, Microwave, Refrigerator, Wall Oven, Washer
- Laundry features:Dryer, Main Level, Washer
- Amenities:Storage, Walk-In Closet(s)
Parking
- Parking description:1 - 4 Spaces, Attached Garage, Garage Door Opener, Gravel, Inside Entrance
- Garage:Yes
- Garage spaces:2
 MREIS Multiple Listing Service™ systemListing data is derived in whole or in part from the Maine IDX & is for consumers' personal, noncommercial use only. Dimensions are approximate and not guaranteed. All data should be independently verified. © 2026 Maine Real Estate Information System, Inc. All Rights Reserved ME_MREIS Member Broker: Christopher Masiello
New listings near 32 Presley Drive
- New
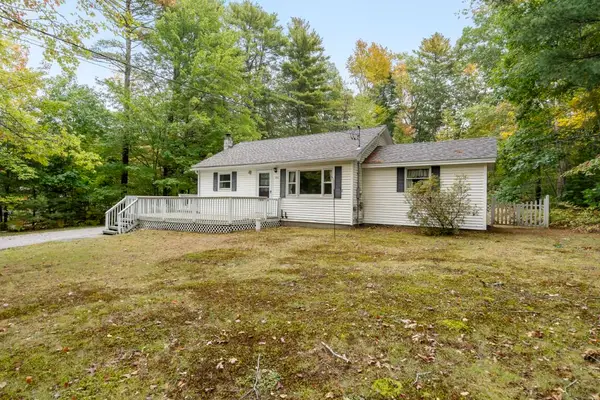 $315,000Active3 beds 1 baths909 sq. ft.
193 Country Club Road, Boothbay, ME 04537
MLS# 1683257Listed by: TINDAL & CALLAHAN REAL ESTATE - New
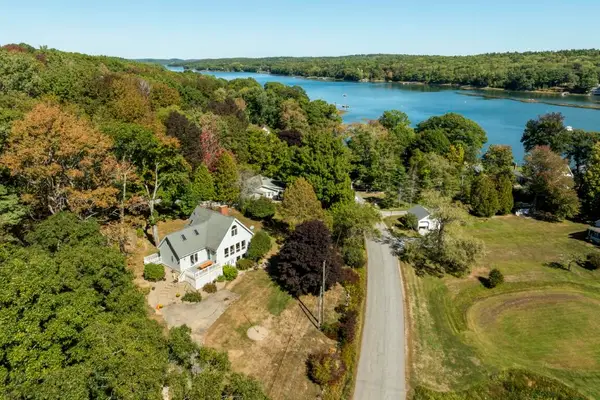 $789,000Active3 beds 2 baths1,844 sq. ft.
353 East Side Road, Boothbay, ME 04537
MLS# 1682587Listed by: TINDAL & CALLAHAN REAL ESTATE - New
 $3,495,000Active6 beds 6 baths5,064 sq. ft.
38 Higbee Lane, Boothbay, ME 04537
MLS# 1682380Listed by: LEGACY PROPERTIES SOTHEBY'S INTERNATIONAL REALTY - New
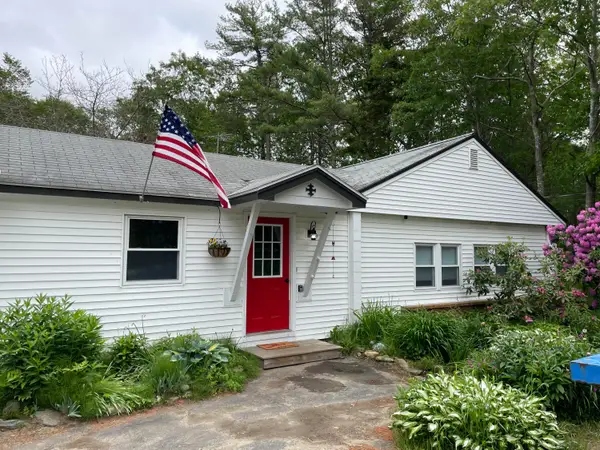 Listed by BHGRE$399,000Active2 beds 3 baths1,580 sq. ft.
494 Wiscasset Road, Boothbay, ME 04537
MLS# 1682301Listed by: BETTER HOMES & GARDENS REAL ESTATE/THE MASIELLO GROUP  $539,500Pending3 beds 2 baths1,705 sq. ft.
56 Marble Ledge Drive, Boothbay, ME 04537
MLS# 1681739Listed by: HARBOR REALTY $549,000Active3 beds 2 baths1,612 sq. ft.
12 Butler Road, Boothbay, ME 04537
MLS# 1681321Listed by: RE/MAX SHORELINE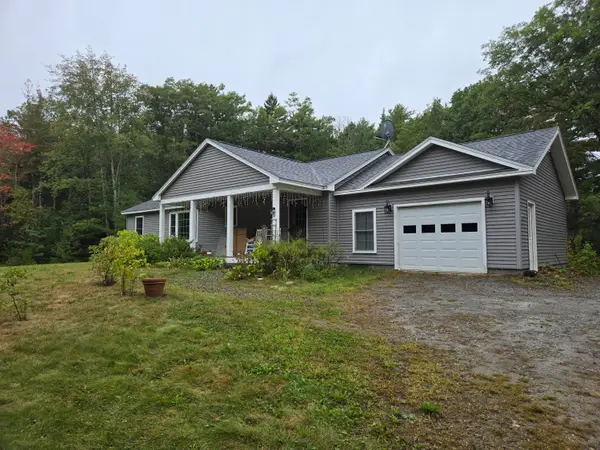 $525,000Active3 beds 2 baths1,456 sq. ft.
22 Triple Leaf Lane, Boothbay, ME 04537
MLS# 1680889Listed by: NEWCASTLE REALTY $697,000Active3 beds 3 baths1,270 sq. ft.
114 Presley Drive, Boothbay, ME 04544
MLS# 1680721Listed by: NEWCASTLE REALTY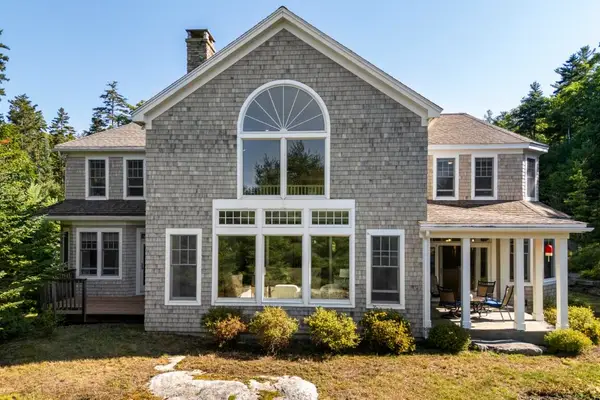 $925,000Active3 beds 4 baths3,498 sq. ft.
27 Stone Cove Road, Boothbay, ME 04544
MLS# 1680262Listed by: TINDAL & CALLAHAN REAL ESTATE $795,000Active3 beds 2 baths2,427 sq. ft.
29 Wiscasset Road, Boothbay, ME 04537
MLS# 1679992Listed by: TINDAL & CALLAHAN REAL ESTATE


Protect your home and budget from life's surprises with an Assurant Home Warranty, backed by a partner that supports you through every step of homeownership. Explore Plans.
© 2026 Better Homes and Gardens Real Estate LLC. An Anywhere Real Estate company. All rights reserved. Better Homes and Gardens® Real Estate is a registered trademark owned by Meredith Operations Corporation, licensed to Better Homes and Gardens Real Estate LLC and used with permission. Better Homes and Gardens Real Estate LLC fully supports the principles of the Fair Housing Act and the Equal Opportunity Act. Listing information is deemed reliable but is not guaranteed accurate.
Each office is independently owned and operated.
Any services or products provided by third parties are not provided by, affiliated with or related to Better Homes and Gardens Real Estate LLC, or its affiliated companies.