
332 Back River Road, Boothbay, ME 04537
Local realty services provided by:Better Homes and Gardens Real Estate The Masiello Group
332 Back River Road,Boothbay, ME 04537
$389,900
- 2 Beds
- 2 Baths
- 1,384 sq. ft.
- Single family
- Active
Office: exp realty
MLS#:1671436
Source:ME_MREIS
Price summary
- Price:$389,900
- Price per sq. ft.:$281.72
About this home
4 +/- acres. Welcome to 332 Back River Road. A peaceful, relaxing place to call home. A flexible floor plan that blends classic Maine style with modern function-inside and out. The main level offers easy one-floor living. An open kitchen with an island and a breakfast bar flows nicely into the living room, making it perfect for entertaining. It's rounded out with 2 bedrooms, master with access to a full bath, and a laundry room with storage. The upstairs surprises and delivers with a sun-filled sprawling loft and a cozy reading nook. Flex space for a home office, studio or guest room, plus a bonus room and a second full bath. Outside, you're private oasis awaits with room to roam, spread out, and stake your claim. It has a bright and level backyard for games and gardens. The detached 2-car garage comes with untapped space above and below, ready for a workshop or an ADU, to earn extra income. A 5 minute ride to Knickercane Boat Launch and Park, and 6 minutes to Trevett's Store or Coastal Maine Botanical Gardens. All within an amazing community and great schools. Classic Maine character, modern flexibility, and space to grow. Schedule your showing today....
Contact an agent
Home facts
- Year built:1870
- Listing ID #:1671436
- Updated:October 10, 2026 at 10:19 AM
Rooms and interior
- Bedrooms:2
- Total bathrooms:2
- Full bathrooms:2
- Rooms Total:6
- Flooring:Carpet, Laminate, Vinyl, Wood
- Kitchen Description:Dishwasher, Electric Range, Microwave, Refrigerator, Wall Oven
- Bedroom Description:1st Floor Bedroom
- Basement Description:Dirt Floor, Interior Entry, Unfinished
- Living area:1,384 sq. ft.
Heating and cooling
- Heating:Baseboard, Heating, Hot Water, Oil
Structure and exterior
- Roof:Shingle
- Year built:1870
- Building area:1,384 sq. ft.
- Lot area:4 Acres
- Lot Features:Near Country Club, Near Golf Course, Near Town, Rolling Slope, Wooded
- Architectural Style:Cape Cod
- Construction Materials:Vinyl Siding, Wood Frame, Wood Siding
Utilities
- Water:Private, Well
- Sewer:Private Sewer, Septic Tank
Finances and disclosures
- Price:$389,900
- Price per sq. ft.:$281.72
- Tax amount:$2,054 (2025)
Features and amenities
- Appliances:Dishwasher, Dryer, Electric Range, Microwave, Refrigerator, Wall Oven, Washer
- Laundry features:Dryer, Main Level, Washer
Parking
- Parking description:1 - 4 Spaces, Detached, Paved
- Garage:Yes
- Garage spaces:2
 MREIS Multiple Listing Service™ systemListing data is derived in whole or in part from the Maine IDX & is for consumers' personal, noncommercial use only. Dimensions are approximate and not guaranteed. All data should be independently verified. © 2026 Maine Real Estate Information System, Inc. All Rights Reserved ME_MREIS Member Broker: Christopher Masiello
New listings near 332 Back River Road
- New
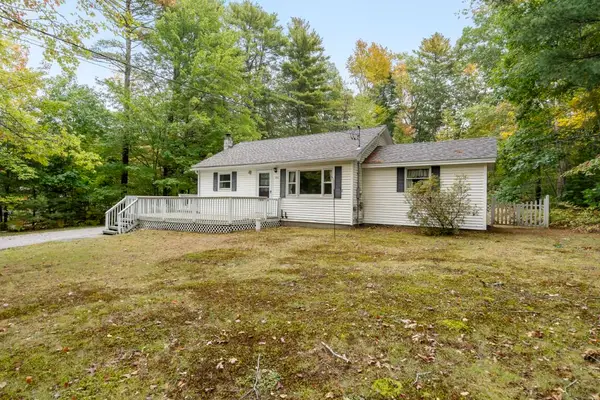 $315,000Active3 beds 1 baths909 sq. ft.
193 Country Club Road, Boothbay, ME 04537
MLS# 1683257Listed by: TINDAL & CALLAHAN REAL ESTATE - New
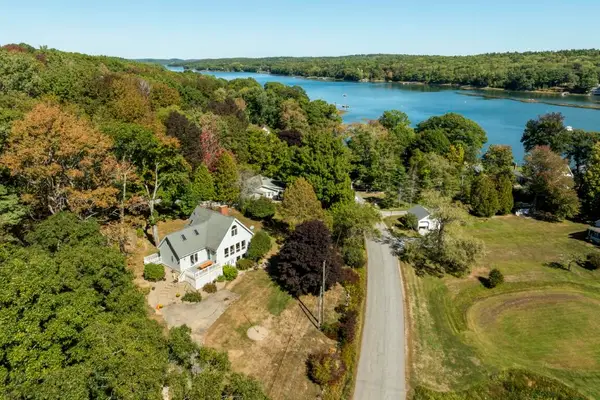 $789,000Active3 beds 2 baths1,844 sq. ft.
353 East Side Road, Boothbay, ME 04537
MLS# 1682587Listed by: TINDAL & CALLAHAN REAL ESTATE - New
 $3,495,000Active6 beds 6 baths5,064 sq. ft.
38 Higbee Lane, Boothbay, ME 04537
MLS# 1682380Listed by: LEGACY PROPERTIES SOTHEBY'S INTERNATIONAL REALTY 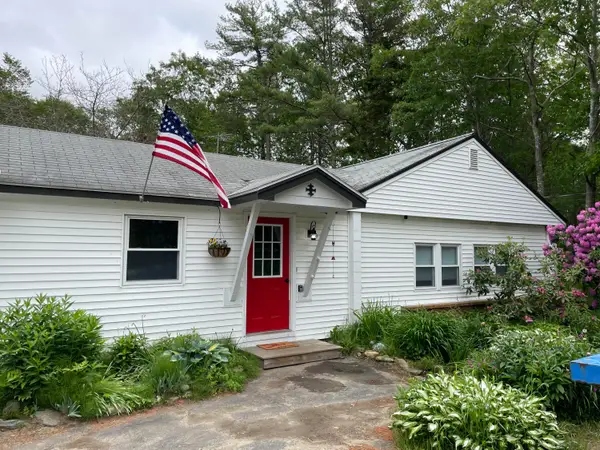 Listed by BHGRE$399,000Active2 beds 3 baths1,580 sq. ft.
494 Wiscasset Road, Boothbay, ME 04537
MLS# 1682301Listed by: BETTER HOMES & GARDENS REAL ESTATE/THE MASIELLO GROUP $539,500Pending3 beds 2 baths1,705 sq. ft.
56 Marble Ledge Drive, Boothbay, ME 04537
MLS# 1681739Listed by: HARBOR REALTY $549,000Active3 beds 2 baths1,612 sq. ft.
12 Butler Road, Boothbay, ME 04537
MLS# 1681321Listed by: RE/MAX SHORELINE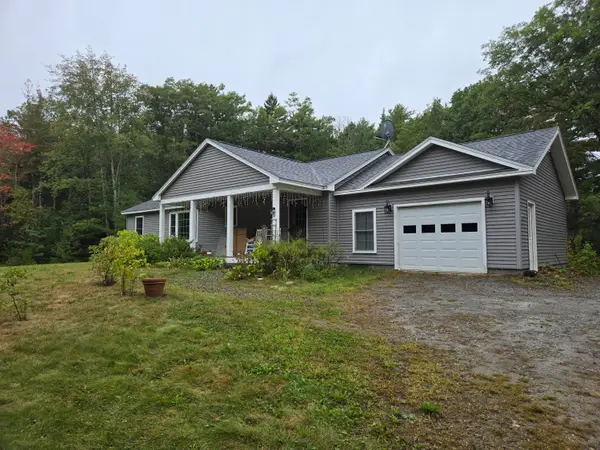 $525,000Active3 beds 2 baths1,456 sq. ft.
22 Triple Leaf Lane, Boothbay, ME 04537
MLS# 1680889Listed by: NEWCASTLE REALTY $795,000Active3 beds 2 baths2,427 sq. ft.
29 Wiscasset Road, Boothbay, ME 04537
MLS# 1679992Listed by: TINDAL & CALLAHAN REAL ESTATE $289,000Active Under Contract2 beds 1 baths1,008 sq. ft.
368 Dover Road, Boothbay, ME 04537
MLS# 1678677Listed by: HARBOR REALTY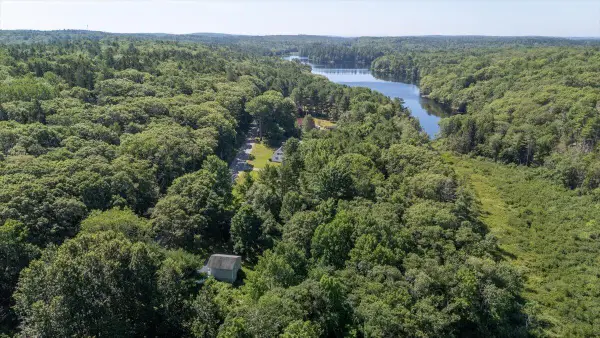 $99,900Active2.75 Acres
00 Back River Road, Boothbay, ME 04537
MLS# 1677388Listed by: EXP REALTY


Protect your home and budget from life's surprises with an Assurant Home Warranty, backed by a partner that supports you through every step of homeownership. Explore Plans.
© 2026 Better Homes and Gardens Real Estate LLC. An Anywhere Real Estate company. All rights reserved. Better Homes and Gardens® Real Estate is a registered trademark owned by Meredith Operations Corporation, licensed to Better Homes and Gardens Real Estate LLC and used with permission. Better Homes and Gardens Real Estate LLC fully supports the principles of the Fair Housing Act and the Equal Opportunity Act. Listing information is deemed reliable but is not guaranteed accurate.
Each office is independently owned and operated.
Any services or products provided by third parties are not provided by, affiliated with or related to Better Homes and Gardens Real Estate LLC, or its affiliated companies.