
353 Dead River Road, Bowdoin, ME 04287
Local realty services provided by:Better Homes and Gardens Real Estate The Masiello Group
353 Dead River Road,Bowdoin, ME 04287
$234,000
- 2 Beds
- 1 Baths
- 672 sq. ft.
- Single family
- Active
Office: haggerty realty
MLS#:1685135
Source:ME_MREIS
Price summary
- Price:$234,000
- Price per sq. ft.:$348.21
About this home
Offer Deadline Saturday, October 24th at 7:00pm. Looking for affordability without deferred maintenance? Search no further than this beautiful 5-acre property in Bowdoin! This cozy modular home was built in 2022 and has everything you need for efficient living. The metal roof, on-demand hot water, Rinnai heater, and Samsung heat pump offer modern amenities, while the tongue and groove wood design and surrounding landscape make for a rustic aesthetic. The gravel driveway features plenty of parking space, and the property comes with a 12'x24' ShelterLogic carport. The 5.3 acres offer woods to explore, and the rear of the property includes frontage on Dead River. Commuting options are flexible, with only 30 minutes or less to Bath, Brunswick, Lewiston, or Augusta. This is a golden opportunity for those looking for an affordable option without having to deal with any renovations. Just turn the key and move in!
Contact an agent
Home facts
- Year built:2022
- Listing ID #:1685135
- Updated:October 23, 2026 at 11:58 PM
Rooms and interior
- Bedrooms:2
- Total bathrooms:1
- Full bathrooms:1
- Rooms Total:4
- Flooring:Vinyl
- Kitchen Description:Refrigerator
- Basement Description:Slab
- Living area:672 sq. ft.
Heating and cooling
- Heating:Direct Vent Heater, Electric, Heat Pump, Heating, Propane
Structure and exterior
- Roof:Metal
- Year built:2022
- Building area:672 sq. ft.
- Lot area:5.3 Acres
- Lot Features:Level, Rural
- Architectural Style:Ranch
- Construction Materials:Wood Siding
Utilities
- Water:Private, Well
- Sewer:Private Sewer
Finances and disclosures
- Price:$234,000
- Price per sq. ft.:$348.21
- Tax amount:$2,356 (2026)
Features and amenities
- Appliances:Refrigerator
Parking
- Parking description:5 - 10 Spaces, Carport, Gravel
 MREIS Multiple Listing Service™ systemListing data is derived in whole or in part from the Maine IDX & is for consumers' personal, noncommercial use only. Dimensions are approximate and not guaranteed. All data should be independently verified. © 2026 Maine Real Estate Information System, Inc. All Rights Reserved ME_MREIS Member Broker: Christopher Masiello
New listings near 353 Dead River Road
 $335,000Active Under Contract3 beds 2 baths1,624 sq. ft.
397 Litchfield Road, Bowdoin, ME 04287
MLS# 1684140Listed by: RIZZO MATTSON $399,000Active3 beds 2 baths1,510 sq. ft.
220 Post Road, Bowdoin, ME 04287
MLS# 1683565Listed by: LHI REALTY, LLC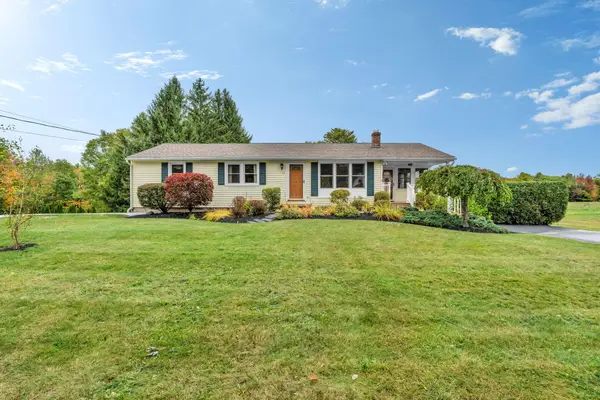 $399,900Active2 beds 2 baths1,485 sq. ft.
10 West Road, Bowdoin, ME 04287
MLS# 1682692Listed by: KELLER WILLIAMS REALTY $325,000Active2 beds 1 baths888 sq. ft.
167 John Tarr Road, Bowdoin, ME 04287
MLS# 1682408Listed by: UNITED COUNTRY LIFESTYLE PROPERTIES OF MAINE $129,999Active8.31 Acres
0 Howards End, Bowdoin, ME 04287
MLS# 1682362Listed by: RIVER'S EDGE REALTY LLC $369,000Active3 beds 1 baths1,320 sq. ft.
1090 Main Street, Bowdoin, ME 04287
MLS# 1681916Listed by: BREAKWATER REALTY GROUP, LLC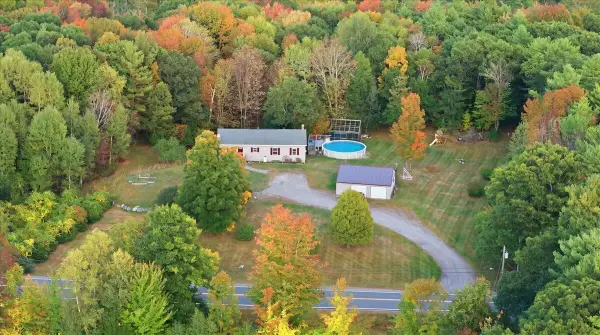 $475,000Active3 beds 2 baths1,952 sq. ft.
831 Litchfield Road, Bowdoin, ME 04287
MLS# 1681605Listed by: FERRARO REALTY LLC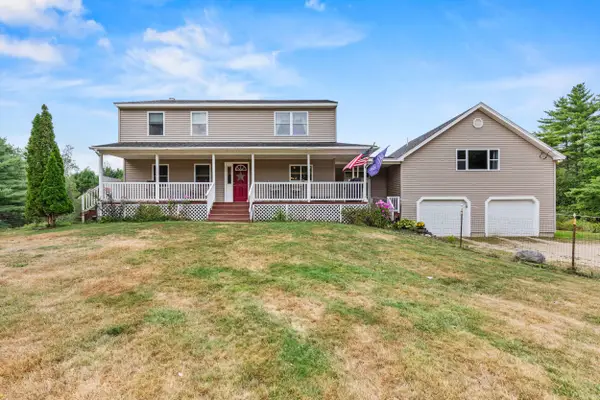 $639,000Pending5 beds 2 baths2,900 sq. ft.
150 Adams Road, Bowdoin, ME 04287
MLS# 1679034Listed by: KELLER WILLIAMS REALTY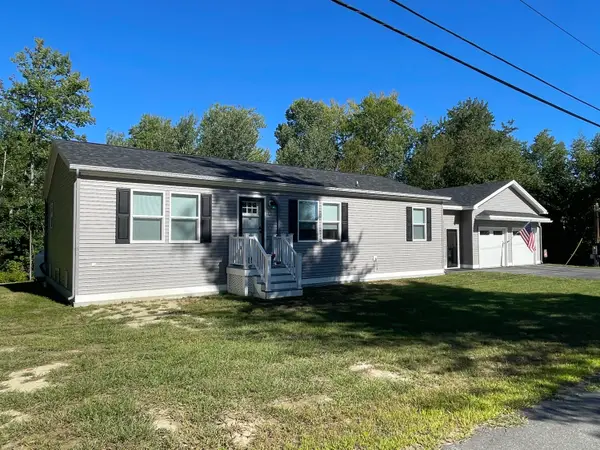 $199,000Active2 beds 2 baths1,512 sq. ft.
105 Pinewood Acres Road, Bowdoin, ME 04287
MLS# 1678598Listed by: COLDWELL BANKER REALTY


Protect your home and budget from life's surprises with an Assurant Home Warranty, backed by a partner that supports you through every step of homeownership. Explore Plans.
© 2026 Better Homes and Gardens Real Estate LLC. An Anywhere Real Estate company. All rights reserved. Better Homes and Gardens® Real Estate is a registered trademark owned by Meredith Operations Corporation, licensed to Better Homes and Gardens Real Estate LLC and used with permission. Better Homes and Gardens Real Estate LLC fully supports the principles of the Fair Housing Act and the Equal Opportunity Act. Listing information is deemed reliable but is not guaranteed accurate.
Each office is independently owned and operated.
Any services or products provided by third parties are not provided by, affiliated with or related to Better Homes and Gardens Real Estate LLC, or its affiliated companies.