
831 Litchfield Road, Bowdoin, ME 04287
Local realty services provided by:Better Homes and Gardens Real Estate The Masiello Group
831 Litchfield Road,Bowdoin, ME 04287
$475,000
- 3 Beds
- 2 Baths
- 1,952 sq. ft.
- Single family
- Coming Soon
Upcoming open houses
- Sun, Sep 2711:00 am - 01:00 pm
Office: ferraro realty llc.Toni@Ferraro-Realty.com
MLS#:1681605
Source:ME_MREIS
Price summary
- Price:$475,000
- Price per sq. ft.:$243.34
About this home
OPEN HOUSE SUNDAY 9/27 11-1! Welcome to 831 Litchfield Rd in Bowdoin! Set on 2.5 acres, this well-maintained 3-bedroom, 2-bath ranch offers comfortable one-level living with approximately 600 additional square feet of finished basement space, providing plenty of flexibility for a family room, home office, hobby area, guest space, or whatever best fits your needs. Outside, you'll find plenty of space to enjoy the Maine lifestyle, with an above-ground pool and deck, established flower and garden beds, fruit trees, and a chicken coop. A detached two-car garage offers excellent storage, while the covered lean-to/carport area provides additional room for smaller vehicles, recreational toys, equipment, or outdoor gear. Outdoor enthusiasts will appreciate the convenient location near Bowdoin's extensive recreational trail network, including nearby snowmobile trails.
Contact an agent
Home facts
- Year built:2013
- Listing ID #:1681605
- Updated:September 23, 2026 at 08:54 PM
Rooms and interior
- Bedrooms:3
- Total bathrooms:2
- Full bathrooms:2
- Rooms Total:8
- Flooring:Luxury Vinyl
- Bathrooms Description:Bathtub, Shower
- Kitchen Description:Dishwasher, Gas Range, Microwave, Refrigerator
- Bedroom Description:1st Floor Bedroom, Primary Bedroom w/Bath
- Basement Description:Finished, Full, Interior Entry, Unfinished, Walk-Out Access
- Living area:1,952 sq. ft.
Heating and cooling
- Heating:Baseboard, Heating, Hot Water, Oil, Pellet Stove, Pellets, Wood, Wood Stove
Structure and exterior
- Roof:Shingle
- Year built:2013
- Building area:1,952 sq. ft.
- Lot area:2.5 Acres
- Lot Features:Landscaped, Level, Open Lot, Rolling Slope, Rural
- Architectural Style:Ranch
- Construction Materials:Vinyl Siding
- Exterior Features:Deck
- Foundation Description:Poured Concrete
Utilities
- Water:Private, Well
- Sewer:Private Sewer, Septic Design Available, Septic Tank
Finances and disclosures
- Price:$475,000
- Price per sq. ft.:$243.34
- Tax amount:$4,852 (2025)
Features and amenities
- Appliances:Dishwasher, Gas Range, Microwave, Refrigerator
- Amenities:Walk-In Closet(s)
- Pool features:Above Ground
Parking
- Parking description:11 - 20 Spaces, Carport, Detached, Garage Door Opener, Gravel, On Site
- Garage:Yes
- Garage spaces:2
 MREIS Multiple Listing Service™ systemListing data is derived in whole or in part from the Maine IDX & is for consumers' personal, noncommercial use only. Dimensions are approximate and not guaranteed. All data should be independently verified. © 2026 Maine Real Estate Information System, Inc. All Rights Reserved ME_MREIS Member Broker: Christopher Masiello
New listings near 831 Litchfield Road
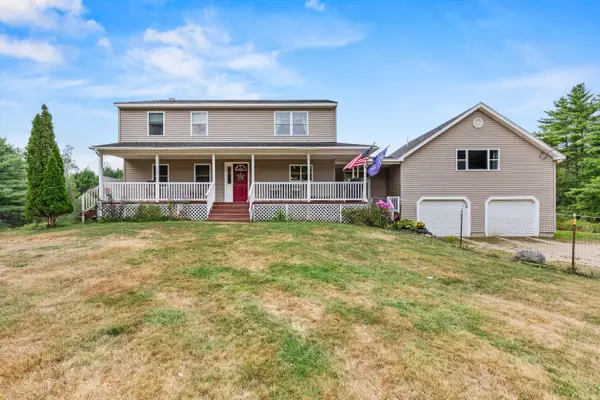 $639,000Active5 beds 2 baths2,900 sq. ft.
150 Adams Road, Bowdoin, ME 04287
MLS# 1679034Listed by: KELLER WILLIAMS REALTY $219,500Active2 beds 2 baths1,512 sq. ft.
105 Pinewood Acres Road, Bowdoin, ME 04287
MLS# 1678598Listed by: COLDWELL BANKER REALTY $409,000Pending3 beds 2 baths1,510 sq. ft.
220 Post Road, Bowdoin, ME 04287
MLS# 1678222Listed by: LHI REALTY, LLC $98,500Pending43 Acres
70-0 East Burrough Road, Bowdoin, ME 04287
MLS# 1676792Listed by: TIM DUNHAM REALTY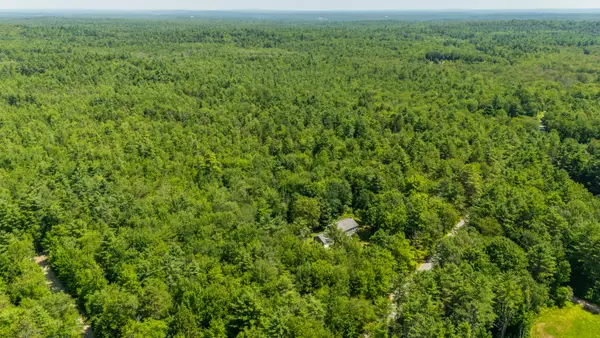 $230,000Active13.4 Acres
Lots 10&12 Dead River Road, Bowdoin, ME 04287
MLS# 1676361Listed by: KELLER WILLIAMS REALTY $2,375,000Active Under Contract4 beds 6 baths6,830 sq. ft.
307 Lewis Hill Road, Bowdoin, ME 04287
MLS# 1674885Listed by: PORTSIDE REAL ESTATE GROUP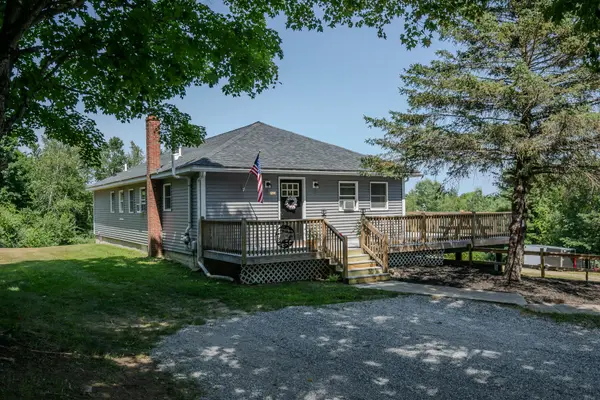 $489,000Active Under Contract3 beds 3 baths2,426 sq. ft.
723 Millay Road, Bowdoin, ME 04287
MLS# 1674317Listed by: LAER $489,000Active5 beds 3 baths4,300 sq. ft.
297 West Road, Bowdoin, ME 04287
MLS# 1669382Listed by: LPT REALTY Listed by BHGRE$540,000Active3 beds 3 baths2,900 sq. ft.
1110 West Road, Bowdoin, ME 04287
MLS# 1669299Listed by: BETTER HOMES & GARDENS REAL ESTATE/THE MASIELLO GROUP


Protect your home and budget from life's surprises with an Assurant Home Warranty, backed by a partner that supports you through every step of homeownership. Explore Plans.
© 2026 Better Homes and Gardens Real Estate LLC. An Anywhere Real Estate company. All rights reserved. Better Homes and Gardens® Real Estate is a registered trademark owned by Meredith Operations Corporation, licensed to Better Homes and Gardens Real Estate LLC and used with permission. Better Homes and Gardens Real Estate LLC fully supports the principles of the Fair Housing Act and the Equal Opportunity Act. Listing information is deemed reliable but is not guaranteed accurate.
Each office is independently owned and operated.
Any services or products provided by third parties are not provided by, affiliated with or related to Better Homes and Gardens Real Estate LLC, or its affiliated companies.