
31 Holyoke Street #3, Brewer, ME 04412
Local realty services provided by:Better Homes and Gardens Real Estate The Masiello Group
Office: adams real estatedennis@adams-re.com
MLS#:1687567
Source:ME_MREIS
Price summary
- Price:$449,000
- Price per sq. ft.:$143.63
About this home
31 Holyoke Street, Brewer, Maine - Approved 3-Unit Apartment House. Excellent opportunity for both investors and owner-occupants. This well-maintained 3-unit apartment building (one 1-bedroom, one 2-bedroom, and one potential 3-bedroom) is in above-average condition and fully approved by the City of Brewer as a 3-unit property. Recent updates include a new roof, new heating systems, windows, fire alarm system, heat pumps, and updated kitchens in all three units. Natural gas service with LP heat backup provides efficient, reliable heating. The large attached barn adds valuable storage or parking space and further enhances the property's utility and potential income. For investors: The unit mix supports strong, diversified rental income with reduced near-term capital expenditure risk thanks to the recent roof, mechanical, and kitchen updates. The approved 3-unit status and solid condition make this a turnkey multi-family with appealing cash-flow potential in a convenient Brewer location near Bangor. For owner-occupants: Live in one unit while renting the other two to help cover the mortgage and expenses. Enjoy a well-maintained home with a new roof, modern heating, and updated kitchens, plus the practical benefit of the attached barn, all within easy reach of Bangor's employment, shopping, dining, and airport. A rare combination of condition, updates, and flexible use—ideal whether you want pure investment returns or a home with built-in rental income....
Contact an agent
Home facts
- Year built:1900
- Listing ID #:1687567
- Updated:November 13, 2026 at 04:49 AM
Rooms and interior
- Total bathrooms:5
- Full bathrooms:3
- Flooring:Carpet, Hardwood, Luxury Vinyl
- Bathrooms Description:Shower
- Basement Description:Brick/Mortar, Dirt Floor, Doghouse, Exterior Entry, Full, Unfinished
- Living area:3,126 sq. ft.
Heating and cooling
- Heating:Direct Vent Furnace, Direct Vent Heater, Electric, Forced Air, Gas Natural, Heat Pump, Heating, Propane
Structure and exterior
- Roof:Membrane, Metal, Shingle
- Year built:1900
- Building area:3,126 sq. ft.
- Lot area:0.29 Acres
- Lot Features:Interior Lot, Intown, Landscaped, Near Public Transit, Near Turnpike/Interstate, Neighborhood, Sidewalks
- Architectural Style:Colonial
- Construction Materials:Clapboard, Vinyl Siding, Wood Frame, Wood Siding
- Exterior Features:Deck, Glassed-in Porch, Porch
- Foundation Description:Brick/Mortar, Granite, Poured Concrete, Stone
Utilities
- Water:Public
- Sewer:Public Sewer
Finances and disclosures
- Price:$449,000
- Price per sq. ft.:$143.63
- Tax amount:$4,722 (2025)
Features and amenities
- Laundry features:Washer Hookup
- Amenities:Storage
Parking
- Parking description:5 - 10 Spaces, Common, Gravel
 MREIS Multiple Listing Service™ systemListing data is derived in whole or in part from the Maine IDX & is for consumers' personal, noncommercial use only. Dimensions are approximate and not guaranteed. All data should be independently verified. © 2026 Maine Real Estate Information System, Inc. All Rights Reserved ME_MREIS Member Broker: Christopher Masiello
New listings near 31 Holyoke Street #3
- New
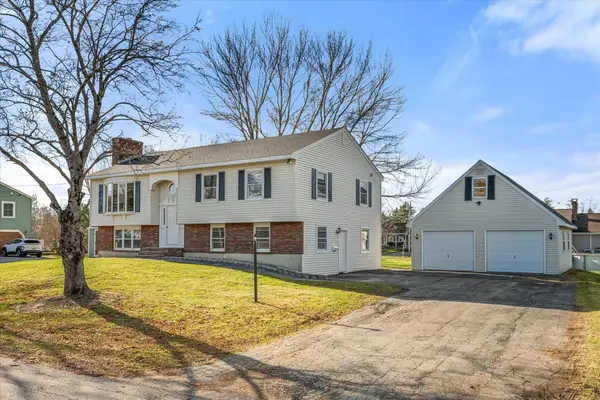 $399,000Active4 beds 2 baths2,564 sq. ft.
41 Clover Lane, Brewer, ME 04412
MLS# 1687575Listed by: NEXTHOME EXPERIENCE - New
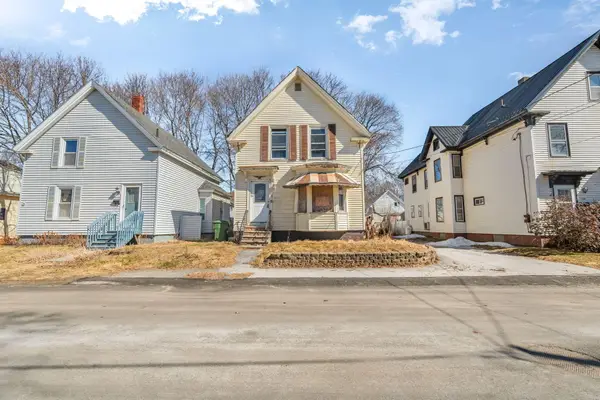 $59,000Active3 beds 1 baths1,212 sq. ft.
128 Union Street, Brewer, ME 04412
MLS# 1687407Listed by: KELLER WILLIAMS REALTY - New
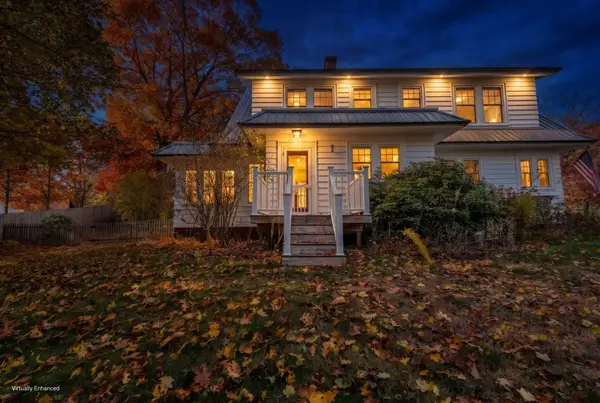 $450,000Active4 beds 3 baths3,604 sq. ft.
10 Ivers Street, Brewer, ME 04412
MLS# 1687226Listed by: NEXTHOME EXPERIENCE - New
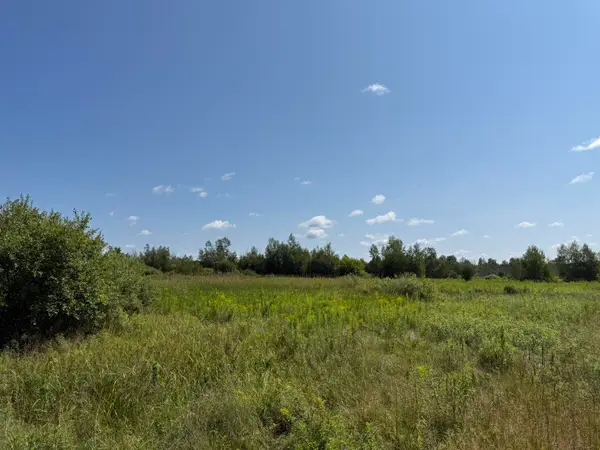 $200,000Active25 Acres
31 Wiswell Road, Brewer, ME 04412
MLS# 1687213Listed by: CENTURY 21 QUEEN CITY REAL ESTATE 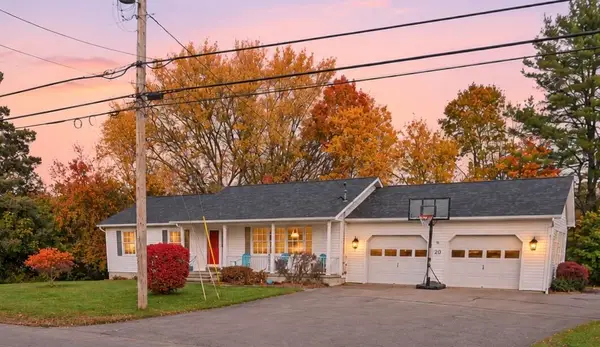 $329,000Active Under Contract3 beds 2 baths1,318 sq. ft.
20 Deer Park Drive, Brewer, ME 04412
MLS# 1687035Listed by: REAL BROKER- New
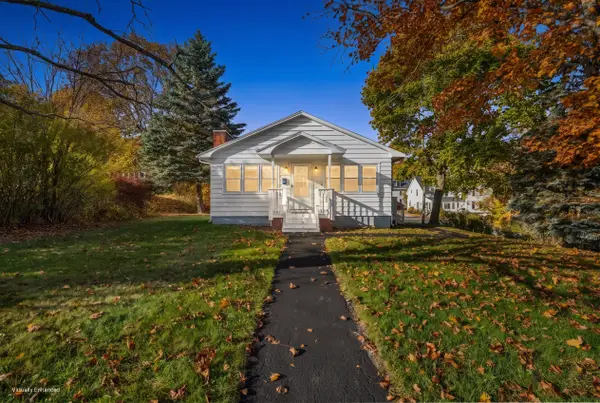 $290,000Active3 beds 2 baths1,170 sq. ft.
390 N Main Street, Brewer, ME 04412
MLS# 1686913Listed by: NEXTHOME EXPERIENCE - New
 $330,000Active4 beds 2 baths1,701 sq. ft.
5 S Brewer Drive, Brewer, ME 04412
MLS# 1686506Listed by: NEXTHOME EXPERIENCE  $475,000Active3 beds 3 baths3,173 sq. ft.
188 Day Road, Brewer, ME 04412
MLS# 1686452Listed by: ERA DAWSON-BRADFORD CO.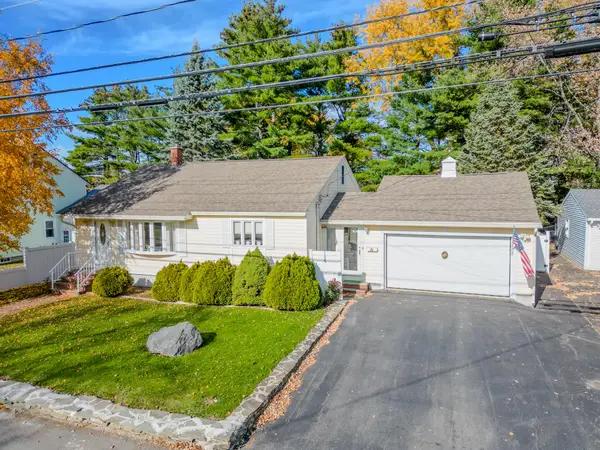 $348,000Active3 beds 1 baths2,160 sq. ft.
86 Eastern Avenue, Brewer, ME 04412
MLS# 1686350Listed by: BERKSHIRE HATHAWAY HOMESERVICES NORTHEAST REAL ESTATE


Protect your home and budget from life's surprises with an Assurant Home Warranty, backed by a partner that supports you through every step of homeownership. Explore Plans.
© 2026 Better Homes and Gardens Real Estate LLC. An Anywhere Real Estate company. All rights reserved. Better Homes and Gardens® Real Estate is a registered trademark owned by Meredith Operations Corporation, licensed to Better Homes and Gardens Real Estate LLC and used with permission. Better Homes and Gardens Real Estate LLC fully supports the principles of the Fair Housing Act and the Equal Opportunity Act. Listing information is deemed reliable but is not guaranteed accurate.
Each office is independently owned and operated.
Any services or products provided by third parties are not provided by, affiliated with or related to Better Homes and Gardens Real Estate LLC, or its affiliated companies.