
41 Clover Lane, Brewer, ME 04412
Local realty services provided by:Better Homes and Gardens Real Estate The Masiello Group
41 Clover Lane,Brewer, ME 04412
$399,000
- 4 Beds
- 2 Baths
- 2,564 sq. ft.
- Single family
- Active
Office: nexthome experience
MLS#:1687575
Source:ME_MREIS
Price summary
- Price:$399,000
- Price per sq. ft.:$155.62
About this home
Welcome to this beautifully renovated and move-in ready spacious raised ranch with over 2,500 sq ft of living space! This home offers 4 bedrooms, 2 full bathrooms, and plenty of flexible space to fit your lifestyle.
Step inside and discover a a brand-new kitchen with gorgeous granite countertops & stainless steel appliances, brand - new flooring throughout the entire home, freshly painted, all new light fixtures on main level. The thoughtful designed layout offers plenty of room for everyone, including an office, family room with cozy wood stove, and additional den. Enjoy the peace of mind that comes with major updates, including a brand-new roof on both the house and detached garage, a brand-new natural gas furnace and a new deck perfect for both entertaining and relaxing. The detached two car garage offers additional convenience, along with a huge storage room above. The home is nestled in a quiet, well-established Brewer neighborhood, this beautifully updated property offers space, comfort, efficiency and modern finishes. Schedule you're showing today!...
Contact an agent
Home facts
- Year built:1975
- Listing ID #:1687575
- Updated:November 12, 2026 at 11:59 PM
Rooms and interior
- Bedrooms:4
- Total bathrooms:2
- Full bathrooms:2
- Rooms Total:10
- Flooring:Luxury Vinyl
- Basement Description:Daylight, Full, Walk-Out Access
- Living area:2,564 sq. ft.
Heating and cooling
- Heating:Baseboard, Gas Natural, Heating
Structure and exterior
- Roof:Shingle
- Year built:1975
- Building area:2,564 sq. ft.
- Lot area:0.24 Acres
- Lot Features:Level, Near Town, Near Turnpike/Interstate, Open Lot, Subdivided
- Architectural Style:Raised Ranch
- Construction Materials:Vinyl Siding, Wood Frame
- Exterior Features:Deck
- Foundation Description:Poured Concrete
Utilities
- Water:Public
- Sewer:Public Sewer
Finances and disclosures
- Price:$399,000
- Price per sq. ft.:$155.62
- Tax amount:$4,796 (2025)
Parking
- Parking description:1 - 4 Spaces, Detached, Paved, Storage
- Garage:Yes
- Garage spaces:2
 MREIS Multiple Listing Service™ systemListing data is derived in whole or in part from the Maine IDX & is for consumers' personal, noncommercial use only. Dimensions are approximate and not guaranteed. All data should be independently verified. © 2026 Maine Real Estate Information System, Inc. All Rights Reserved ME_MREIS Member Broker: Christopher Masiello
New listings near 41 Clover Lane
- New
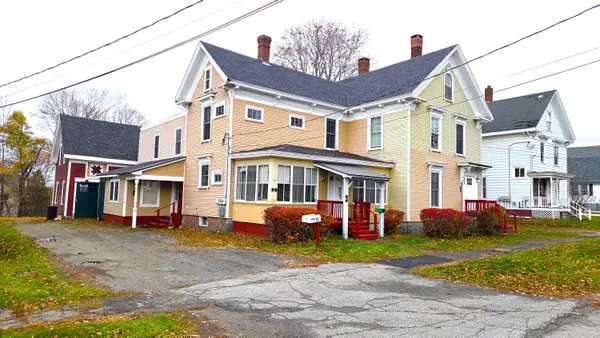 $449,000Active-- beds 5 baths3,126 sq. ft.
31 Holyoke Street #3, Brewer, ME 04412
MLS# 1687567Listed by: ADAMS REAL ESTATE - New
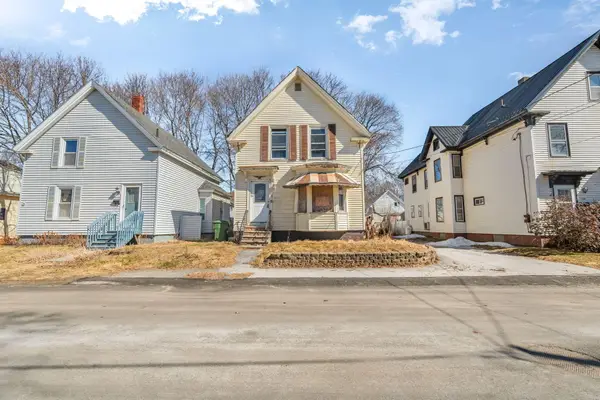 $59,000Active3 beds 1 baths1,212 sq. ft.
128 Union Street, Brewer, ME 04412
MLS# 1687407Listed by: KELLER WILLIAMS REALTY - New
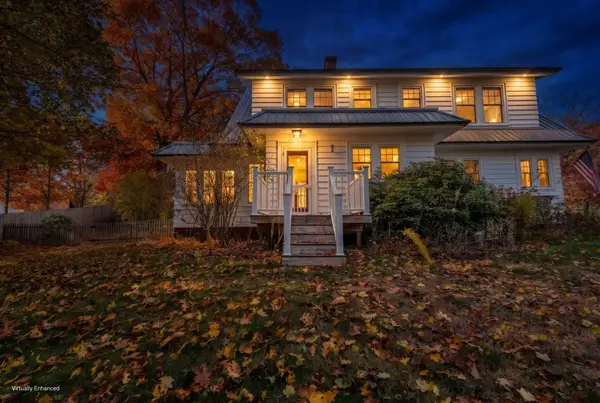 $450,000Active4 beds 3 baths3,604 sq. ft.
10 Ivers Street, Brewer, ME 04412
MLS# 1687226Listed by: NEXTHOME EXPERIENCE - New
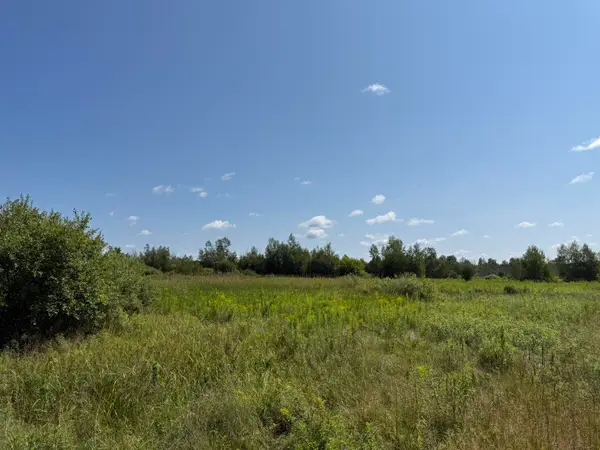 $200,000Active25 Acres
31 Wiswell Road, Brewer, ME 04412
MLS# 1687213Listed by: CENTURY 21 QUEEN CITY REAL ESTATE 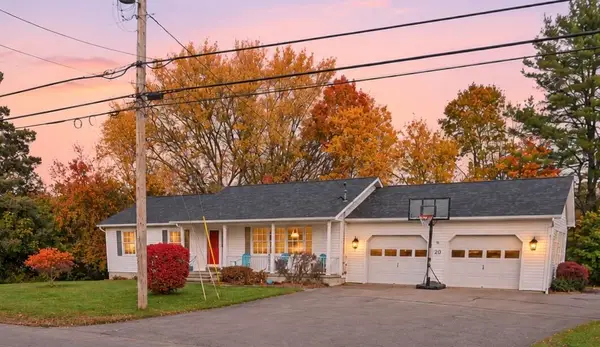 $329,000Active Under Contract3 beds 2 baths1,318 sq. ft.
20 Deer Park Drive, Brewer, ME 04412
MLS# 1687035Listed by: REAL BROKER- New
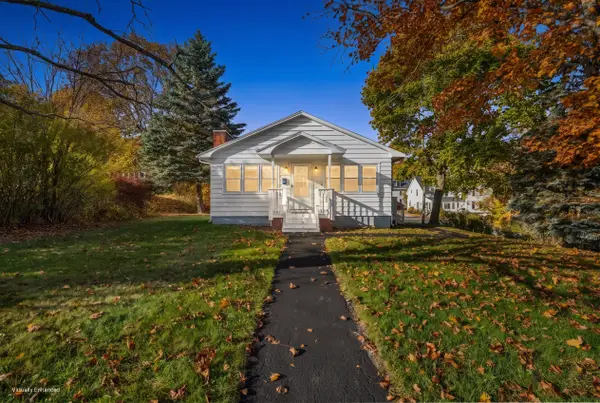 $290,000Active3 beds 2 baths1,170 sq. ft.
390 N Main Street, Brewer, ME 04412
MLS# 1686913Listed by: NEXTHOME EXPERIENCE - New
 $330,000Active4 beds 2 baths1,701 sq. ft.
5 S Brewer Drive, Brewer, ME 04412
MLS# 1686506Listed by: NEXTHOME EXPERIENCE  $475,000Active3 beds 3 baths3,173 sq. ft.
188 Day Road, Brewer, ME 04412
MLS# 1686452Listed by: ERA DAWSON-BRADFORD CO.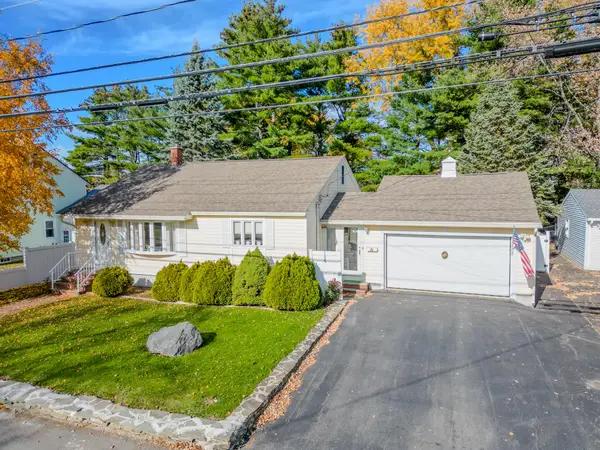 $348,000Active3 beds 1 baths2,160 sq. ft.
86 Eastern Avenue, Brewer, ME 04412
MLS# 1686350Listed by: BERKSHIRE HATHAWAY HOMESERVICES NORTHEAST REAL ESTATE


Protect your home and budget from life's surprises with an Assurant Home Warranty, backed by a partner that supports you through every step of homeownership. Explore Plans.
© 2026 Better Homes and Gardens Real Estate LLC. An Anywhere Real Estate company. All rights reserved. Better Homes and Gardens® Real Estate is a registered trademark owned by Meredith Operations Corporation, licensed to Better Homes and Gardens Real Estate LLC and used with permission. Better Homes and Gardens Real Estate LLC fully supports the principles of the Fair Housing Act and the Equal Opportunity Act. Listing information is deemed reliable but is not guaranteed accurate.
Each office is independently owned and operated.
Any services or products provided by third parties are not provided by, affiliated with or related to Better Homes and Gardens Real Estate LLC, or its affiliated companies.