
22 Fox Crossing Road, Bridgton, ME 04009
Local realty services provided by:Better Homes and Gardens Real Estate The Masiello Group
22 Fox Crossing Road,Bridgton, ME 04009
$475,000
- 4 Beds
- 2 Baths
- 1,788 sq. ft.
- Single family
- Active
Office: real broker
MLS#:1671480
Source:ME_MREIS
Price summary
- Price:$475,000
- Price per sq. ft.:$265.66
About this home
Welcome to this four-bedroom home in the Knights Hill Association, a shared waterfront community on Moose Pond in Bridgton, located in the Lakes Region of Western Maine.
The main level offers an open-concept kitchen, dining, and living area with cathedral ceilings and a fireplace, creating a comfortable gathering space. Just off the living area is a spacious sunroom/den with direct access to a large deck, making it easy to enjoy the outdoors. Two bedrooms and a full bath complete the first floor, while the second level features two additional bedrooms and a half bath.
The lower level expands the living space with two separate finished rooms. One provides plenty of room for games, hobbies, or a home office and includes built-in storage shelving. The second offers a comfortable sitting area centered around a propane stove. The laundry area, workshop/storage space, and an exterior entrance are also located on this level.
Outside, the level lot provides space for outdoor activities and evenings around the fire pit.
Knights Hill Association amenities include a shared sandy beach on Moose Pond, a clubhouse, marina with boat slips, canoe and kayak racks, a swimming pool, and tennis courts. Pleasant Mountain is just minutes away, with shopping, restaurants, golf, and downtown Bridgton only a short drive away....
Contact an agent
Home facts
- Year built:1977
- Subdivision & Development:Knights Hill
- Listing ID #:1671480
- Updated:August 26, 2026 at 10:39 AM
Rooms and interior
- Bedrooms:4
- Total bathrooms:2
- Full bathrooms:1
- Half bathrooms:1
- Rooms Total:9
- Flooring:Luxury Vinyl
- Bathrooms Description:Bathtub
- Kitchen Description:Electric Range, Microwave, Refrigerator
- Bedroom Description:1st Floor Bedroom
- Basement Description:Bulkhead, Finished, Full, Interior Entry, Walk-Out Access
- Living area:1,788 sq. ft.
Heating and cooling
- Heating:Baseboard, Electric, Heating, Propane, Space Heater, Wood
Structure and exterior
- Roof:Metal
- Year built:1977
- Building area:1,788 sq. ft.
- Lot area:0.54 Acres
- Lot Features:Interior Lot, Landscaped, Level, Near Public Beach, Neighborhood, Subdivided, Wooded
- Architectural Style:Cottage
- Construction Materials:Wood Frame
- Exterior Features:Deck
- Foundation Description:Poured Concrete
- Levels:Multi Level
Utilities
- Water:Private
- Sewer:Engineered Septic, Private Sewer, Septic Design Available, Septic Tank
Finances and disclosures
- Price:$475,000
- Price per sq. ft.:$265.66
- Tax amount:$2,563 (2025)
Features and amenities
- Appliances:Dryer, Electric Range, Microwave, Refrigerator, Washer
- Laundry features:Dryer, Washer
Parking
- Parking description:1 - 4 Spaces, Gravel, On Site
 MREIS Multiple Listing Service™ systemListing data is derived in whole or in part from the Maine IDX & is for consumers' personal, noncommercial use only. Dimensions are approximate and not guaranteed. All data should be independently verified. © 2026 Maine Real Estate Information System, Inc. All Rights Reserved ME_MREIS Member Broker: Christopher Masiello
New listings near 22 Fox Crossing Road
- Coming Soon
 $484,500Coming Soon3 beds 2 baths1,510 sq. ft.
26 Middle Ridge Road, Bridgton, ME 04009
MLS# 1677458Listed by: LANDING REAL ESTATE - Open Sun, 10am to 12pmNew
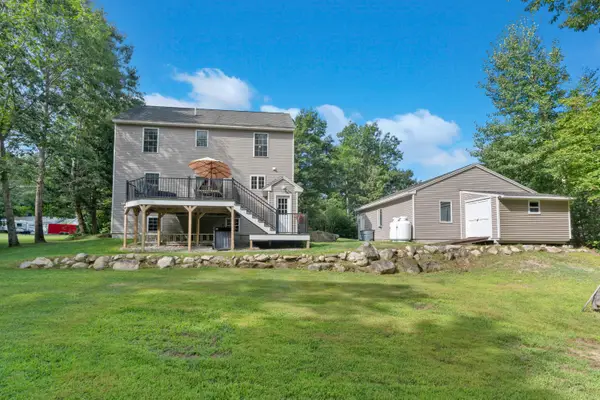 $395,500Active3 beds 2 baths1,870 sq. ft.
49 Holden Hills, Bridgton, ME 04009
MLS# 1677742Listed by: DREAM HOME REALTY LLC - New
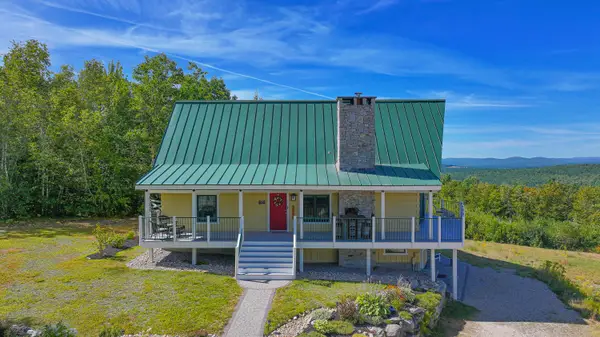 $865,000Active3 beds 2 baths2,200 sq. ft.
97 Kezar Heights, Bridgton, ME 04009
MLS# 1677672Listed by: KEZAR REALTY - New
 $325,000Active3 beds 2 baths1,410 sq. ft.
257 Knights Hill Road, Bridgton, ME 04009
MLS# 1677583Listed by: REAL BROKER - New
 $99,900Active6.2 Acres
71 Sara's Trail, Bridgton, ME 04009
MLS# 1677263Listed by: KEZAR REALTY - New
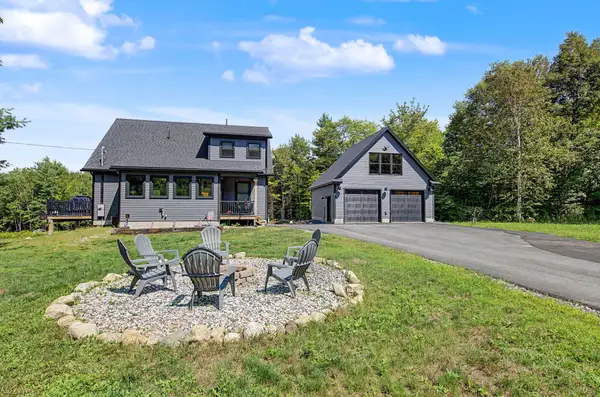 $799,900Active4 beds 3 baths2,746 sq. ft.
16 Dundee Lane, Bridgton, ME 04009
MLS# 1677158Listed by: MAINE REAL ESTATE CHOICE 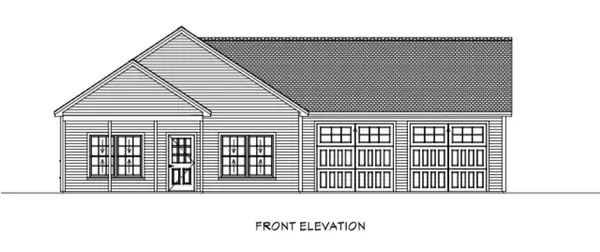 $419,900Pending3 beds 2 baths1,232 sq. ft.
14 Gabardi Lane, Bridgton, ME 04009
MLS# 1654591Listed by: MAINE REAL ESTATE CHOICE- New
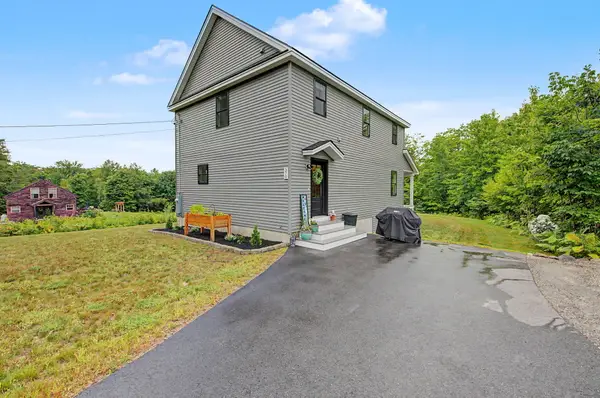 $549,900Active4 beds 3 baths1,872 sq. ft.
370 Hio Ridge Road, Bridgton, ME 04009
MLS# 1676920Listed by: MAINE REAL ESTATE CHOICE 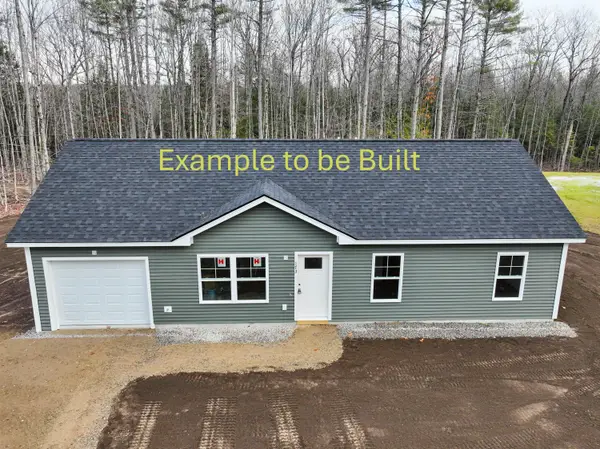 $409,900Active3 beds 2 baths1,148 sq. ft.
80 Isaac Stevens Road, Bridgton, ME 04009
MLS# 1664020Listed by: OBERG INSURANCE & REAL ESTATE AGENCY, INC.- New
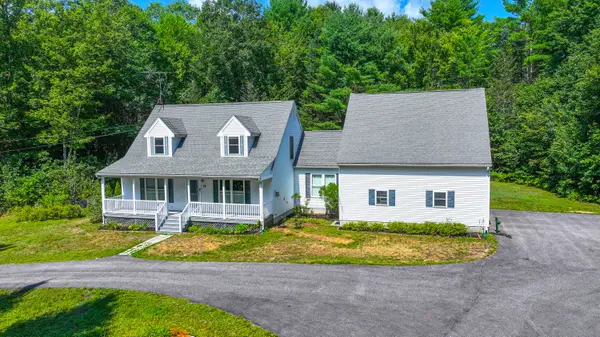 $599,000Active3 beds 3 baths2,270 sq. ft.
79 Quarterhorse Drive, Bridgton, ME 04009
MLS# 1676393Listed by: EXP REALTY


Protect your home and budget from life's surprises with an Assurant Home Warranty, backed by a partner that supports you through every step of homeownership. Explore Plans.
© 2026 Better Homes and Gardens Real Estate LLC. An Anywhere Real Estate company. All rights reserved. Better Homes and Gardens® Real Estate is a registered trademark owned by Meredith Operations Corporation, licensed to Better Homes and Gardens Real Estate LLC and used with permission. Better Homes and Gardens Real Estate LLC fully supports the principles of the Fair Housing Act and the Equal Opportunity Act. Listing information is deemed reliable but is not guaranteed accurate.
Each office is independently owned and operated.
Any services or products provided by third parties are not provided by, affiliated with or related to Better Homes and Gardens Real Estate LLC, or its affiliated companies.