
370 Center Conway Road, Brownfield, ME 04010
Local realty services provided by:Better Homes and Gardens Real Estate The Masiello Group
370 Center Conway Road,Brownfield, ME 04010
$775,000
- 3 Beds
- 2 Baths
- 3,718 sq. ft.
- Single family
- Active
Listed by: bernadette donohueCell: 207-542-9967
Office: badger peabody & smith realty603-356-5757
MLS#:5089797
Source:PrimeMLS
Price summary
- Price:$775,000
- Price per sq. ft.:$174.08
About this home
A WORLD AWAY yet, just minutes from North Conway NH and Fryeburg ME Set on 29 private acres off a quiet country road, you will enjoy the peace, privacy, and beauty of a secluded mountain retreat. 12 minutes away you can be in the heart of North Conway, one of New England's premier four-season destinations and frequently ranked as one of the BEST ski towns in North America. Waking up to birdsong instead of traffic, you will sip your morning coffee from an inviting three-season porch watching deer quietly wander about. Soak in the hot tub beneath a sky full of stars or relax by the pool off the expansive deck, surrounded by gorgeous gardens and complete privacy. The kind of peace and quiet that most people only experience on vacations will become part of your routine. When adventure calls you can climb to the top of your backyard hilltop that abuts the state line and where gorgeous mountain views await you along the woodsy terrain. More adventures await in the nearby Presidential mountain range in the White Mountain National Forest where skiing, hiking, biking, waterfalls and scenic drives with breathtaking views await. Equidistance is the Lakes regions of both NH and ME or the beautiful vacation villages of North Conway and Bridgton for an abundance of shopping, eateries and endless recreation. Return home to a stunning post-and-beam mountain retreat offering over 3,000 square feet of living space, expansive decks overlooking your private mountainside, a charming greenhouse, gorgeous gardens and a spacious two-bedroom apartment above the oversized garage, ideal for guests, extended family, or potential rental income. Prestigious Fryeburg Academy, one of New England's respected independent academies is a tuition free benefit along with its gorgeous and multicultural campus and its arts performance center. A lifestyle choice where privacy meets convenience, nature meets adventure, and every day feels like a getaway with space to breathe it all in....
Contact an agent
Home facts
- Year built:1994
- Listing ID #:5089797
- Added:98 day(s) ago
- Updated:August 26, 2026 at 10:39 AM
Rooms and interior
- Bedrooms:3
- Total bathrooms:2
- Full bathrooms:1
- Rooms Total:11
- Flooring:Carpet, Tile, Wood
- Kitchen Description:Dishwasher, Microwave, Refrigerator
- Basement Description:Climate Controlled, Concrete Floor, Full, Partially Finished, Storage Space, Unfinished, Walkout
- Living area:3,718 sq. ft.
Heating and cooling
- Heating:Hot Water, Multi Zone
Structure and exterior
- Year built:1994
- Building area:3,718 sq. ft.
- Lot area:29.62 Acres
- Levels:2.5 Story
Schools
- High school:Fryeburg Academy
- Middle school:Molly Ockett Middle School
- Elementary school:Brownfield Denmark Elementary
Utilities
- Sewer:On Site Septic Exists, Private
Finances and disclosures
- Price:$775,000
- Price per sq. ft.:$174.08
- Tax amount:$8,995 (2026)
Features and amenities
- Appliances:Refrigerator, Washer
- Laundry features:Dryer, Washer
- Amenities:Circuit Breaker(s), Generator
Parking
- Parking description:Gravel Driveway
- Garage spaces:2
 Copyright 2026 Prime MLS, Inc. All rights reserved. This information is deemed reliable, but not guaranteed. The data relating to real estate displayed on this Site comes in part from the IDX Program of Prime MLS. The information being provided is for consumers’ personal, noncommercial use and may not be used for any purpose other than to identify prospective properties consumers may be interested in purchasing. Data last updated August 26, 2026
New listings near 370 Center Conway Road
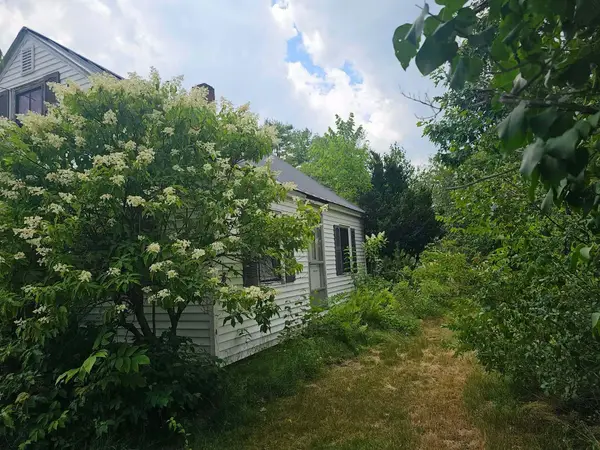 $275,000Pending2 beds 1 baths2,379 sq. ft.
25 Spring Street, Brownfield, ME 04010
MLS# 1677085Listed by: MAINE REAL ESTATE PROS- New
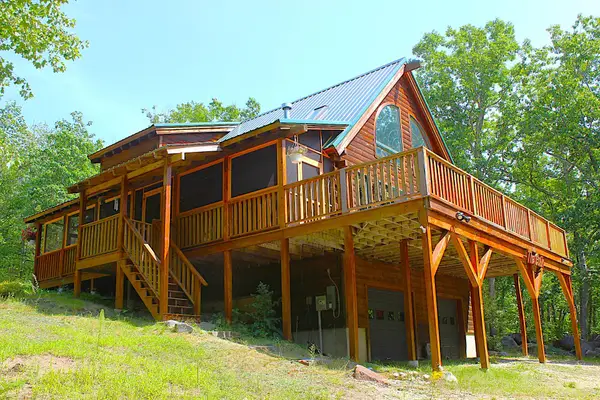 $525,000Active2 beds 2 baths2,574 sq. ft.
26 Ledgewood Lane, Brownfield, ME 04010
MLS# 1676409Listed by: MAINE REAL ESTATE EXPERTS  $469,900Active4 beds 1 baths3,714 sq. ft.
105 Porter Road, Brownfield, ME 04010
MLS# 5105001Listed by: COLDWELL BANKER LIFESTYLES- CONWAY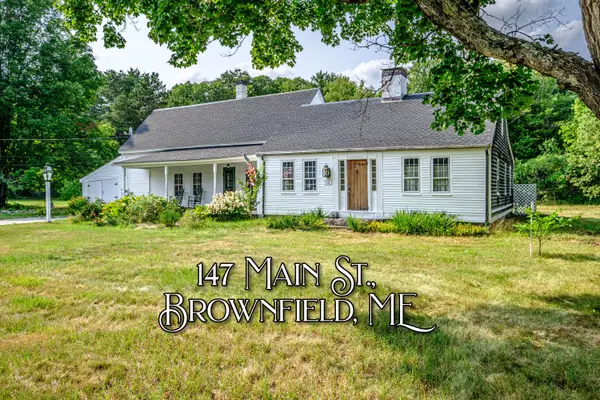 $359,000Active2 beds 2 baths1,464 sq. ft.
147 Main Street, Brownfield, ME 04010
MLS# 1675759Listed by: THE LAKES REAL ESTATE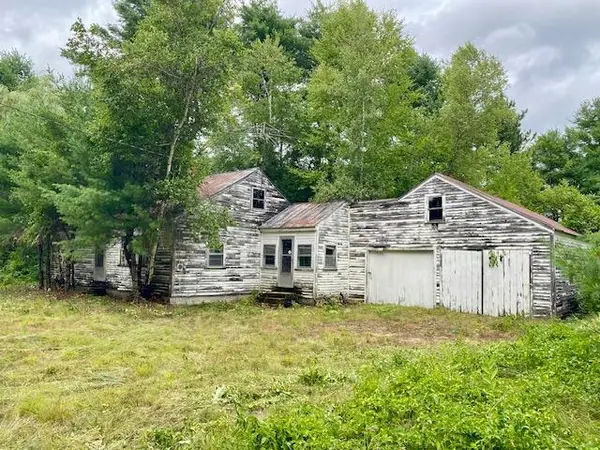 $75,000Pending2 beds 1 baths832 sq. ft.
86 Spring Street, Brownfield, ME 04010
MLS# 1674658Listed by: REAL BROKER $585,000Active3 beds 2 baths2,184 sq. ft.
26 Aspen Circle, Brownfield, ME 04010
MLS# 1674662Listed by: VERRILL REAL ESTATE, INC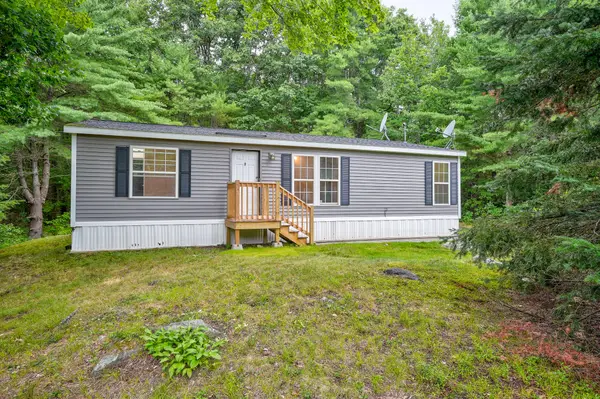 $275,000Active3 beds 2 baths1,060 sq. ft.
505 Spring Street, Brownfield, ME 04010
MLS# 1674532Listed by: PINKHAM REAL ESTATE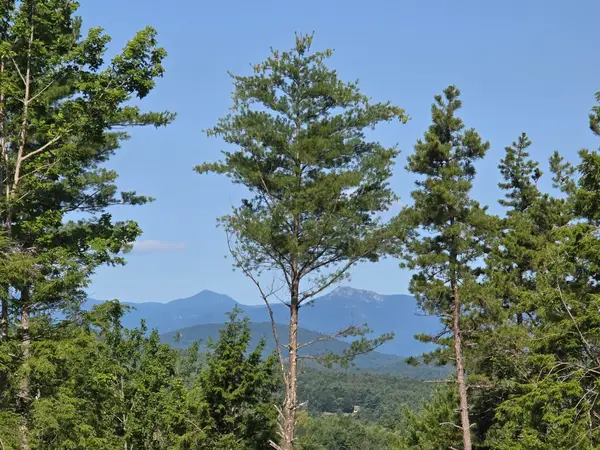 $134,900Active6.16 Acres
Lot A7 Hi Vista Road, Brownfield, ME 04010
MLS# 5101342Listed by: BADGER PEABODY & SMITH REALTY $260,000Active3 beds 2 baths1,887 sq. ft.
1 Oxford Terrace, Brownfield, ME 04010
MLS# 1669685Listed by: COLDWELL BANKER LIFESTYLES $775,000Active5 beds 3 baths2,560 sq. ft.
217 Chamberlain Road, Brownfield, ME 04010
MLS# 1669573Listed by: EXCELLENCE REALTY


Protect your home and budget from life's surprises with an Assurant Home Warranty, backed by a partner that supports you through every step of homeownership. Explore Plans.
© 2026 Better Homes and Gardens Real Estate LLC. An Anywhere Real Estate company. All rights reserved. Better Homes and Gardens® Real Estate is a registered trademark owned by Meredith Operations Corporation, licensed to Better Homes and Gardens Real Estate LLC and used with permission. Better Homes and Gardens Real Estate LLC fully supports the principles of the Fair Housing Act and the Equal Opportunity Act. Listing information is deemed reliable but is not guaranteed accurate.
Each office is independently owned and operated.
Any services or products provided by third parties are not provided by, affiliated with or related to Better Homes and Gardens Real Estate LLC, or its affiliated companies.