
22 Wildwood Drive, Brunswick, ME 04011
Local realty services provided by:Better Homes and Gardens Real Estate The Masiello Group
22 Wildwood Drive,Brunswick, ME 04011
$725,000
- 4 Beds
- 3 Baths
- 2,642 sq. ft.
- Single family
- Active
Office: portside real estate group
MLS#:1682258
Source:ME_MREIS
Price summary
- Price:$725,000
- Price per sq. ft.:$274.41
About this home
Homes this well built and this well cared for come along only so often. 22 Wildwood Drive is a custom Cape built in 1999, and it has been thoughtfully improved every year since. The first floor primary suite has an en suite bath, a large walk in closet and views out to the gardens. Formal dining, a den and a living room with a window seat bay are set on hardwood floors. The kitchen was remodeled with quartz counters, solid wood cabinetry and a built in desk between two full height pantries. The architect designed sunroom has glass sliders all around, so the outdoors comes right inside, and it opens to a deck under a custom pergola. Over the attached two bay garage is a large family room with built ins for storage and entertaining. Energy costs here are hard to beat. A 30 panel solar array, five heat pumps and a heat pump water heater brought the 2025 heating, cooling and hot water total to about $1,800, with a whole house generator as backup. Outside, the fenced, level backyard is full of established gardens. The home sits in a quiet neighborhood near Cooks Corner, minutes from shopping, dining and downtown Brunswick or Bath. It's move in ready and spotless....
Contact an agent
Home facts
- Year built:1999
- Listing ID #:1682258
- Updated:September 29, 2026 at 11:01 AM
Rooms and interior
- Bedrooms:4
- Total bathrooms:3
- Full bathrooms:2
- Half bathrooms:1
- Rooms Total:12
- Flooring:Carpet, Hardwood, Tile
- Bathrooms Description:Bathtub, Shower
- Kitchen Description:Dishwasher, Disposal, Gas Range, Microwave, Pantry, Refrigerator
- Bedroom Description:1st Floor Primary Bedroom w/Bath, Primary Bedroom w/Bath
- Basement Description:Bulkhead, Full, Interior Entry, Unfinished
- Living area:2,642 sq. ft.
Heating and cooling
- Heating:Baseboard, Electric, Heat Pump, Heating, Hot Water, Oil, Solar, Zoned
Structure and exterior
- Roof:Shingle
- Year built:1999
- Building area:2,642 sq. ft.
- Lot area:0.37 Acres
- Lot Features:Landscaped, Level, Near Shopping, Neighborhood, Open Lot, Sidewalks, Subdivided
- Architectural Style:Cape Cod, Contemporary
- Construction Materials:Vinyl Siding, Wood Frame
- Exterior Features:Deck, Glassed-in Porch
- Foundation Description:Poured Concrete
Utilities
- Water:Public
- Sewer:Public Sewer
Finances and disclosures
- Price:$725,000
- Price per sq. ft.:$274.41
- Tax amount:$8,738 (2025)
Features and amenities
- Appliances:Dishwasher, Disposal, Gas Range, Microwave, Refrigerator
- Laundry features:Main Level
- Amenities:Storage, Walk-In Closet(s)
Parking
- Parking description:5 - 10 Spaces, Attached Garage, Garage Door Opener, Inside Entrance, On Street, Paved
- Garage:Yes
- Garage spaces:2
 MREIS Multiple Listing Service™ systemListing data is derived in whole or in part from the Maine IDX & is for consumers' personal, noncommercial use only. Dimensions are approximate and not guaranteed. All data should be independently verified. © 2026 Maine Real Estate Information System, Inc. All Rights Reserved ME_MREIS Member Broker: Christopher Masiello
New listings near 22 Wildwood Drive
- New
 $325,000Active2 beds 2 baths1,024 sq. ft.
13 Oakwood Terrace #13, Brunswick, ME 04011
MLS# 1682346Listed by: GALLANT REAL ESTATE - New
 $625,000Active3 beds 3 baths2,112 sq. ft.
7 Sapphire Lane, Brunswick, ME 04011
MLS# 1682298Listed by: SUMMIT REAL ESTATE - New
 $1,123,000Active3 beds 2 baths2,116 sq. ft.
83 Central Avenue, Brunswick, ME 04011
MLS# 1682237Listed by: ROB WILLIAMS REAL ESTATE BROKERS - New
 $430,000Active4 beds 2 baths1,666 sq. ft.
22 Peary Drive, Brunswick, ME 04011
MLS# 1682241Listed by: PORTSIDE REAL ESTATE GROUP - New
 $525,000Active-- beds 3 baths1,615 sq. ft.
15 Dolloff Drive, Brunswick, ME 04011
MLS# 1682250Listed by: GALLANT REAL ESTATE - Open Tue, 3:30 to 5pmNew
 $425,000Active3 beds 2 baths1,128 sq. ft.
30 Macmillan Drive, Brunswick, ME 04011
MLS# 1681791Listed by: PORTSIDE REAL ESTATE GROUP - New
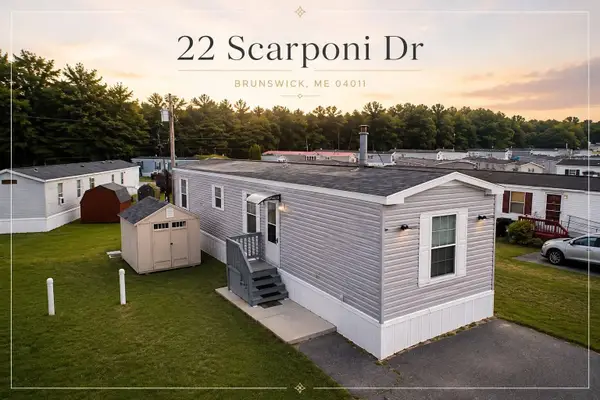 $102,999Active2 beds 2 baths777 sq. ft.
22 Scarponi Drive, Brunswick, ME 04011
MLS# 1681622Listed by: MAINE REAL ESTATE CO - New
 $399,000Active3 beds 1 baths1,130 sq. ft.
64 Harding Road, Brunswick, ME 04011
MLS# 1681603Listed by: GIBSON SOTHEBY'S INTERNATIONAL REALTY - New
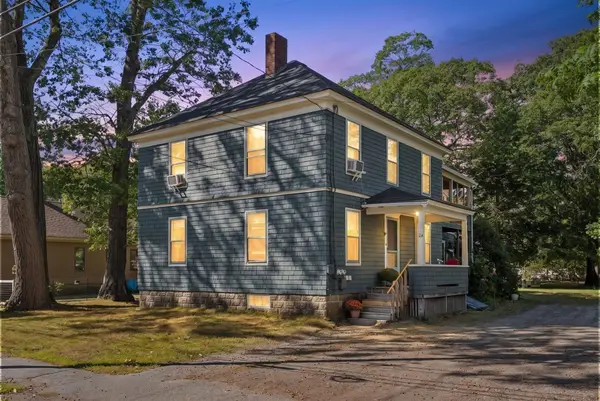 $569,500Active-- beds 2 baths2,106 sq. ft.
24 Columbia Avenue, Brunswick, ME 04011
MLS# 1681361Listed by: PORTSIDE REAL ESTATE GROUP


Protect your home and budget from life's surprises with an Assurant Home Warranty, backed by a partner that supports you through every step of homeownership. Explore Plans.
© 2026 Better Homes and Gardens Real Estate LLC. An Anywhere Real Estate company. All rights reserved. Better Homes and Gardens® Real Estate is a registered trademark owned by Meredith Operations Corporation, licensed to Better Homes and Gardens Real Estate LLC and used with permission. Better Homes and Gardens Real Estate LLC fully supports the principles of the Fair Housing Act and the Equal Opportunity Act. Listing information is deemed reliable but is not guaranteed accurate.
Each office is independently owned and operated.
Any services or products provided by third parties are not provided by, affiliated with or related to Better Homes and Gardens Real Estate LLC, or its affiliated companies.