
44c Greystone Lane, Brunswick, ME 04011
Local realty services provided by:Better Homes and Gardens Real Estate The Masiello Group
44c Greystone Lane,Brunswick, ME 04011
$562,000
- 2 Beds
- 2 Baths
- 1,758 sq. ft.
- Single family
- Active
Office: tim dunham realty207-729-7297
MLS#:1673233
Source:ME_MREIS
Price summary
- Price:$562,000
- Price per sq. ft.:$319.68
About this home
Enjoy the ease of single-level living in this thoughtfully designed new construction Ranch by Crux Homes, located in one of Brunswick's desirable neighborhoods. Offering 1,758 square feet of comfortable living space, this home blends classic Maine character with modern construction and outstanding energy efficiency.
The flexible floor plan includes two bedrooms, highlighted by a private primary suite, along with radiant floor heating, ultra-efficient R65 walls, an attached garage, spacious loft, and a welcoming front porch. Construction may be completed in as little as six months, and fully customizable building packages are available to suit your needs and preferences.
Just minutes from downtown Brunswick, the property offers convenient access to Bowdoin College, local restaurants, shopping, beaches, golf courses, marinas, and year-round outdoor recreation. Opportunities to build a high-performance custom home with this level of quality and efficiency are limited. Contact us today for additional information.
Customization options are abundant. Please reach out with any requests and questions regarding changes to design and systems....
Contact an agent
Home facts
- Year built:2026
- Listing ID #:1673233
- Updated:September 22, 2026 at 10:32 AM
Rooms and interior
- Bedrooms:2
- Total bathrooms:2
- Full bathrooms:1
- Half bathrooms:1
- Rooms Total:6
- Flooring:Carpet, Luxury Vinyl
- Bathrooms Description:Shower
- Kitchen Description:Electric Range, Refrigerator
- Bedroom Description:1st Floor Bedroom, 1st Floor Primary Bedroom w/Bath, Primary Bedroom w/Bath
- Basement Description:Slab
- Living area:1,758 sq. ft.
Heating and cooling
- Heating:Electric, Gas Natural, Heat Pump, Heating, Hot Water, Radiant, Zoned
Structure and exterior
- Roof:Pitched, Shingle
- Year built:2026
- Building area:1,758 sq. ft.
- Lot area:1.24 Acres
- Lot Features:Level, Near Shopping, Near Town, Near Turnpike/Interstate, Right of Way, Rolling Slope, Suburban, Wooded
- Architectural Style:Ranch
- Construction Materials:Vinyl Siding, Wood Frame
- Exterior Features:Porch
- Foundation Description:Poured Concrete
Utilities
- Water:Private
- Sewer:Engineered Septic
Finances and disclosures
- Price:$562,000
- Price per sq. ft.:$319.68
- Tax amount:$1,016 (2024)
Features and amenities
- Appliances:Electric Range, Refrigerator, Tankless Water Heater
- Laundry features:Main Level, Washer Hookup
- Amenities:Storage, Walk-In Closet(s)
Parking
- Parking description:Attached Garage, Gravel, Inside Entrance, On Site
- Garage:Yes
- Garage spaces:2
 MREIS Multiple Listing Service™ systemListing data is derived in whole or in part from the Maine IDX & is for consumers' personal, noncommercial use only. Dimensions are approximate and not guaranteed. All data should be independently verified. © 2026 Maine Real Estate Information System, Inc. All Rights Reserved ME_MREIS Member Broker: Christopher Masiello
New listings near 44c Greystone Lane
- Coming Soon
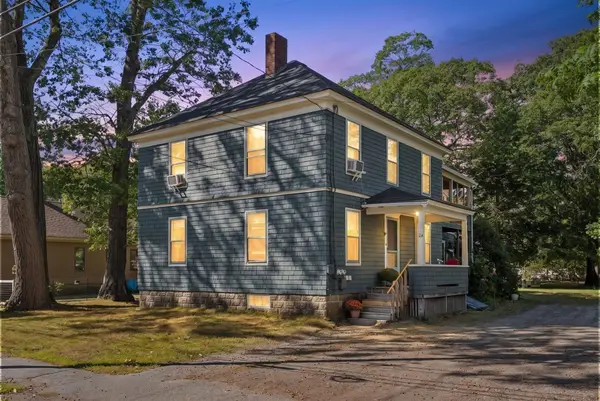 $569,500Coming Soon-- beds 2 baths2,106 sq. ft.
24 Columbia Avenue, Brunswick, ME 04011
MLS# 1681361Listed by: PORTSIDE REAL ESTATE GROUP - Coming Soon
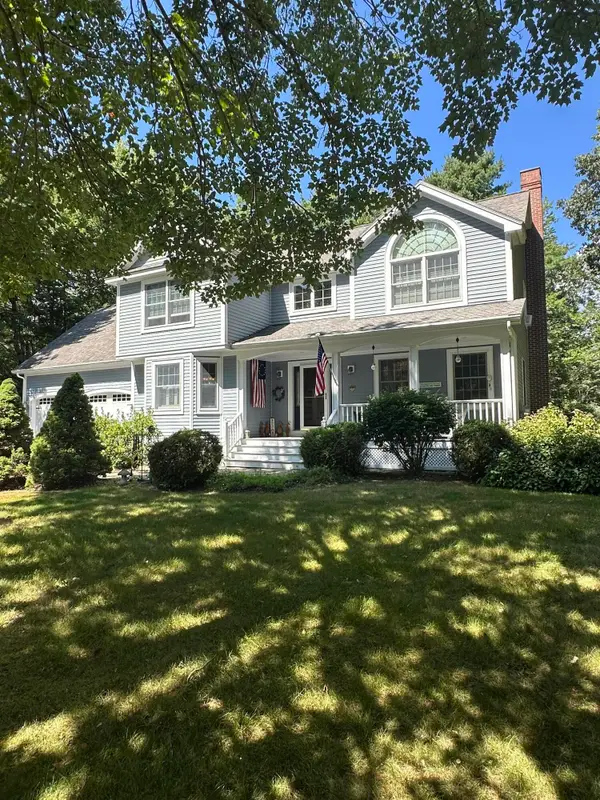 $899,000Coming Soon4 beds 3 baths2,600 sq. ft.
4 Seguin Drive, Brunswick, ME 04011
MLS# 1680692Listed by: MAINE REAL ESTATE EXPERTS - New
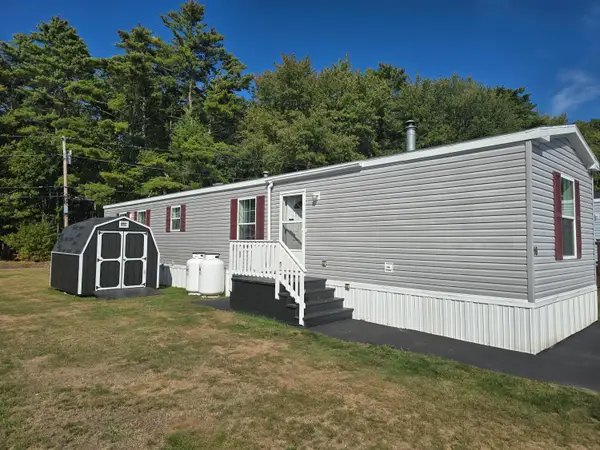 $120,000Active2 beds 2 baths924 sq. ft.
16 Elwell Lane, Brunswick, ME 04011
MLS# 1681329Listed by: TIM DUNHAM REALTY - New
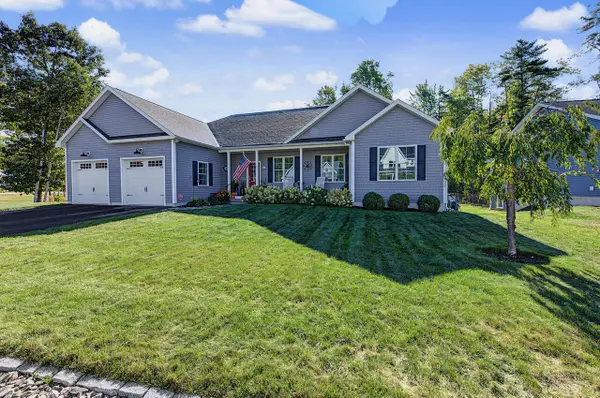 $788,000Active3 beds 2 baths2,212 sq. ft.
28 Beacon Drive, Brunswick, ME 04011
MLS# 1681277Listed by: KELLER WILLIAMS REALTY - New
 $345,000Active4.1 Acres
255 Adams Road, Brunswick, ME 04011
MLS# 1681234Listed by: FONTAINE FAMILY-THE REAL ESTATE LEADER - New
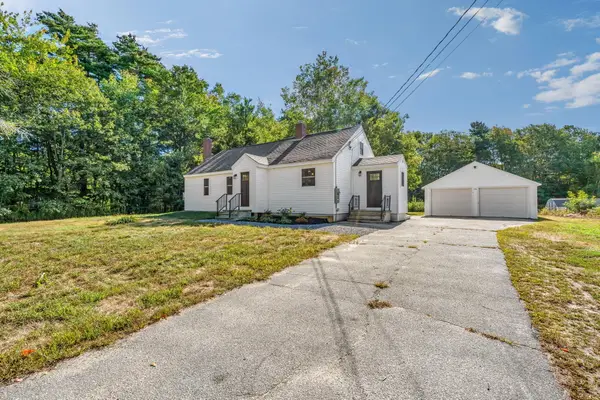 $435,000Active3 beds 2 baths1,451 sq. ft.
150 Old Bath Road, Brunswick, ME 04011
MLS# 1681024Listed by: KELLER WILLIAMS REALTY - New
 $425,000Active3 beds 1 baths1,800 sq. ft.
102 Merrymeeting Road, Brunswick, ME 04011
MLS# 1681027Listed by: EXP REALTY - New
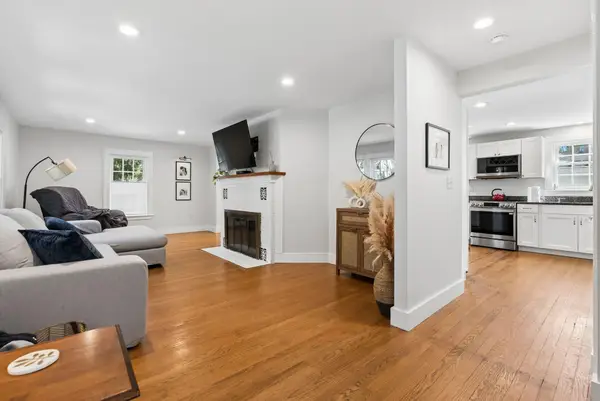 $489,000Active3 beds 2 baths1,440 sq. ft.
61 Pleasant Street, Brunswick, ME 04011
MLS# 1680849Listed by: WAYPOINT BROKERS COLLECTIVE - New
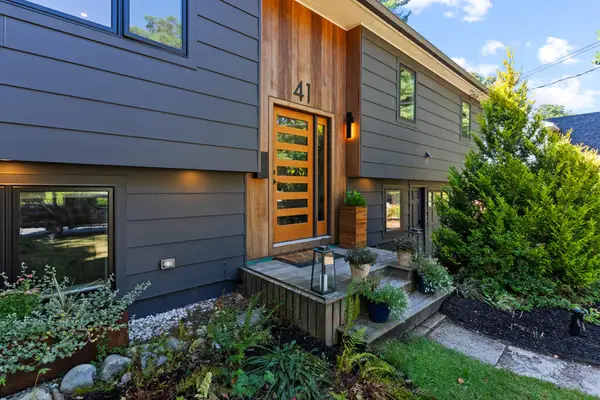 $850,000Active4 beds 2 baths1,935 sq. ft.
41 Boody Street, Brunswick, ME 04011
MLS# 1680771Listed by: ELEVATE MAINE REALTY - New
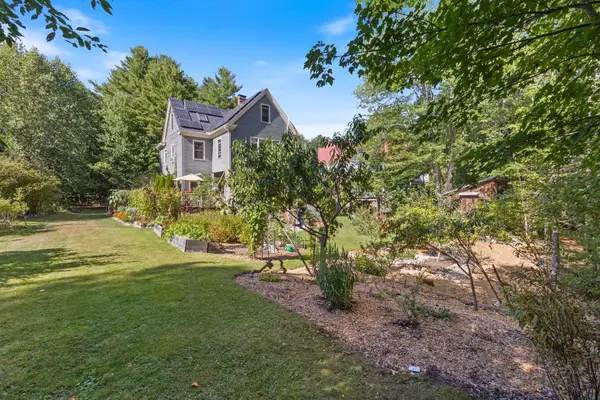 $795,000Active3 beds 2 baths2,135 sq. ft.
104 Echo Road, Brunswick, ME 04011
MLS# 1680711Listed by: MAINE REAL ESTATE EXPERTS


Protect your home and budget from life's surprises with an Assurant Home Warranty, backed by a partner that supports you through every step of homeownership. Explore Plans.
© 2026 Better Homes and Gardens Real Estate LLC. An Anywhere Real Estate company. All rights reserved. Better Homes and Gardens® Real Estate is a registered trademark owned by Meredith Operations Corporation, licensed to Better Homes and Gardens Real Estate LLC and used with permission. Better Homes and Gardens Real Estate LLC fully supports the principles of the Fair Housing Act and the Equal Opportunity Act. Listing information is deemed reliable but is not guaranteed accurate.
Each office is independently owned and operated.
Any services or products provided by third parties are not provided by, affiliated with or related to Better Homes and Gardens Real Estate LLC, or its affiliated companies.