
46 Apple Blossom Lane, Buckfield, ME 04220
Local realty services provided by:Better Homes and Gardens Real Estate The Masiello Group
46 Apple Blossom Lane,Buckfield, ME 04220
$399,900
- 3 Beds
- 2 Baths
- - sq. ft.
- Single family
- Closed
Office: amnet realty
MLS#:1672412
Source:ME_MREIS
Price summary
- Price:$399,900
About this home
Architecturally striking and thoughtfully designed, this one-of-a-kind new construction home offers a rare combination of contemporary design, rustic warmth, and breathtaking countryside views. Located alongside a working apple orchard, the property enjoys sweeping eastern and southern vistas, direct access to nearly 10 acres of shared common land, and a peaceful setting that feels worlds away while remaining conveniently located. For those seeking even more privacy or future possibilities, additional abutting lots may also be available, creating a unique opportunity to expand your acreage, build an additional home or outbuilding, or create a private family compound.
Step inside and prepare to be impressed. A dramatic wall of oversized windows stretches toward the vaulted ceiling, filling the home with natural light while showcasing miles of rolling hills beyond. Exposed timber beams, warm natural wood finishes, and an open-concept layout create a space that is both sophisticated and inviting. The spacious kitchen, complete with a large center island, flows seamlessly into the living and dining areas, making it equally suited for everyday living and entertaining. Above, a unique loft overlooks the great room, adding character, flexibility, and architectural appeal unlike anything you'll find in a typical new construction home.
The home also features a finished daylight walkout basement that expands the living space with endless possibilities for a family room, recreation area, home office, or guest accommodations. Additional highlights include an attached two-car garage, paved driveway, durable metal roof, and energy-efficient systems designed for lasting comfort and low-maintenance living.
Whether you're watching the sunrise through the wall of windows, enjoying coffee on the deck overlooking the orchard, or taking in the changing seasons from the loft, every room has been designed to celebrate the surrounding landscape....
Contact an agent
Home facts
- Year built:2025
- Subdivision & Development:PVHOA
- Listing ID #:1672412
- Updated:October 22, 2026 at 07:26 AM
Rooms and interior
- Bedrooms:3
- Total bathrooms:2
- Full bathrooms:2
- Rooms Total:7
- Flooring:Laminate
- Bathrooms Description:Shower
- Kitchen Description:Dishwasher, Electric Range, Microwave, Refrigerator
- Bedroom Description:1st Floor Bedroom
- Basement Description:Daylight, Finished, Full, Interior Entry, Walk-Out Access
Heating and cooling
- Heating:Electric, Gas Bottled, Heat Pump, Heating
Structure and exterior
- Roof:Metal
- Year built:2025
- Lot Features:Neighborhood, Open Lot, Pasture, Rolling Slope, Rural, Subdivided
- Architectural Style:Modern, Ranch
- Construction Materials:Vinyl Siding, Wood Frame
- Exterior Features:Deck, Patio
- Foundation Description:Poured Concrete
Utilities
- Water:Well
- Sewer:Private Sewer, Septic Design Available
Finances and disclosures
- Price:$399,900
- Tax amount:$426 (2026)
Features and amenities
- Appliances:Dishwasher, Electric Range, Microwave, Refrigerator
- Laundry features:Main Level, Washer Hookup
Parking
- Parking description:1 - 4 Spaces, Attached Garage, Inside Entrance, Paved
- Garage:Yes
- Garage spaces:2
 MREIS Multiple Listing Service™ systemListing data is derived in whole or in part from the Maine IDX & is for consumers' personal, noncommercial use only. Dimensions are approximate and not guaranteed. All data should be independently verified. © 2026 Maine Real Estate Information System, Inc. All Rights Reserved ME_MREIS Member Broker: Christopher Masiello
New listings near 46 Apple Blossom Lane
- New
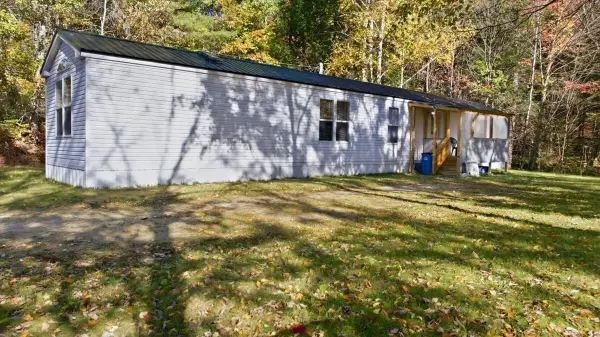 $159,900Active2 beds 2 baths988 sq. ft.
41 Back Bryant Road, Buckfield, ME 04220
MLS# 1684982Listed by: MESERVIER & ASSOCIATES - New
 $392,000Active3 beds 2 baths1,232 sq. ft.
620 Streaked Mountain Road, Buckfield, ME 04220
MLS# 1684755Listed by: EVERETT REALTY GROUP - Open Thu, 4 to 6pmNew
 $478,500Active2 beds 2 baths2,468 sq. ft.
171 Depot Street, Buckfield, ME 04220
MLS# 1684544Listed by: FERRARO REALTY LLC - New
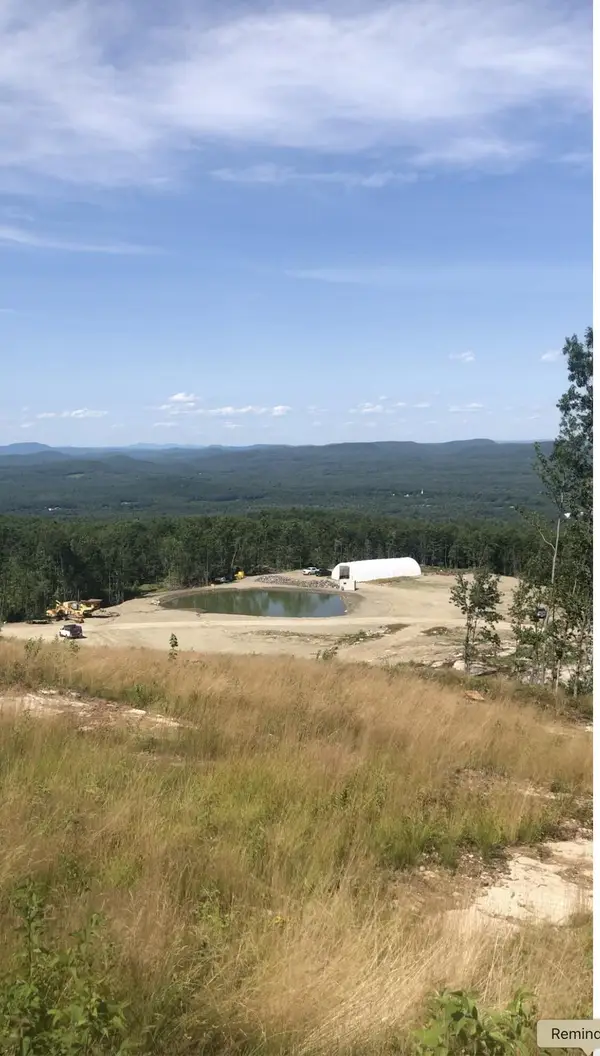 $875,000Active34.59 Acres
34.59 Streaked Mountain Road, Buckfield, ME 04220
MLS# 1684158Listed by: KERSEY REAL ESTATE 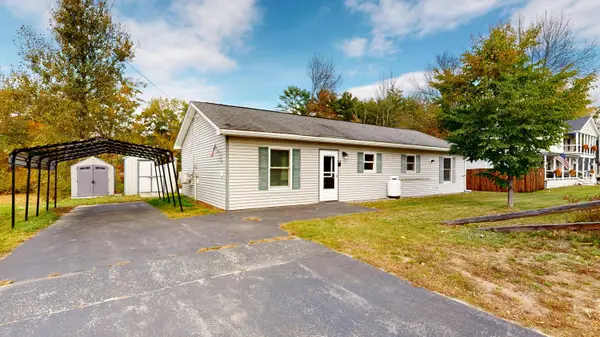 $199,000Pending2 beds 1 baths800 sq. ft.
37 Depot Street, Buckfield, ME 04220
MLS# 1683630Listed by: FONTAINE FAMILY-THE REAL ESTATE LEADER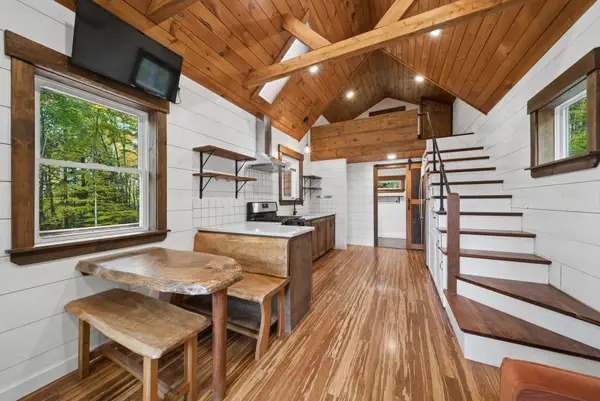 $235,000Active1 beds 1 baths360 sq. ft.
66 E Buckfield Road, Buckfield, ME 04220
MLS# 1683557Listed by: THE MAINE REAL ESTATE EXPERIENCE- Open Sun, 1 to 3pm
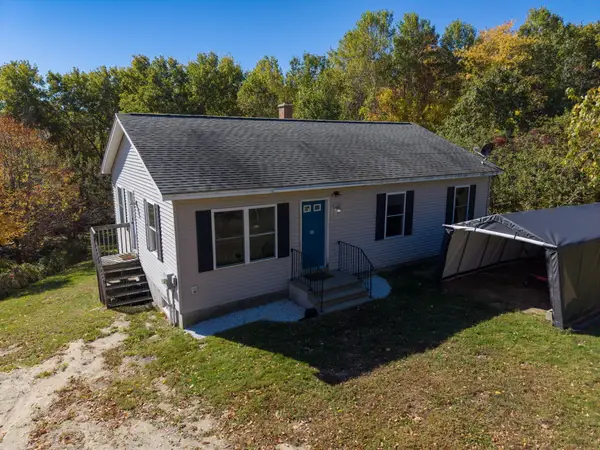 $319,900Active4 beds 1 baths1,990 sq. ft.
30 Irish Hill Road, Buckfield, ME 04220
MLS# 1683415Listed by: REAL BROKER 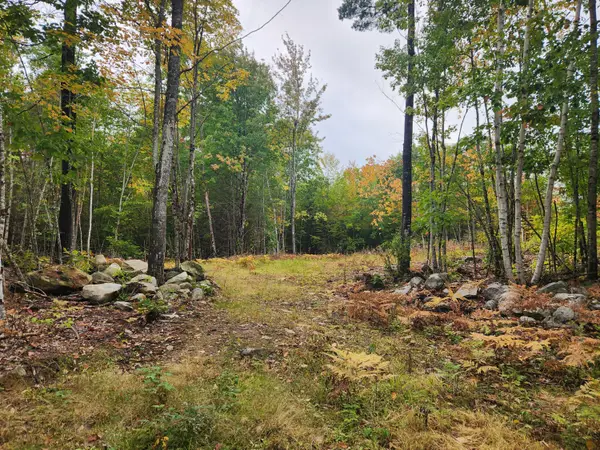 $39,000Active2 Acres
Lot 6B Willy's Way, Buckfield, ME 04220
MLS# 1682509Listed by: KELLER WILLIAMS REALTY $75,000Active3.6 Acres
3.6 Stone Hill Rd, Hebron, ME 04238
MLS# 1680401Listed by: KERSEY REAL ESTATE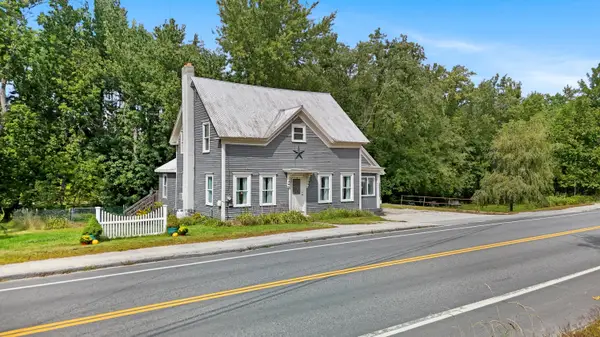 $219,000Pending3 beds 2 baths1,526 sq. ft.
29 Depot Street, Buckfield, ME 04220
MLS# 1679662Listed by: ANDROVISE REALTY


Protect your home and budget from life's surprises with an Assurant Home Warranty, backed by a partner that supports you through every step of homeownership. Explore Plans.
© 2026 Better Homes and Gardens Real Estate LLC. An Anywhere Real Estate company. All rights reserved. Better Homes and Gardens® Real Estate is a registered trademark owned by Meredith Operations Corporation, licensed to Better Homes and Gardens Real Estate LLC and used with permission. Better Homes and Gardens Real Estate LLC fully supports the principles of the Fair Housing Act and the Equal Opportunity Act. Listing information is deemed reliable but is not guaranteed accurate.
Each office is independently owned and operated.
Any services or products provided by third parties are not provided by, affiliated with or related to Better Homes and Gardens Real Estate LLC, or its affiliated companies.