
16 Village Loop Road, Bucksport, ME 04416
Local realty services provided by:Better Homes and Gardens Real Estate The Masiello Group
16 Village Loop Road,Bucksport, ME 04416
$725,000
- 3 Beds
- 4 Baths
- 2,770 sq. ft.
- Single family
- Pending
Office: re/max jaret & cohnbelfast@jaretcohn.com
MLS#:1677924
Source:ME_MREIS
Price summary
- Price:$725,000
- Price per sq. ft.:$261.73
About this home
16 Village Loop Road in Bucksport features a contemporary design new construction home. The exterior features composite board and batten siding with stone veneer and wood soffit accent. Inside the great room has cathedral ceilings set on 16' posted walls. Elevated windows let in natural light all all stages of the day and the living room features a floor to ceiling stone fireplace. This home can be 3-4 bedroom (4 bedroom septic design) and has 3.5 bathrooms. The bonus room above the garage has a full bathroom and ample additional living space. In addition, the home has a cozy den/office or library space with floor to ceiling windows. All bathrooms have tile floor and custom tile showers. There is engineered wood flooring throughout the rest of the home. The kitchen is equipped with a double oven, 36'' gas cooktop, custom bidirectional brass range hood with integrated 1200cfm exhaust fan, dishwasher, and microwave drawer. The pantry off of the kitchen features a large storage cabinet , prep space and a wine fridge. The home has 4 zones of energy efficient radiant heat (including heated attached garage). There are also 2 heat pumps: 1 in the great room and one in the primary bedroom. The primary bedroom has two large walk in closets with built ins and an ensuite bathroom with double vanities, soaking tub, large curbless walk in shower and private water closet. Bucksmills Village is located minutes from Bucksports Downtown shops, and waterfront walkway....
Contact an agent
Home facts
- Year built:2026
- Subdivision & Development:Bucksmills Village Road Association
- Listing ID #:1677924
- Updated:August 27, 2026 at 02:56 AM
Rooms and interior
- Bedrooms:3
- Total bathrooms:4
- Full bathrooms:3
- Half bathrooms:1
- Rooms Total:7
- Flooring:Engineered Hardwood, Tile
- Bathrooms Description:Bathtub
- Kitchen Description:Cooktop, Dishwasher, Microwave, Pantry, Refrigerator, Wall Oven
- Bedroom Description:1st Floor Primary Bedroom w/Bath, Primary Bedroom w/Bath
- Basement Description:Slab
- Living area:2,770 sq. ft.
Heating and cooling
- Cooling:Wall Units
- Heating:Electric, Gas Bottled, Heat Pump, Heating, Radiant
Structure and exterior
- Roof:Metal, Shingle
- Year built:2026
- Building area:2,770 sq. ft.
- Lot area:2.2 Acres
- Lot Features:Level, Subdivided
- Architectural Style:Contemporary
- Construction Materials:Composition, Wood Frame
- Exterior Features:Porch
- Foundation Description:Poured Concrete
Utilities
- Water:Private, Well
- Sewer:Private Sewer, Septic Design Available
Finances and disclosures
- Price:$725,000
- Price per sq. ft.:$261.73
- Tax amount:$149 (2026)
Features and amenities
- Appliances:Cooktop, Dishwasher, Dryer, Microwave, Refrigerator, Tankless Water Heater, Wall Oven, Washer
- Laundry features:Dryer, Utility Sink, Washer
- Amenities:Walk-In Closet(s)
Parking
- Parking description:5 - 10 Spaces, Attached Garage, Garage Door Opener, Heated garage, Paved
- Garage:Yes
- Garage spaces:2
 MREIS Multiple Listing Service™ systemListing data is derived in whole or in part from the Maine IDX & is for consumers' personal, noncommercial use only. Dimensions are approximate and not guaranteed. All data should be independently verified. © 2026 Maine Real Estate Information System, Inc. All Rights Reserved ME_MREIS Member Broker: Christopher Masiello
New listings near 16 Village Loop Road
- New
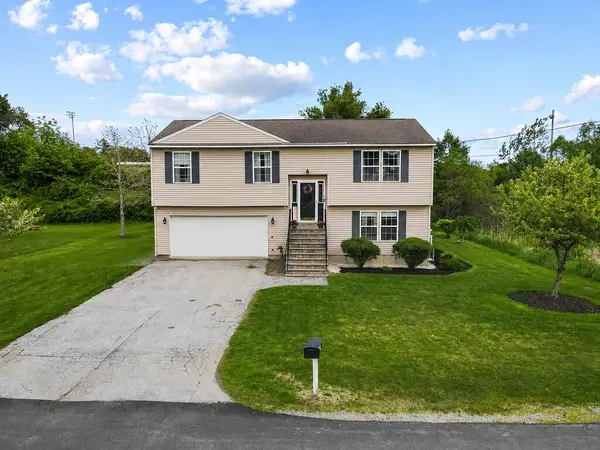 $384,900Active3 beds 2 baths1,638 sq. ft.
19 Forest Hill, Bucksport, ME 04416
MLS# 1677043Listed by: NEXTHOME EXPERIENCE 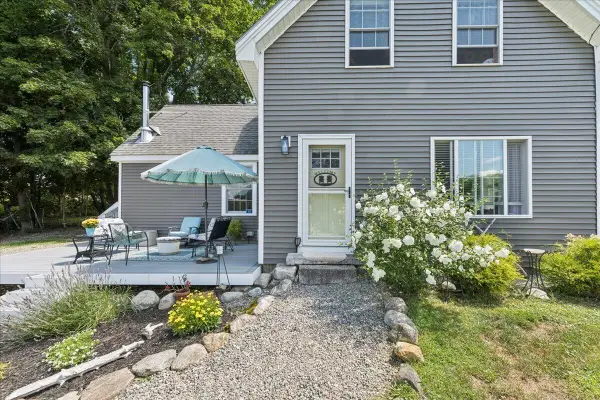 $340,000Active Under Contract2 beds 2 baths1,331 sq. ft.
41 Pine Street, Bucksport, ME 04416
MLS# 1676818Listed by: SELL 207- New
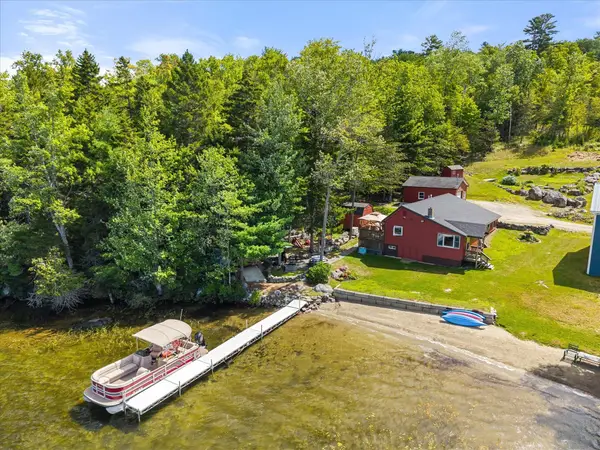 $514,900Active3 beds 1 baths1,170 sq. ft.
52 Appalachian Trail, Bucksport, ME 04416
MLS# 1676606Listed by: TWO RIVERS REALTY, LLC 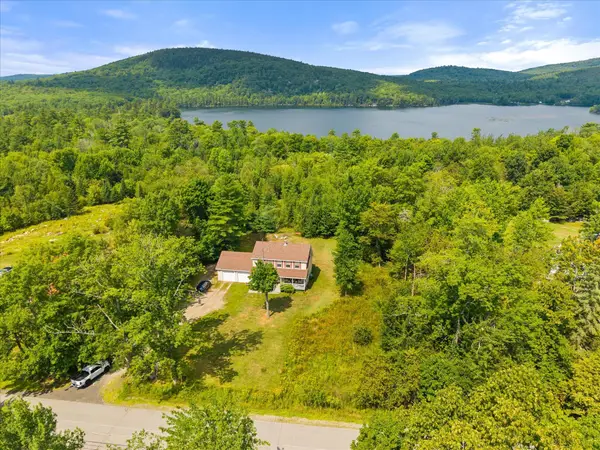 $449,900Active3 beds 2 baths1,764 sq. ft.
396 Jacob Buck Pond Road, Bucksport, ME 04416
MLS# 1676389Listed by: TWO RIVERS REALTY, LLC $275,000Pending3 beds 1 baths1,338 sq. ft.
192 Central Street, Bucksport, ME 04416
MLS# 1676123Listed by: BERKSHIRE HATHAWAY HOMESERVICES NORTHEAST REAL ESTATE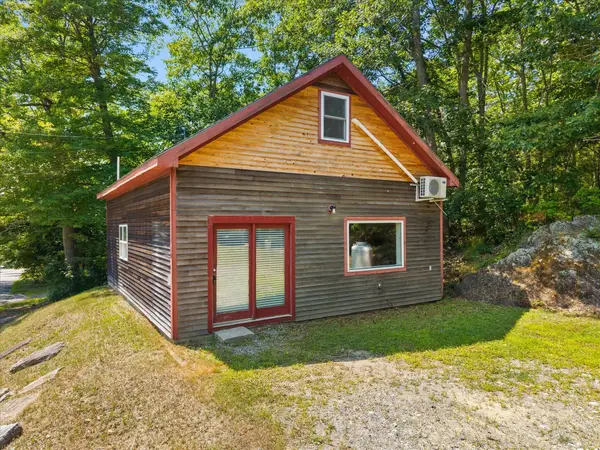 $230,000Active3 beds 1 baths1,152 sq. ft.
30 Nicholson Avenue, Bucksport, ME 04416
MLS# 1675358Listed by: TWO RIVERS REALTY, LLC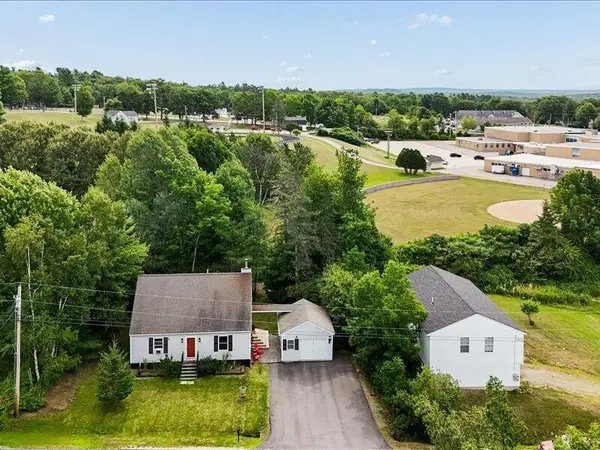 $410,000Active3 beds 2 baths1,404 sq. ft.
31 Forest Hill, Bucksport, ME 04416
MLS# 1675323Listed by: NEXTHOME EXPERIENCE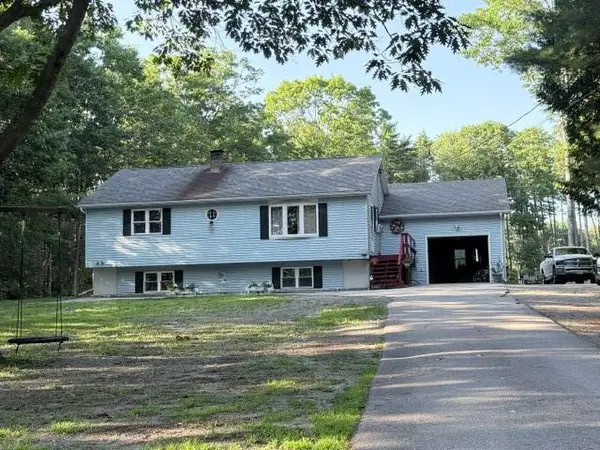 $317,900Active3 beds 1 baths1,349 sq. ft.
11 Scotts Lane, Bucksport, ME 04416
MLS# 1675245Listed by: BERKSHIRE HATHAWAY HOMESERVICES NORTHEAST REAL ESTATE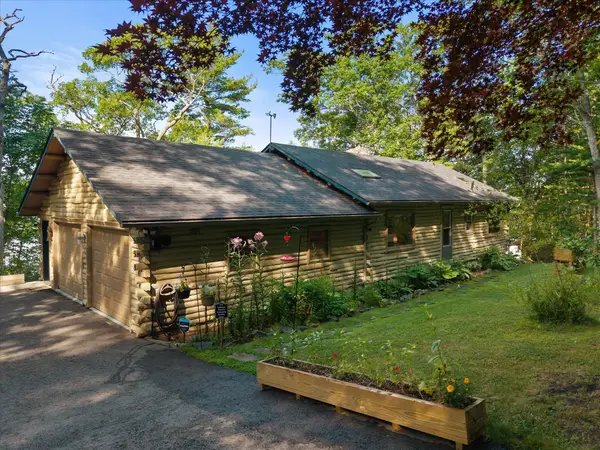 $649,900Active Under Contract3 beds 2 baths2,193 sq. ft.
558 River Road, Bucksport, ME 04416
MLS# 1675173Listed by: TWO RIVERS REALTY, LLC


Protect your home and budget from life's surprises with an Assurant Home Warranty, backed by a partner that supports you through every step of homeownership. Explore Plans.
© 2026 Better Homes and Gardens Real Estate LLC. An Anywhere Real Estate company. All rights reserved. Better Homes and Gardens® Real Estate is a registered trademark owned by Meredith Operations Corporation, licensed to Better Homes and Gardens Real Estate LLC and used with permission. Better Homes and Gardens Real Estate LLC fully supports the principles of the Fair Housing Act and the Equal Opportunity Act. Listing information is deemed reliable but is not guaranteed accurate.
Each office is independently owned and operated.
Any services or products provided by third parties are not provided by, affiliated with or related to Better Homes and Gardens Real Estate LLC, or its affiliated companies.