
332 Dunnell Road, Buxton, ME 04093
Local realty services provided by:Better Homes and Gardens Real Estate The Masiello Group
332 Dunnell Road,Buxton, ME 04093
$469,900
- 3 Beds
- 2 Baths
- 1,519 sq. ft.
- Single family
- Active
Upcoming open houses
- Sun, Sep 2010:30 am - 12:00 pm
Office: fontaine family-the real estate leader
MLS#:1681213
Source:ME_MREIS
Price summary
- Price:$469,900
- Price per sq. ft.:$309.35
About this home
OPEN HOUSE: Sunday, 9/20, 10:30a-12:00p. Updated and move-in ready. This 3-bedroom, 2-bath Buxton Cape has so much to offer! Tucked into a small residential neighborhood less than 10 minutes from Gorham, you'll enjoy a convenient location within 30 minutes to Portland, while still having plenty of space to enjoy at home. A bright, welcoming foyer greets you as you step inside, leading to a comfortable layout. Newly painted interior adds to the move-in-ready feel. A first-floor bedroom, laundry, and full bath provide added convenience. Heat pumps offer efficient heating and cooling throughout the seasons. The attached two-car heated garage provides plenty of parking, workspace, and additional storage above. Step out onto the back deck and take in the level, usable backyard, which is ideal for outdoor entertaining, gardening, or simply enjoying some fresh Maine air. Through the trees, the property directly abuts a public field and playground, putting additional recreational space just beyond your backyard. Fresh exterior paint adds to the home's updated appearance. First-floor living options, heat pumps, a heated two-car garage, great outdoor space, and convenient access to both Gorham and Portland, this Buxton home is ready for its next chapter!...
Contact an agent
Home facts
- Year built:1989
- Listing ID #:1681213
- Updated:September 19, 2026 at 02:53 AM
Rooms and interior
- Bedrooms:3
- Total bathrooms:2
- Full bathrooms:2
- Rooms Total:7
- Flooring:Hardwood, Tile, Vinyl
- Bathrooms Description:Bathtub, Shower
- Kitchen Description:Dishwasher, Electric Range, Microwave, Refrigerator
- Bedroom Description:1st Floor Bedroom
- Basement Description:Bulkhead, Full, Interior Entry, Sump Pump, Unfinished
- Living area:1,519 sq. ft.
Heating and cooling
- Heating:Baseboard, Electric, Heat Pump, Heating, K-1/Kerosene, Wood, Wood Stove
Structure and exterior
- Roof:Shingle
- Year built:1989
- Building area:1,519 sq. ft.
- Lot area:1.11 Acres
- Lot Features:Landscaped, Level, Near Shopping, Neighborhood, Open Lot, Rural, Wooded
- Architectural Style:Cape Cod
- Construction Materials:Wood Frame, Wood Siding
- Exterior Features:Deck
- Foundation Description:Poured Concrete
Utilities
- Water:Private, Well
- Sewer:Private Sewer, Septic Tank
Finances and disclosures
- Price:$469,900
- Price per sq. ft.:$309.35
- Tax amount:$4,005 (2025)
Features and amenities
- Appliances:Dishwasher, Dryer, Electric Range, Microwave, Refrigerator, Washer
- Laundry features:Dryer, Main Level, Washer
Parking
- Parking description:1 - 4 Spaces, Attached Garage, Heated garage, Inside Entrance, On Site, Paved, Storage
- Garage:Yes
- Garage spaces:2
 MREIS Multiple Listing Service™ systemListing data is derived in whole or in part from the Maine IDX & is for consumers' personal, noncommercial use only. Dimensions are approximate and not guaranteed. All data should be independently verified. © 2026 Maine Real Estate Information System, Inc. All Rights Reserved ME_MREIS Member Broker: Christopher Masiello
New listings near 332 Dunnell Road
- Open Sat, 10am to 12pmNew
 Listed by BHGRE$475,000Active2 beds 3 baths1,700 sq. ft.
117 Quail Trail, Buxton, ME 04093
MLS# 1680815Listed by: BETTER HOMES & GARDENS REAL ESTATE/THE MASIELLO GROUP - New
 $495,000Active3 beds 2 baths2,175 sq. ft.
338 Dunnell Road, Buxton, ME 04093
MLS# 1680503Listed by: PO-GO REALTY - New
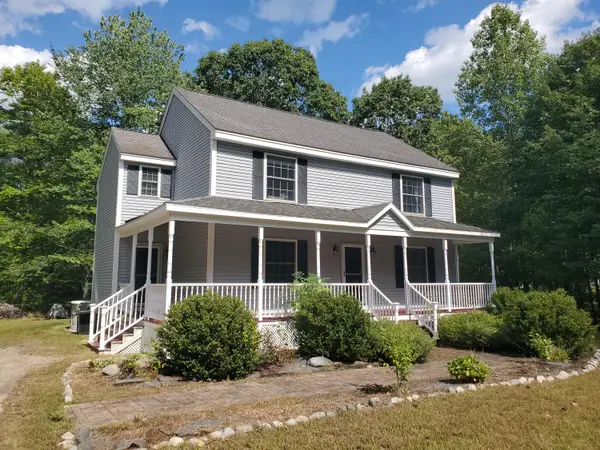 $564,000Active4 beds 2 baths1,936 sq. ft.
86 Tapley Road, Buxton, ME 04093
MLS# 1680097Listed by: PO-GO REALTY  $285,000Active Under Contract3 beds 2 baths1,278 sq. ft.
13 Mulberry Street, Buxton, ME 04093
MLS# 1679684Listed by: VITALIUS REAL ESTATE GROUP, LLC- New
 $339,900Active2 beds 1 baths1,035 sq. ft.
18 Elliott Avenue, Buxton, ME 04093
MLS# 1679639Listed by: GREATER PORTLAND REALTY  $550,000Active4 beds 2 baths2,531 sq. ft.
15 Pine Country Drive, Buxton, ME 04093
MLS# 1678188Listed by: RE/MAX REALTY ONE $400,000Active2 beds 1 baths1,456 sq. ft.
245 Haines Meadow Road, Buxton, ME 04093
MLS# 1678150Listed by: DEMETRIA REAL ESTATE $185,000Active5.4 Acres
0 Viola Lane, Buxton, ME 04093
MLS# 1678021Listed by: REAL BROKER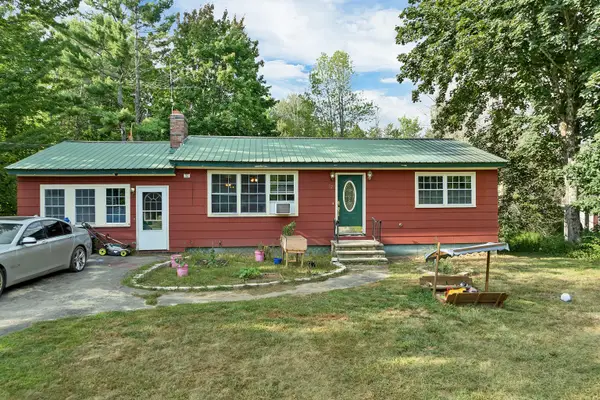 $270,000Pending2 beds 1 baths864 sq. ft.
72 Eaton Drive, Buxton, ME 04093
MLS# 1677883Listed by: KELLER WILLIAMS COASTAL AND LAKES & MOUNTAINS REALTY


Protect your home and budget from life's surprises with an Assurant Home Warranty, backed by a partner that supports you through every step of homeownership. Explore Plans.
© 2026 Better Homes and Gardens Real Estate LLC. An Anywhere Real Estate company. All rights reserved. Better Homes and Gardens® Real Estate is a registered trademark owned by Meredith Operations Corporation, licensed to Better Homes and Gardens Real Estate LLC and used with permission. Better Homes and Gardens Real Estate LLC fully supports the principles of the Fair Housing Act and the Equal Opportunity Act. Listing information is deemed reliable but is not guaranteed accurate.
Each office is independently owned and operated.
Any services or products provided by third parties are not provided by, affiliated with or related to Better Homes and Gardens Real Estate LLC, or its affiliated companies.