
34 Eaton Drive, Buxton, ME 04093
Local realty services provided by:Better Homes and Gardens Real Estate The Masiello Group
34 Eaton Drive,Buxton, ME 04093
$499,000
- 6 Beds
- 2 Baths
- 3,184 sq. ft.
- Single family
- Active
Upcoming open houses
- Sat, Nov 1411:00 am - 12:30 pm
- Sun, Nov 1510:30 am - 12:00 pm
Office: portside real estate group
MLS#:1687409
Source:ME_MREIS
Price summary
- Price:$499,000
- Price per sq. ft.:$156.72
About this home
Space, flexibility, and room to spread out! This six bedroom home offers three levels of living space in a convenient Buxton neighborhood, with plenty of room for everyone! The main level features hardwood floors, a bright and inviting living room, and a spacious eat-in kitchen with ample cabinetry, counter space, and direct access to the back deck, perfect for indoor and outdoor entertaining. Three bedrooms and a full bathroom complete this level. Upstairs, the hardwood floors continue into a generously sized, front-to-back primary bedroom with a walk-in closet, two additional bedrooms, and another full bathroom. The finished lower level provides even more flexibility with bonus living space, direct access to the backyard, laundry, and plenty of storage. Whether you need a home office, guest rooms, hobby space, or additional living areas, this home offers plenty of possibilities! A generac generator provides backup power and peace of mind. Outside, you'll find a large, level lot with ample room for entertaining, gardening, recreation, or simply enjoying your own backyard. Come see all the flexibility this property has to offer!...
Contact an agent
Home facts
- Year built:1972
- Listing ID #:1687409
- Updated:November 13, 2026 at 02:55 AM
Rooms and interior
- Bedrooms:6
- Total bathrooms:2
- Full bathrooms:2
- Rooms Total:9
- Flooring:Hardwood, Tile, Vinyl
- Bathrooms Description:Bathtub
- Kitchen Description:Dishwasher, Gas Range, Microwave, Refrigerator
- Basement Description:Doghouse, Full, Interior Entry, Partial, Walk-Out Access
- Living area:3,184 sq. ft.
Heating and cooling
- Heating:Baseboard, Heating, Oil, Pellet Stove, Pellets
Structure and exterior
- Roof:Shingle
- Year built:1972
- Building area:3,184 sq. ft.
- Lot area:0.53 Acres
- Lot Features:Level, Neighborhood, Rural, Wooded
- Architectural Style:Colonial
- Construction Materials:Vinyl Siding, Wood Frame
- Exterior Features:Deck
- Foundation Description:Poured Concrete
Utilities
- Water:Private
- Sewer:Septic Design Available, Septic Tank
Finances and disclosures
- Price:$499,000
- Price per sq. ft.:$156.72
- Tax amount:$4,345 (2025)
Features and amenities
- Appliances:Dishwasher, Gas Range, Microwave, Refrigerator
- Amenities:Storage
Parking
- Parking description:5 - 10 Spaces, On Site, Paved
 MREIS Multiple Listing Service™ systemListing data is derived in whole or in part from the Maine IDX & is for consumers' personal, noncommercial use only. Dimensions are approximate and not guaranteed. All data should be independently verified. © 2026 Maine Real Estate Information System, Inc. All Rights Reserved ME_MREIS Member Broker: Christopher Masiello
New listings near 34 Eaton Drive
- New
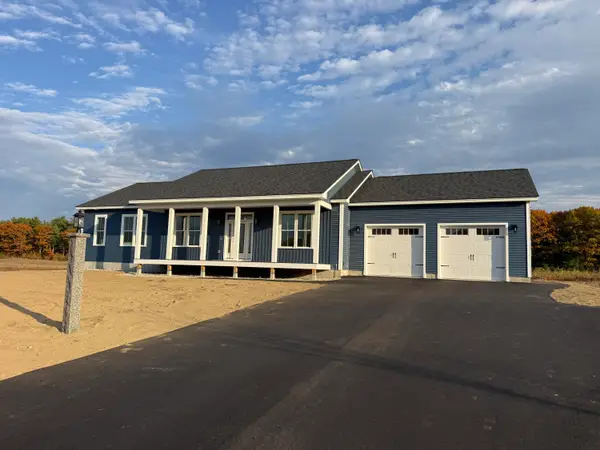 $825,000Active3 beds 2 baths1,680 sq. ft.
23 Johnson Farm Road, Buxton, ME 04093
MLS# 1687429Listed by: KELLER WILLIAMS REALTY - New
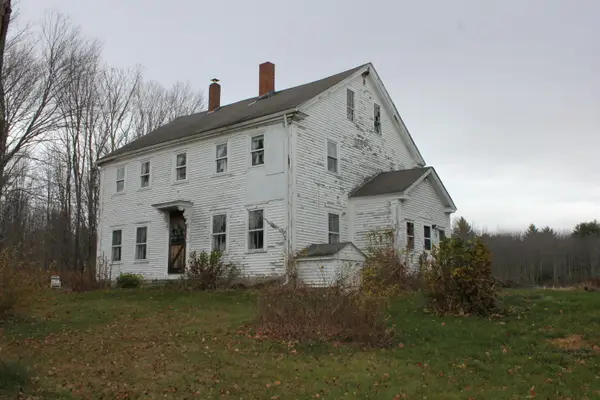 $300,000Active3 beds 2 baths2,432 sq. ft.
726 Long Plains Road, Buxton, ME 04093
MLS# 1686986Listed by: THE MAINE REAL ESTATE GROUP - New
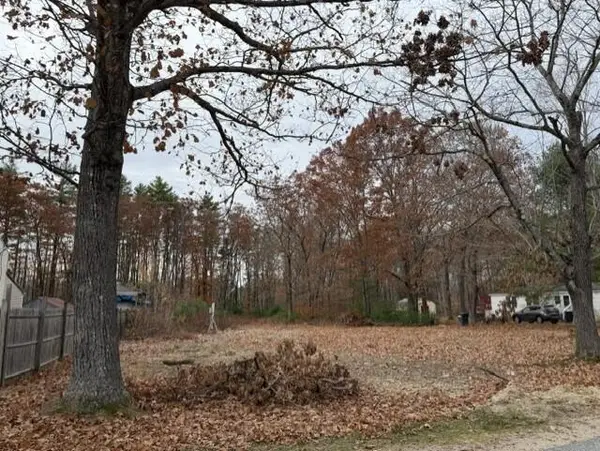 $159,900Active0.91 Acres
215 Old Orchard Road, Buxton, ME 04093
MLS# 1686990Listed by: COLDWELL BANKER REALTY - Open Sat, 10:30 to 11:30amNew
 $279,000Active2 beds 1 baths1,122 sq. ft.
88 Eaton Drive, Buxton, ME 04093
MLS# 1686919Listed by: KELLER WILLIAMS REALTY  $449,000Pending3 beds 2 baths1,512 sq. ft.
88 Tarbox Lane, Buxton, ME 04093
MLS# 1686339Listed by: RE/MAX BY THE BAY $419,900Active5 beds 4 baths3,050 sq. ft.
8 Christian Row, Buxton, ME 04093
MLS# 1685875Listed by: KELLER WILLIAMS REALTY Listed by BHGRE$399,900Active3 beds 2 baths1,404 sq. ft.
206 Chicopee Road, Buxton, ME 04093
MLS# 1685702Listed by: BETTER HOMES AND GARDENS REAL ESTATE/THE MASIELLO GROUP $450,000Pending2 beds 2 baths1,840 sq. ft.
332 Skip Road, Buxton, ME 04093
MLS# 1685304Listed by: RE/MAX SHORELINE $639,000Active3 beds 3 baths1,750 sq. ft.
0 Turkey Lane, Buxton, ME 04093
MLS# 1685405Listed by: WWW.HOMEZU.COM


Protect your home and budget from life's surprises with an Assurant Home Warranty, backed by a partner that supports you through every step of homeownership. Explore Plans.
© 2026 Better Homes and Gardens Real Estate LLC. An Anywhere Real Estate company. All rights reserved. Better Homes and Gardens® Real Estate is a registered trademark owned by Meredith Operations Corporation, licensed to Better Homes and Gardens Real Estate LLC and used with permission. Better Homes and Gardens Real Estate LLC fully supports the principles of the Fair Housing Act and the Equal Opportunity Act. Listing information is deemed reliable but is not guaranteed accurate.
Each office is independently owned and operated.
Any services or products provided by third parties are not provided by, affiliated with or related to Better Homes and Gardens Real Estate LLC, or its affiliated companies.