
17 Oakwood Road, Cape Elizabeth, ME 04107
Local realty services provided by:Better Homes and Gardens Real Estate The Masiello Group
17 Oakwood Road,Cape Elizabeth, ME 04107
$535,000
- 3 Beds
- 2 Baths
- 1,925 sq. ft.
- Single family
- Active
Upcoming open houses
- Sat, Oct 0312:00 pm - 02:00 pm
Office: keller williams realty207-699-6965
MLS#:1682309
Source:ME_MREIS
Price summary
- Price:$535,000
- Price per sq. ft.:$277.92
About this home
Welcome to 17 Oakwood Road, a classic Cape Elizabeth ranch tucked away on a quiet dead end street. The main level offers comfortable bedroom space and an easy, functional layout that allows for convenient first floor living, highlighted by a welcoming living room with a fireplace that adds warmth and character. A recently renovated lower level provides a substantial amount of flexible finished space, with room for guests, a home office, recreation area, gym, media room, or a combination of uses. Outside, the property opens to a surprisingly large and private backyard with plenty of room to relax, entertain, garden, or simply enjoy the peaceful setting. A spacious deck creates a natural extension of the living space during the warmer months. Cape Elizabeth offers a rare combination of coastal living, strong community amenities, and easy access to Portland. From Oakwood Road, Robinson Woods is close by, while beaches, parks, schools, and everyday conveniences are all within easy reach. It is a location that feels tucked away without feeling removed. With three bedrooms, a fireplace, a large renovated lower level, and a generous private backyard, 17 Oakwood Road offers an uncommon amount of space and flexibility for Cape Elizabeth at this price point. The property presents a compelling opportunity in one of Southern Maine's most sought after communities....
Contact an agent
Home facts
- Year built:1955
- Listing ID #:1682309
- Updated:September 29, 2026 at 12:16 PM
Rooms and interior
- Bedrooms:3
- Total bathrooms:2
- Full bathrooms:2
- Rooms Total:7
- Flooring:Hardwood, Luxury Vinyl
- Bathrooms Description:Bathtub, Shower
- Kitchen Description:Dishwasher, Gas Range, Refrigerator
- Bedroom Description:1st Floor Bedroom
- Basement Description:Daylight, Interior Entry, Sump Pump, Walk-Out Access
- Living area:1,925 sq. ft.
Heating and cooling
- Heating:Baseboard, Heating, Propane
Structure and exterior
- Roof:Shingle
- Year built:1955
- Building area:1,925 sq. ft.
- Lot area:0.25 Acres
- Lot Features:Corner Lot, Landscaped, Near Country Club, Near Shopping, Neighborhood, Open Lot, Suburban, Wooded
- Architectural Style:Ranch
- Construction Materials:Shingle Siding, Wood Frame
- Exterior Features:Deck
- Foundation Description:Poured Concrete
- Levels:Multi Level
Utilities
- Water:Public
- Sewer:Holding Tank, Public Sewer
Finances and disclosures
- Price:$535,000
- Price per sq. ft.:$277.92
- Tax amount:$5,752 (2025)
Features and amenities
- Appliances:Dishwasher, Dryer, Gas Range, Refrigerator, Washer
- Laundry features:Dryer, Washer, Washer Hookup
- Amenities:Storage
Parking
- Parking description:1 - 4 Spaces, Attached Garage, Carport, On Site, Paved
 MREIS Multiple Listing Service™ systemListing data is derived in whole or in part from the Maine IDX & is for consumers' personal, noncommercial use only. Dimensions are approximate and not guaranteed. All data should be independently verified. © 2026 Maine Real Estate Information System, Inc. All Rights Reserved ME_MREIS Member Broker: Christopher Masiello
New listings near 17 Oakwood Road
 $1,250,000Pending4 beds 4 baths2,885 sq. ft.
2 Spoondrift Lane, Cape Elizabeth, ME 04107
MLS# 1682084Listed by: WAYPOINT BROKERS COLLECTIVE- New
 Listed by BHGRE$1,750,000Active5 beds 4 baths3,632 sq. ft.
26 Oakhurst Road, Cape Elizabeth, ME 04107
MLS# 1682005Listed by: BETTER HOMES AND GARDENS REAL ESTATE/THE MASIELLO GROUP - New
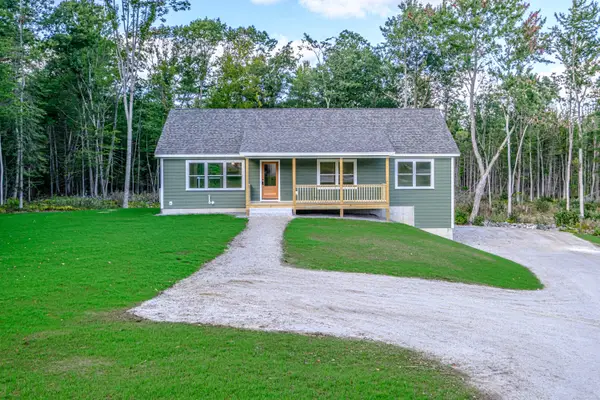 $525,000Active3 beds 2 baths1,680 sq. ft.
43 Farms Edge Road, Bridgton, ME 04009
MLS# 1681968Listed by: THE LAKES REAL ESTATE - Open Sat, 12 to 2pmNew
 $565,000Active3 beds 1 baths1,356 sq. ft.
7 Farm Hill Road, Cape Elizabeth, ME 04107
MLS# 1681925Listed by: PORTSIDE REAL ESTATE GROUP 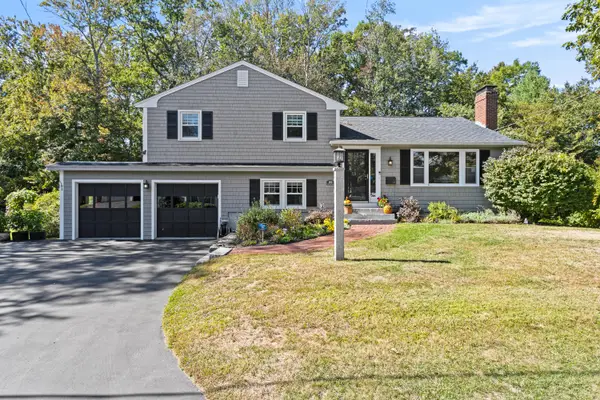 Listed by BHGRE$850,000Pending5 beds 2 baths2,756 sq. ft.
22 Tall Pine Road, Cape Elizabeth, ME 04107
MLS# 1681844Listed by: BETTER HOMES AND GARDENS REAL ESTATE/THE MASIELLO GROUP- New
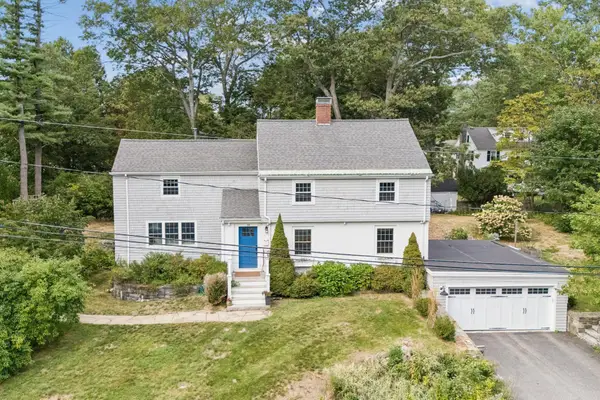 $1,500,000Active4 beds 4 baths2,556 sq. ft.
19 Rocky Hill Road, Cape Elizabeth, ME 04107
MLS# 1681524Listed by: PORTSIDE REAL ESTATE GROUP - New
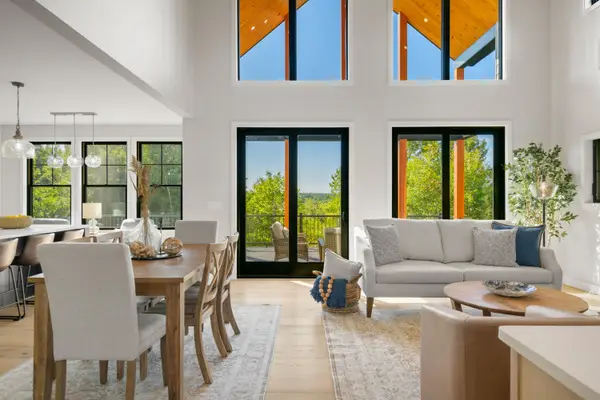 $2,950,000Active4 beds 5 baths3,937 sq. ft.
80 Wells Road, Cape Elizabeth, ME 04107
MLS# 1681430Listed by: LEGACY PROPERTIES SOTHEBY'S INTERNATIONAL REALTY - New
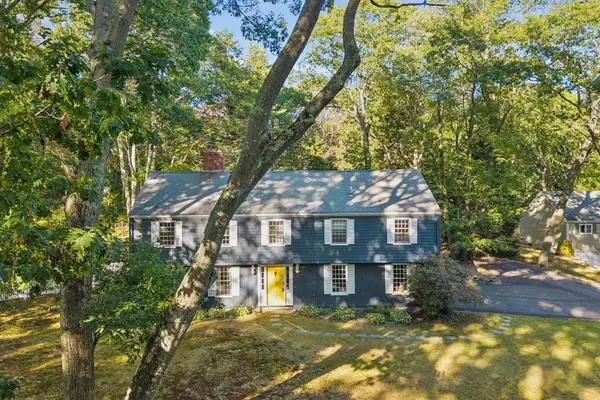 $899,000Active4 beds 2 baths2,116 sq. ft.
18 Broad Cove Road, Cape Elizabeth, ME 04107
MLS# 1681271Listed by: WAYPOINT BROKERS COLLECTIVE 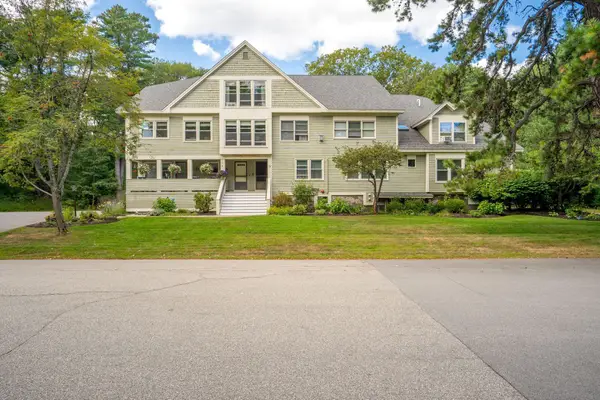 $475,000Active2 beds 1 baths1,517 sq. ft.
51 Woodland Road #7, Cape Elizabeth, ME 04107
MLS# 1681040Listed by: THE MAINE REAL ESTATE EXPERIENCE


Protect your home and budget from life's surprises with an Assurant Home Warranty, backed by a partner that supports you through every step of homeownership. Explore Plans.
© 2026 Better Homes and Gardens Real Estate LLC. An Anywhere Real Estate company. All rights reserved. Better Homes and Gardens® Real Estate is a registered trademark owned by Meredith Operations Corporation, licensed to Better Homes and Gardens Real Estate LLC and used with permission. Better Homes and Gardens Real Estate LLC fully supports the principles of the Fair Housing Act and the Equal Opportunity Act. Listing information is deemed reliable but is not guaranteed accurate.
Each office is independently owned and operated.
Any services or products provided by third parties are not provided by, affiliated with or related to Better Homes and Gardens Real Estate LLC, or its affiliated companies.