
19 Rocky Hill Road, Cape Elizabeth, ME 04107
Local realty services provided by:Better Homes and Gardens Real Estate The Masiello Group
19 Rocky Hill Road,Cape Elizabeth, ME 04107
$1,500,000
- 4 Beds
- 4 Baths
- 2,556 sq. ft.
- Single family
- Active
Office: portside real estate group
MLS#:1681524
Source:ME_MREIS
Price summary
- Price:$1,500,000
- Price per sq. ft.:$586.85
About this home
Set on a generous .44-acre lot, 19 Rocky Hill offers a little more breathing room than you typically find in the neighborhood. Hardwood floors run throughout much of the home, while the kitchen opens naturally to a large family room with a heat stove and a dining room with charming built-ins and plenty of original character. A separate living room gives everyone room to spread out, and the oversized screened porch extends the living space outdoors, overlooking a backyard with plenty of room to play, garden, gather, or simply enjoy. Upstairs, four bedrooms, two baths and laundry keep everyone together on one floor. Downstairs, the daylight walk-out lower level adds even more flexibility, with a full bath, workout area and large bonus room with plenty of possibilities. A two-car garage adds everyday practicality, but it's the setting that really makes this one special. There's something about this pocket of Cape Elizabeth that makes living in Maine feel the way it should. Neighborhood streets, a generous yard and deeded access to Casino Beach, where an afternoon at the water can be as simple as grabbing a towel and heading down the road....
Contact an agent
Home facts
- Year built:1930
- Listing ID #:1681524
- Updated:September 23, 2026 at 10:33 AM
Rooms and interior
- Bedrooms:4
- Total bathrooms:4
- Full bathrooms:3
- Half bathrooms:1
- Rooms Total:10
- Flooring:Carpet, Tile, Wood
- Kitchen Description:Dishwasher, Electric Range, Microwave, Refrigerator
- Bedroom Description:Primary Bedroom w/Bath
- Basement Description:Daylight, Finished, Full, Interior Entry, Walk-Out Access
- Living area:2,556 sq. ft.
Heating and cooling
- Heating:Electric, Heat Pump, Heating, Hot Water, Oil
Structure and exterior
- Roof:Flat, Membrane, Shingle
- Year built:1930
- Building area:2,556 sq. ft.
- Lot area:0.44 Acres
- Lot Features:Neighborhood, Open Lot
- Architectural Style:Garrison
- Construction Materials:Shingle Siding, Wood Frame
- Exterior Features:Deck, Porch
Utilities
- Water:Public
- Sewer:Public Sewer
Finances and disclosures
- Price:$1,500,000
- Price per sq. ft.:$586.85
- Tax amount:$11,920 (2027)
Features and amenities
- Appliances:Dishwasher, Electric Range, Microwave, Refrigerator
- Laundry features:Upper Level
- Amenities:Storage
Parking
- Parking description:1 - 4 Spaces, Inside Entrance, Paved
- Garage:Yes
- Garage spaces:2
 MREIS Multiple Listing Service™ systemListing data is derived in whole or in part from the Maine IDX & is for consumers' personal, noncommercial use only. Dimensions are approximate and not guaranteed. All data should be independently verified. © 2026 Maine Real Estate Information System, Inc. All Rights Reserved ME_MREIS Member Broker: Christopher Masiello
New listings near 19 Rocky Hill Road
- Coming Soon
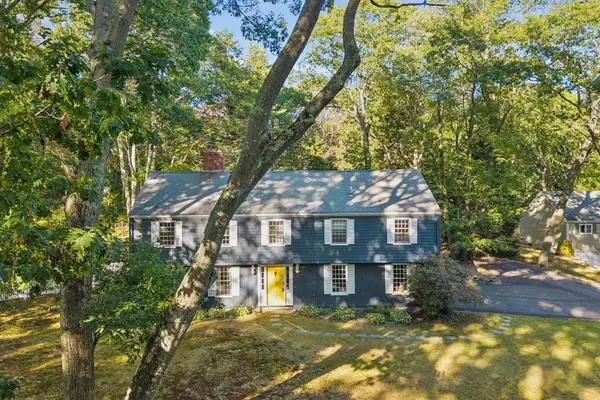 $899,000Coming Soon4 beds 2 baths2,116 sq. ft.
18 Broad Cove Road, Cape Elizabeth, ME 04107
MLS# 1681271Listed by: WAYPOINT BROKERS COLLECTIVE - New
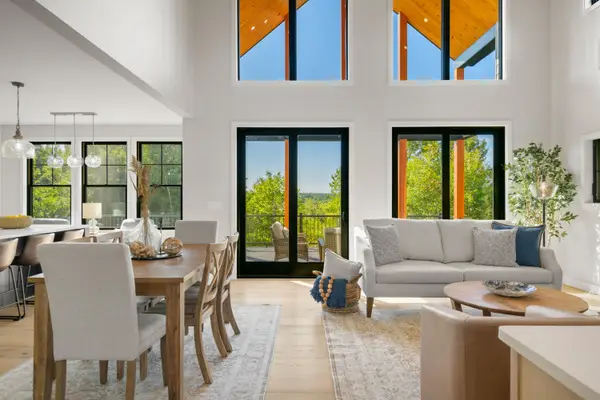 $2,950,000Active4 beds 5 baths5,597 sq. ft.
80 Wells Road, Cape Elizabeth, ME 04107
MLS# 1681430Listed by: LEGACY PROPERTIES SOTHEBY'S INTERNATIONAL REALTY - New
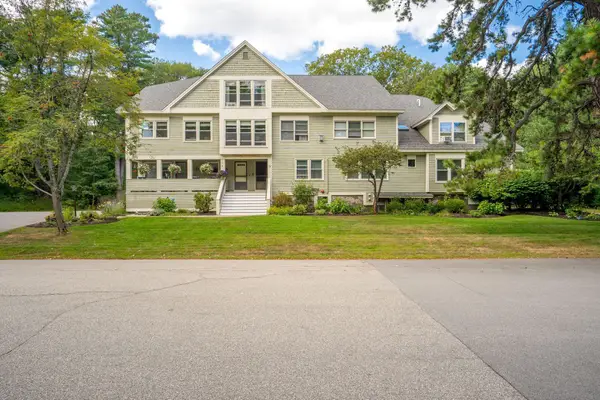 $475,000Active2 beds 1 baths1,517 sq. ft.
51 Woodland Road #7, Cape Elizabeth, ME 04107
MLS# 1681040Listed by: THE MAINE REAL ESTATE EXPERIENCE 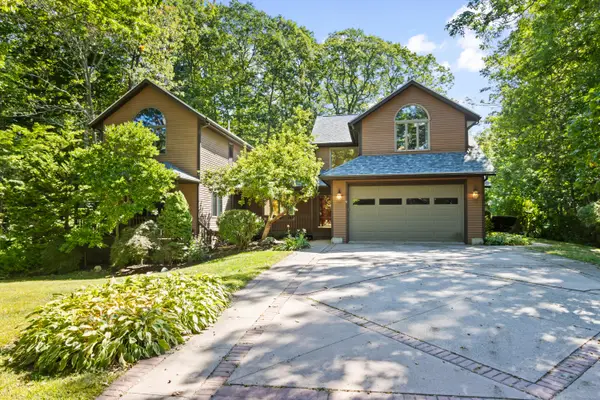 $1,295,000Pending4 beds 4 baths3,294 sq. ft.
2 Robinhood Road, Cape Elizabeth, ME 04107
MLS# 1680874Listed by: MESERVIER & ASSOCIATES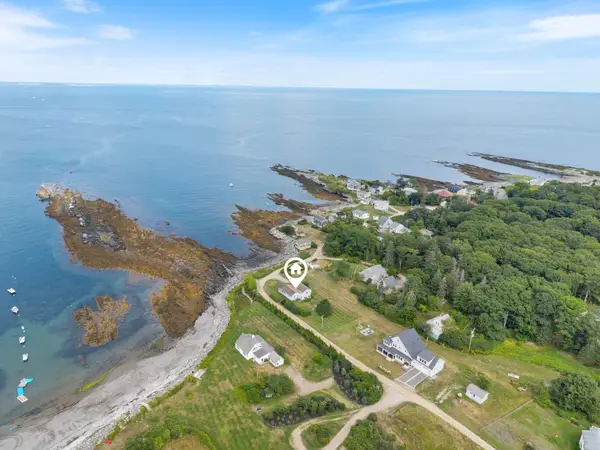 $3,600,000Active2 beds 2 baths1,403 sq. ft.
25-1 Peabbles Cove Road, Cape Elizabeth, ME 04107
MLS# 1676322Listed by: RE/MAX OCEANSIDE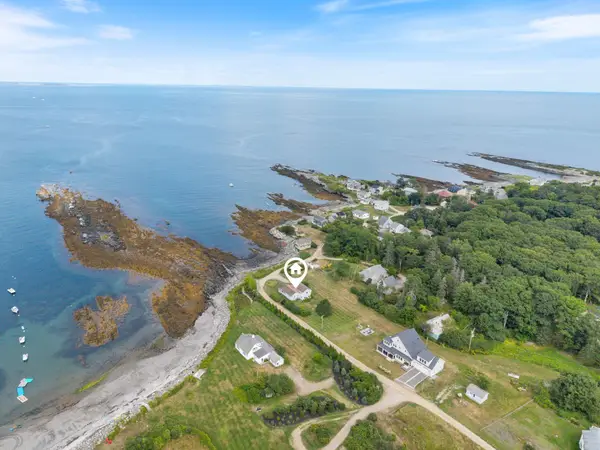 $1,800,000Active2 beds 2 baths1,403 sq. ft.
25 Peabbles Cove Road, Cape Elizabeth, ME 04107
MLS# 1676323Listed by: RE/MAX OCEANSIDE- New
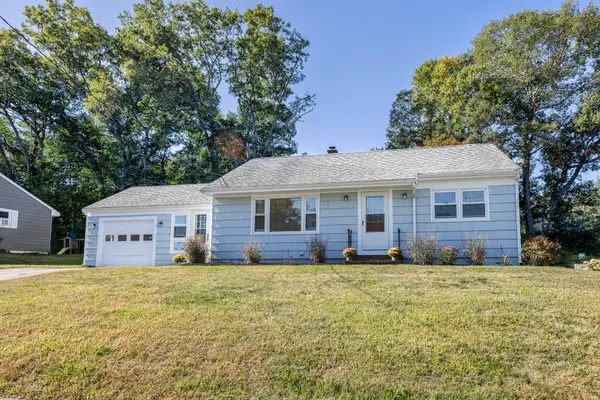 $535,000Active2 beds 1 baths1,100 sq. ft.
10 Pleasant Avenue, Cape Elizabeth, ME 04107
MLS# 1680785Listed by: RE/MAX OCEANSIDE - New
 $549,000Active6 beds 2 baths1,562 sq. ft.
4 Farm Hill Road, Cape Elizabeth, ME 04107
MLS# 1680626Listed by: RE/MAX OCEANSIDE - New
 $1,395,000Active4 beds 3 baths4,281 sq. ft.
2 Rock Crest Drive, Cape Elizabeth, ME 04107
MLS# 1680511Listed by: TOWN & SHORE REAL ESTATE


Protect your home and budget from life's surprises with an Assurant Home Warranty, backed by a partner that supports you through every step of homeownership. Explore Plans.
© 2026 Better Homes and Gardens Real Estate LLC. An Anywhere Real Estate company. All rights reserved. Better Homes and Gardens® Real Estate is a registered trademark owned by Meredith Operations Corporation, licensed to Better Homes and Gardens Real Estate LLC and used with permission. Better Homes and Gardens Real Estate LLC fully supports the principles of the Fair Housing Act and the Equal Opportunity Act. Listing information is deemed reliable but is not guaranteed accurate.
Each office is independently owned and operated.
Any services or products provided by third parties are not provided by, affiliated with or related to Better Homes and Gardens Real Estate LLC, or its affiliated companies.