
35 Beach Bluff Terrace, Cape Elizabeth, ME 04107
Local realty services provided by:Better Homes and Gardens Real Estate The Masiello Group
35 Beach Bluff Terrace,Cape Elizabeth, ME 04107
$725,000
- 3 Beds
- 1 Baths
- 907 sq. ft.
- Single family
- Active
Upcoming open houses
- Sat, Sep 1910:00 am - 12:00 pm
Office: real broker
MLS#:1680204
Source:ME_MREIS
Price summary
- Price:$725,000
- Price per sq. ft.:$799.34
About this home
Discover a classic Cape Cod in one of Cape Elizabeth's most desirable residential settings, just off scenic Shore Road. Here, a convenient coastal location is paired with an unusual sense of privacy and a backyard that gives the property a feeling of space beyond what you might expect. The home sits on a 0.20-acre lot with a deep backyard framed by mature trees and conservation land. Whether envisioned for gardens, outdoor gatherings, play, pets, or a quiet place to unwind, the setting offers a peaceful connection to the outdoors while remaining close to the best of Cape Elizabeth. The interior is bright, comfortable, and efficiently designed. A welcoming mudroom creates a practical everyday entry before opening into the kitchen and dining area, where the open layout works equally well for everyday meals and casual entertaining. An adjoining living room provides an inviting gathering space with abundant natural light. The three-bedroom layout adds welcome versatility. One bedroom is conveniently located on the first floor, offering the option of a first-floor primary bedroom, guest room, home office, or creative space. Two additional bedrooms are upstairs, and the home is complemented by a full bath. Downstairs, a full basement provides valuable storage along with a dedicated location for the washer and dryer, keeping laundry out of the main living spaces. New appliances add move-in-ready convenience, and a whole-house generator provides added peace of mind throughout Maine's four seasons. Some of Cape Elizabeth's most treasured destinations are only minutes from home. Crescent Beach State Park offers a beautiful sandy shoreline, while Two Lights State Park is known for its dramatic coastline and trails. Fort Williams Park, with its walking paths, sweeping ocean views, and iconic Portland Head Light, is also nearby. For dining, shopping, arts, culture, and city life, downtown Portland is approximately 15-20 minutes away....
Contact an agent
Home facts
- Year built:1947
- Listing ID #:1680204
- Updated:September 15, 2026 at 12:15 PM
Rooms and interior
- Bedrooms:3
- Total bathrooms:1
- Full bathrooms:1
- Rooms Total:6
- Flooring:Hardwood, Tile
- Bathrooms Description:Bathtub, Shower
- Kitchen Description:Cooktop, Dishwasher, Electric Range, Microwave, Refrigerator
- Bedroom Description:1st Floor Bedroom
- Basement Description:Brick/Mortar, Bulkhead, Doghouse, Sump Pump, Unfinished
- Living area:907 sq. ft.
Heating and cooling
- Heating:Forced Air, Heating, Oil
Structure and exterior
- Roof:Shingle
- Year built:1947
- Building area:907 sq. ft.
- Lot area:0.2 Acres
- Lot Features:Abuts Conservation, Landscaped, Level, Near Country Club, Near Golf Course
- Architectural Style:Cape Cod
- Construction Materials:Shingle Siding, Wood Frame, Wood Siding
- Foundation Description:Block, Poured Concrete
Utilities
- Water:Public
- Sewer:Holding Tank, Private Sewer, Septic Tank
Finances and disclosures
- Price:$725,000
- Price per sq. ft.:$799.34
- Tax amount:$7,103 (2025)
Features and amenities
- Appliances:Cooktop, Dishwasher, Dryer, Electric Range, Microwave, Refrigerator, Washer
- Laundry features:Dryer, Washer, Washer Hookup
Parking
- Parking description:1 - 4 Spaces, Paved
 MREIS Multiple Listing Service™ systemListing data is derived in whole or in part from the Maine IDX & is for consumers' personal, noncommercial use only. Dimensions are approximate and not guaranteed. All data should be independently verified. © 2026 Maine Real Estate Information System, Inc. All Rights Reserved ME_MREIS Member Broker: Christopher Masiello
New listings near 35 Beach Bluff Terrace
- Coming SoonOpen Sun, 11am to 1pm
 $1,395,000Coming Soon4 beds 3 baths4,281 sq. ft.
2 Rock Crest Drive, Cape Elizabeth, ME 04107
MLS# 1680511Listed by: TOWN & SHORE REAL ESTATE - Open Thu, 4:30 to 6pmNew
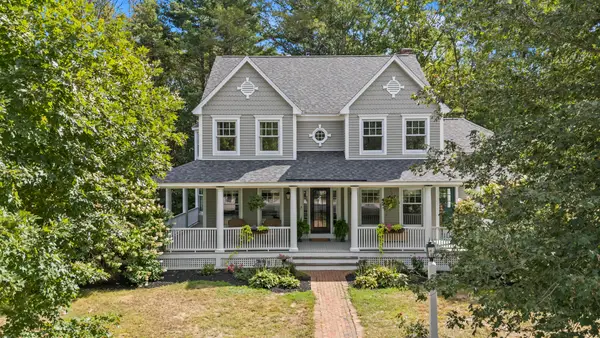 $1,395,000Active4 beds 3 baths2,988 sq. ft.
6 Meadowview Lane, Cape Elizabeth, ME 04107
MLS# 1680439Listed by: KELLER WILLIAMS REALTY - New
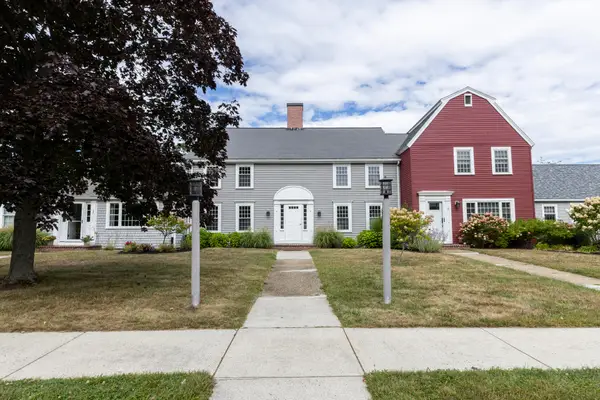 $429,000Active2 beds 2 baths1,240 sq. ft.
5 Starboard Drive #5, Cape Elizabeth, ME 04107
MLS# 1680208Listed by: KELLER WILLIAMS REALTY - New
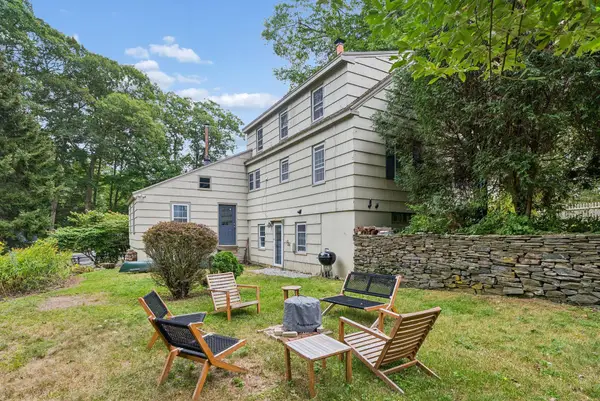 $675,000Active3 beds 2 baths1,934 sq. ft.
305 Fowler Road, Cape Elizabeth, ME 04107
MLS# 1680016Listed by: PORTSIDE REAL ESTATE GROUP - New
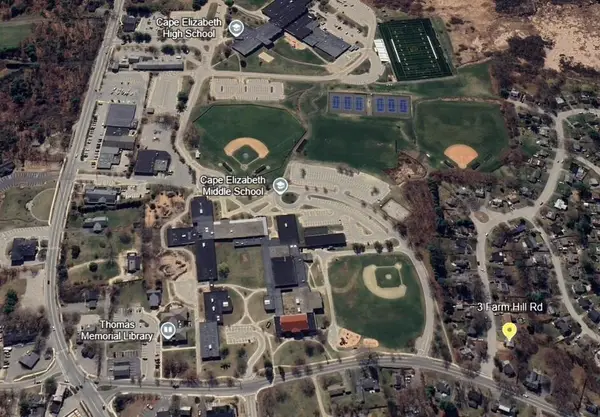 $379,000Active3 beds 1 baths979 sq. ft.
3 Farm Hill Road, Cape Elizabeth, ME 04107
MLS# 1679944Listed by: EXP REALTY - New
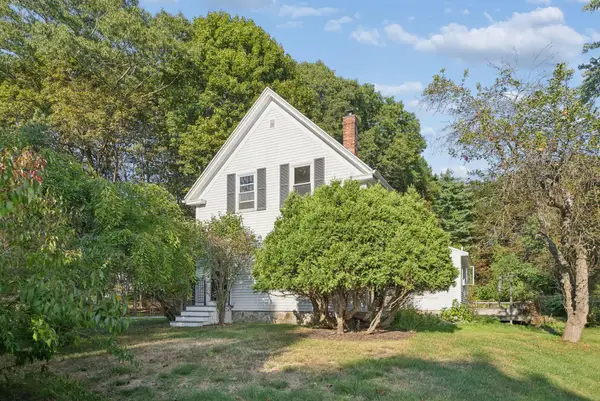 $469,000Active3 beds 2 baths1,601 sq. ft.
542 Mitchell Road, Cape Elizabeth, ME 04107
MLS# 1679919Listed by: PORTSIDE REAL ESTATE GROUP 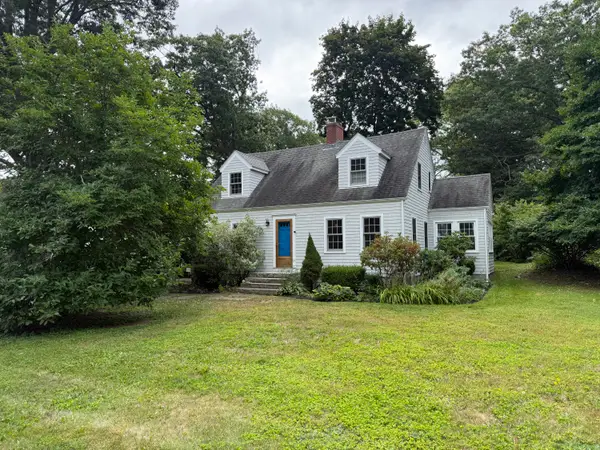 $1,050,000Active Under Contract4 beds 2 baths2,088 sq. ft.
40 Stonybrook Road, Cape Elizabeth, ME 04107
MLS# 1679535Listed by: COASTAL PINE REAL ESTATE, LLC- New
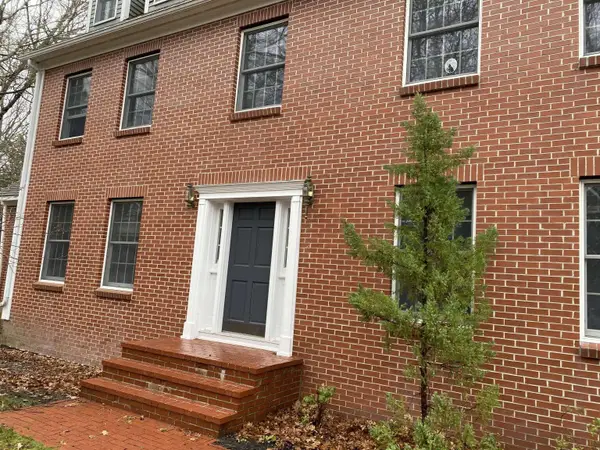 $1,699,900Active5 beds 3 baths4,705 sq. ft.
47 Stonegate Road, Cape Elizabeth, ME 04107
MLS# 1679520Listed by: WWW.HOMEZU.COM - New
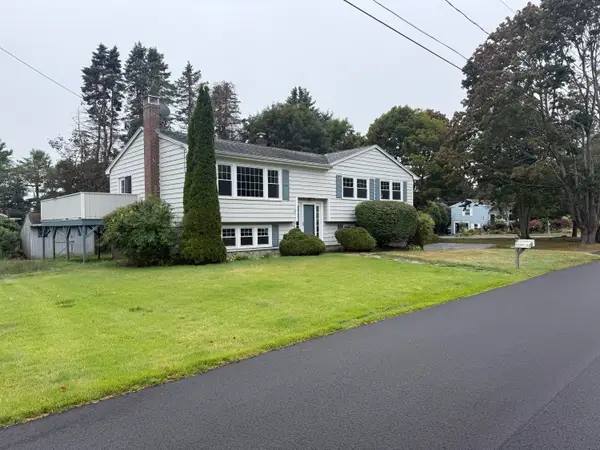 $689,000Active3 beds 2 baths2,590 sq. ft.
1 Dean Way, Cape Elizabeth, ME 04107
MLS# 1679295Listed by: COASTAL PINE REAL ESTATE, LLC


Protect your home and budget from life's surprises with an Assurant Home Warranty, backed by a partner that supports you through every step of homeownership. Explore Plans.
© 2026 Better Homes and Gardens Real Estate LLC. An Anywhere Real Estate company. All rights reserved. Better Homes and Gardens® Real Estate is a registered trademark owned by Meredith Operations Corporation, licensed to Better Homes and Gardens Real Estate LLC and used with permission. Better Homes and Gardens Real Estate LLC fully supports the principles of the Fair Housing Act and the Equal Opportunity Act. Listing information is deemed reliable but is not guaranteed accurate.
Each office is independently owned and operated.
Any services or products provided by third parties are not provided by, affiliated with or related to Better Homes and Gardens Real Estate LLC, or its affiliated companies.