
60 Richmond Terrace, Cape Elizabeth, ME 04107
Local realty services provided by:Better Homes and Gardens Real Estate The Masiello Group
60 Richmond Terrace,Cape Elizabeth, ME 04107
$595,000
- 2 Beds
- 1 Baths
- 782 sq. ft.
- Single family
- Active
Office: locations real estate group llc.
MLS#:1662304
Source:ME_MREIS
Price summary
- Price:$595,000
- Price per sq. ft.:$760.87
About this home
Enjoy year-round coastal living from this solid ranch style home with coveted deeded access to Crescent Beach. Listen to the Ocean breeze and experience Ocean views from both the living room and primary bedroom create a peaceful coastal retreat. This parcel uniquely abuts state-owned open space with views to Richmond Island. While significant updates are needed, the location and setting, and potential of vertical expansion make this a rare find for those looking to create their dream home or beach getaway.
Contact an agent
Home facts
- Year built:1958
- Subdivision & Development:Crescent Green
- Listing ID #:1662304
- Updated:September 14, 2026 at 10:32 AM
Rooms and interior
- Bedrooms:2
- Total bathrooms:1
- Full bathrooms:1
- Rooms Total:4
- Flooring:Hardwood, Linoleum
- Kitchen Description:Electric Range, Microwave
- Bedroom Description:1st Floor Bedroom
- Basement Description:Bulkhead, Exterior Entry, Full, Unfinished
- Living area:782 sq. ft.
Heating and cooling
- Heating:Forced Air, Heating, Oil
Structure and exterior
- Roof:Shingle
- Year built:1958
- Building area:782 sq. ft.
- Lot area:0.16 Acres
- Lot Features:Abuts Conservation, Corner Lot, Level, Near Public Beach, Neighborhood
- Architectural Style:Ranch
- Construction Materials:Vinyl Siding, Wood Frame
- Foundation Description:Block
Utilities
- Water:Public
- Sewer:Private Sewer
Finances and disclosures
- Price:$595,000
- Price per sq. ft.:$760.87
- Tax amount:$7,226 (2025)
Features and amenities
- Appliances:Dryer, Electric Range, Microwave, Washer
- Laundry features:Dryer, Washer
Parking
- Parking description:Off street, Paved
 MREIS Multiple Listing Service™ systemListing data is derived in whole or in part from the Maine IDX & is for consumers' personal, noncommercial use only. Dimensions are approximate and not guaranteed. All data should be independently verified. © 2026 Maine Real Estate Information System, Inc. All Rights Reserved ME_MREIS Member Broker: Christopher Masiello
New listings near 60 Richmond Terrace
- Open Sat, 10am to 12pmNew
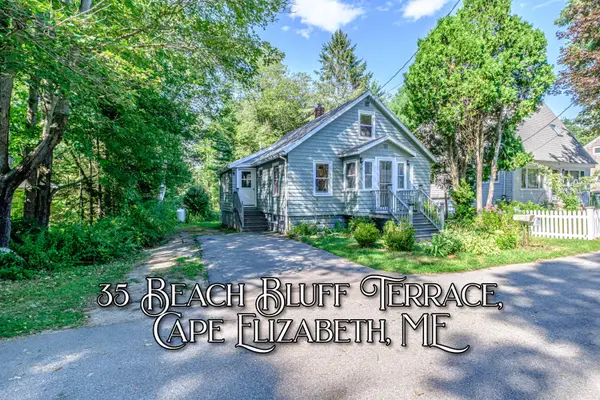 $725,000Active3 beds 1 baths907 sq. ft.
35 Beach Bluff Terrace, Cape Elizabeth, ME 04107
MLS# 1680204Listed by: REAL BROKER - New
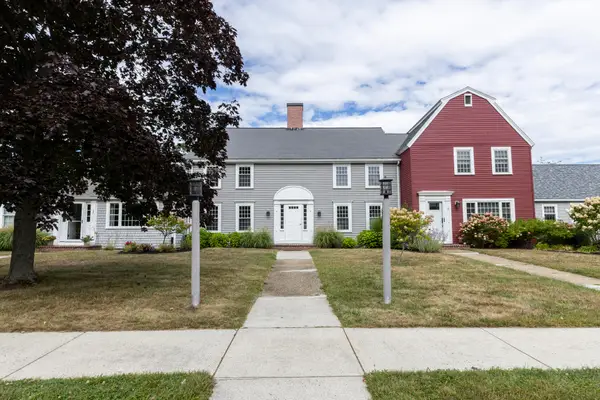 $429,000Active2 beds 2 baths1,240 sq. ft.
5 Starboard Drive #5, Cape Elizabeth, ME 04107
MLS# 1680208Listed by: KELLER WILLIAMS REALTY - New
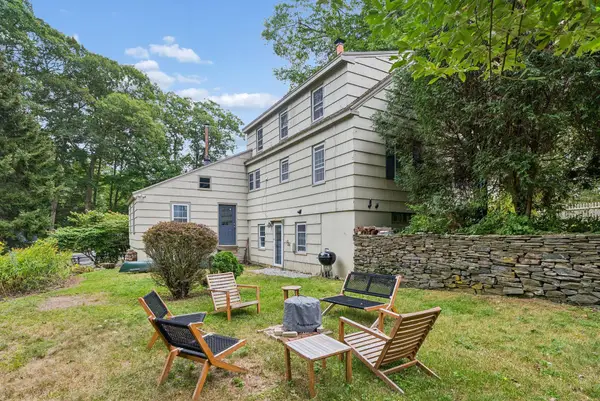 $675,000Active3 beds 2 baths1,934 sq. ft.
305 Fowler Road, Cape Elizabeth, ME 04107
MLS# 1680016Listed by: PORTSIDE REAL ESTATE GROUP - New
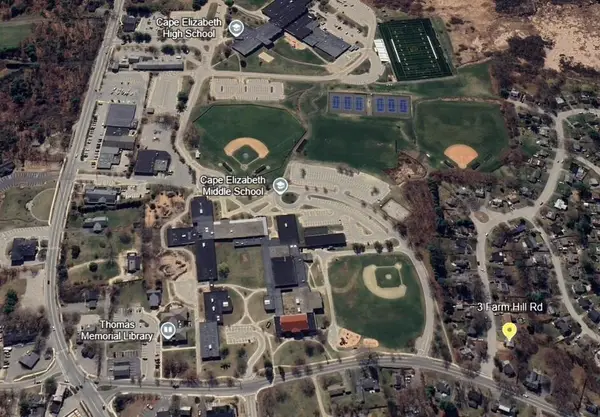 $379,000Active3 beds 1 baths979 sq. ft.
3 Farm Hill Road, Cape Elizabeth, ME 04107
MLS# 1679944Listed by: EXP REALTY - New
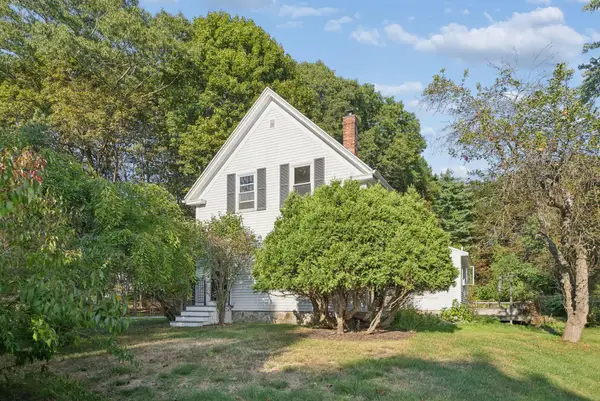 $469,000Active3 beds 2 baths1,601 sq. ft.
542 Mitchell Road, Cape Elizabeth, ME 04107
MLS# 1679919Listed by: PORTSIDE REAL ESTATE GROUP 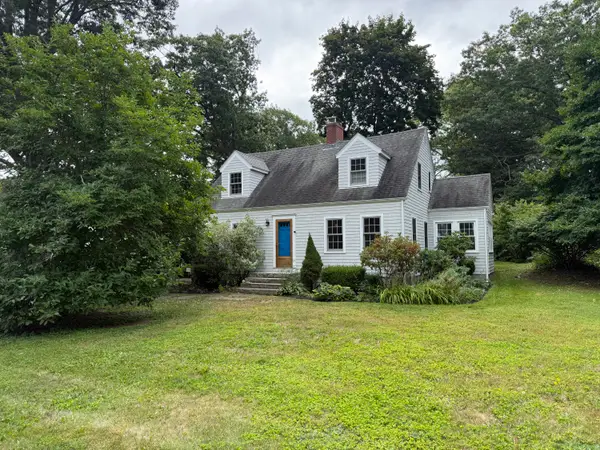 $1,050,000Active Under Contract4 beds 2 baths2,088 sq. ft.
40 Stonybrook Road, Cape Elizabeth, ME 04107
MLS# 1679535Listed by: COASTAL PINE REAL ESTATE, LLC- New
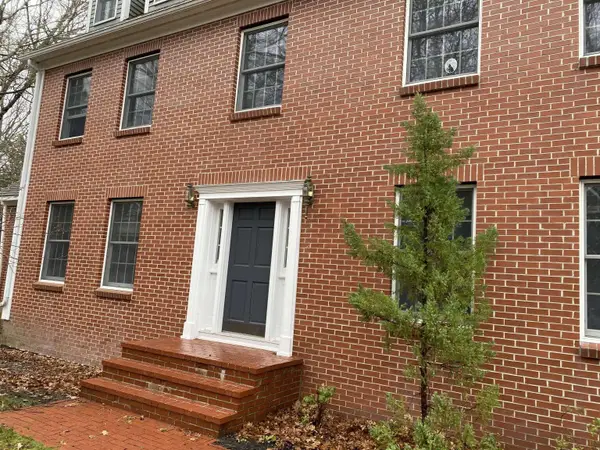 $1,699,900Active5 beds 3 baths4,705 sq. ft.
47 Stonegate Road, Cape Elizabeth, ME 04107
MLS# 1679520Listed by: WWW.HOMEZU.COM - New
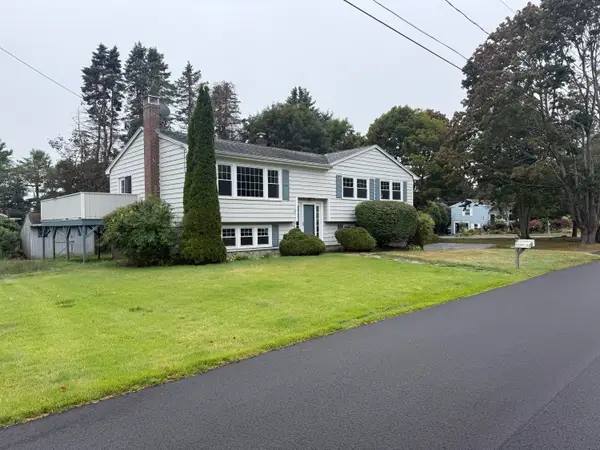 $689,000Active3 beds 2 baths2,590 sq. ft.
1 Dean Way, Cape Elizabeth, ME 04107
MLS# 1679295Listed by: COASTAL PINE REAL ESTATE, LLC 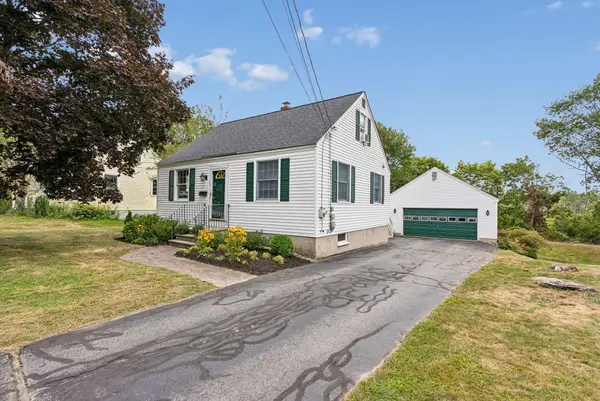 $579,000Active Under Contract3 beds 2 baths1,698 sq. ft.
53 Longfellow Drive, Cape Elizabeth, ME 04107
MLS# 1679125Listed by: PORTSIDE REAL ESTATE GROUP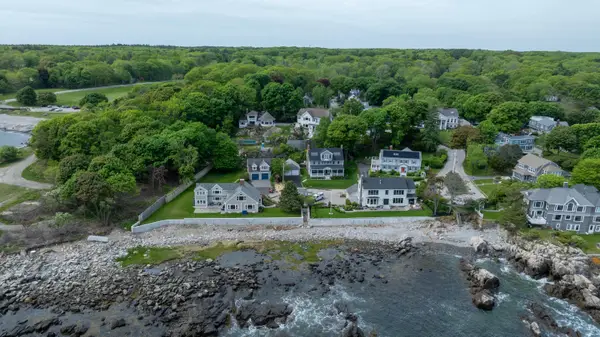 $2,850,000Active4 beds 5 baths2,807 sq. ft.
3 Garden Circle, Cape Elizabeth, ME 04107
MLS# 1678411Listed by: LEGACY PROPERTIES SOTHEBY'S INTERNATIONAL REALTY


Protect your home and budget from life's surprises with an Assurant Home Warranty, backed by a partner that supports you through every step of homeownership. Explore Plans.
© 2026 Better Homes and Gardens Real Estate LLC. An Anywhere Real Estate company. All rights reserved. Better Homes and Gardens® Real Estate is a registered trademark owned by Meredith Operations Corporation, licensed to Better Homes and Gardens Real Estate LLC and used with permission. Better Homes and Gardens Real Estate LLC fully supports the principles of the Fair Housing Act and the Equal Opportunity Act. Listing information is deemed reliable but is not guaranteed accurate.
Each office is independently owned and operated.
Any services or products provided by third parties are not provided by, affiliated with or related to Better Homes and Gardens Real Estate LLC, or its affiliated companies.