
72 Stonybrook Road, Cape Elizabeth, ME 04107
Local realty services provided by:Better Homes and Gardens Real Estate The Masiello Group
72 Stonybrook Road,Cape Elizabeth, ME 04107
$1,000,000
- 4 Beds
- 2 Baths
- - sq. ft.
- Single family
- Closed
Office: cottage & co real estate
MLS#:1671329
Source:ME_MREIS
Price summary
- Price:$1,000,000
About this home
This charming home, in a handsome, hilly neighborhood near beaches, bakeries, and restaurants, offers four bedrooms, a working fireplace, and both a sunroom and a sunporch!
Original hardwood floors abound, and other sweet period details include a classic breakfast nook, glass doorknobs, well maintained fireplace, and the stone-wall landscaping that defines this coveted corner of Cape Elizabeth.
The first floor features a large, glorious living room, with a fireplace and a row of south-facing windows. An updated kitchen with cherry cabinets, stone countertops, and stainless appliances hosts that cozy breakfast nook. The dining room looks out on a private backyard; and the adjacent sunporch grants access to that yard. The second sunroom, fitted with custom book shelves, sits on the southwest corner and provides a cheerful retreat in all seasons. A powder room serves this level; and a heat pump complements the central heating system.
Upstairs are four bedrooms of varying sizes, all with their original oak floors in excellent condition. The full bath has been updated with spotless tile.
Aloft in the attic is a partially finished bonus room, as well as copious storage.
The full basement has good headroom and more storage; the attached garage can be accessed directly from this level.
Outdoors you'll find a large, landscaped lot with room for gardens, games, and good times. Deciduous trees allow for cooling shade in summer, and warming sun in winter.
This home has been rigorously maintained, and is equipped with a comprehensive Cunningham fire-freeze-security system (subscription required).
Town record indicates 3 bedrooms; home has 4.
Showings begin July 16; no offer will be accepted prior to noon, July 21.
OPEN HOUSE SATURDAY JULY 18, 11 AM TO 1 PM....
Contact an agent
Home facts
- Year built:1929
- Listing ID #:1671329
- Updated:September 21, 2026 at 07:08 AM
Rooms and interior
- Bedrooms:4
- Total bathrooms:2
- Full bathrooms:1
- Half bathrooms:1
- Rooms Total:9
- Flooring:Carpet, Linoleum, Tile, Wood
- Bathrooms Description:Bathtub, Shower
- Kitchen Description:Dishwasher, Electric Range, Refrigerator
- Basement Description:Doghouse, Full, Interior Entry, Walk-Out Access
Heating and cooling
- Heating:Electric, Heat Pump, Heating, Oil, Steam
Structure and exterior
- Roof:Composition
- Year built:1929
- Lot Features:Landscaped, Near Golf Course, Near Public Beach, Near Shopping, Near Town, Neighborhood
- Architectural Style:Colonial, Dutch Colonial
- Construction Materials:Wood Frame, Wood Siding
Utilities
- Water:Public
- Sewer:Public Sewer
Finances and disclosures
- Price:$1,000,000
- Tax amount:$9,457 (2025)
Features and amenities
- Appliances:Dishwasher, Dryer, Electric Range, Refrigerator, Washer
- Laundry features:Dryer, Washer, Washer Hookup
Parking
- Parking description:1 - 4 Spaces, Garage Door Opener, Inside Entrance, Paved
- Garage:Yes
- Garage spaces:1
 MREIS Multiple Listing Service™ systemListing data is derived in whole or in part from the Maine IDX & is for consumers' personal, noncommercial use only. Dimensions are approximate and not guaranteed. All data should be independently verified. © 2026 Maine Real Estate Information System, Inc. All Rights Reserved ME_MREIS Member Broker: Christopher Masiello
New listings near 72 Stonybrook Road
- Coming Soon
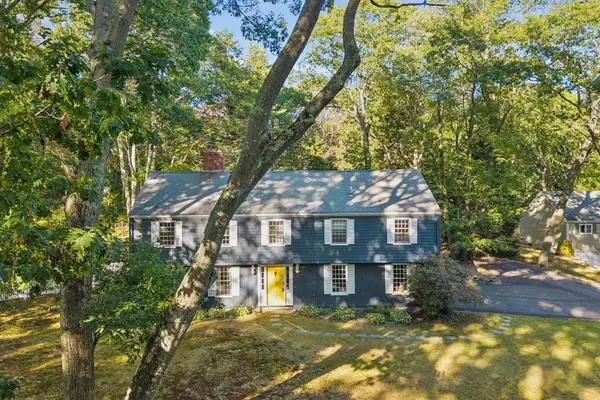 $899,000Coming Soon4 beds 2 baths2,116 sq. ft.
18 Broad Cove Road, Cape Elizabeth, ME 04107
MLS# 1681271Listed by: WAYPOINT BROKERS COLLECTIVE - New
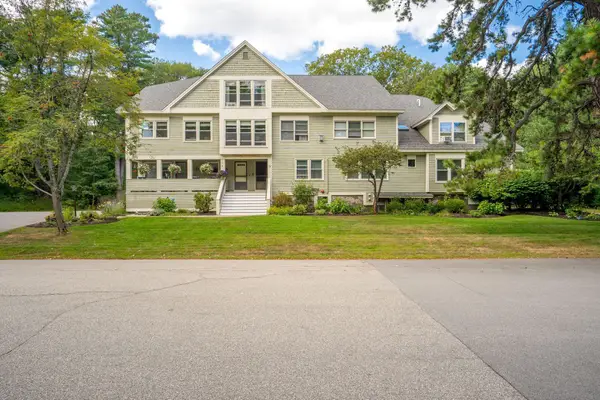 $475,000Active2 beds 1 baths1,517 sq. ft.
51 Woodland Road #7, Cape Elizabeth, ME 04107
MLS# 1681040Listed by: THE MAINE REAL ESTATE EXPERIENCE 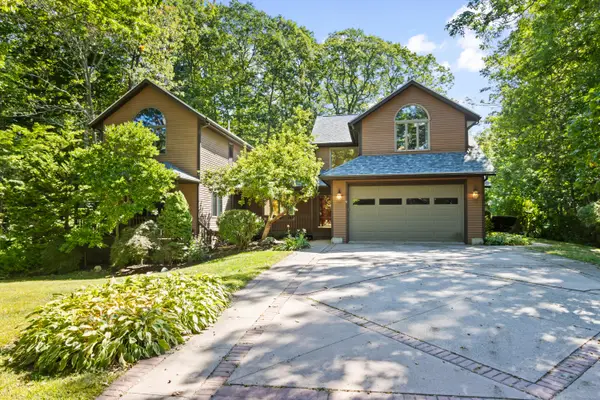 $1,295,000Pending4 beds 4 baths3,294 sq. ft.
2 Robinhood Road, Cape Elizabeth, ME 04107
MLS# 1680874Listed by: MESERVIER & ASSOCIATES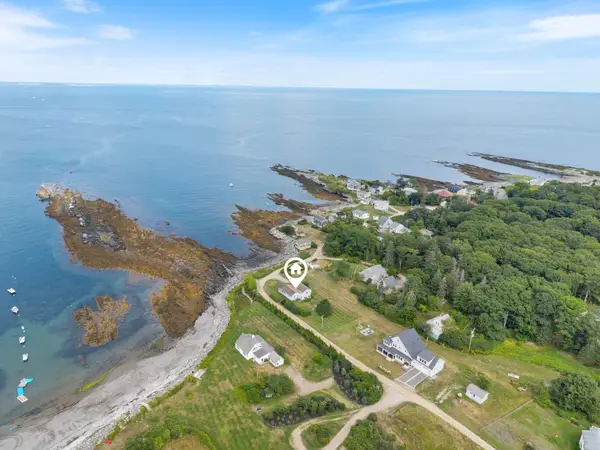 $3,600,000Active2 beds 2 baths1,403 sq. ft.
25-1 Peabbles Cove Road, Cape Elizabeth, ME 04107
MLS# 1676322Listed by: RE/MAX OCEANSIDE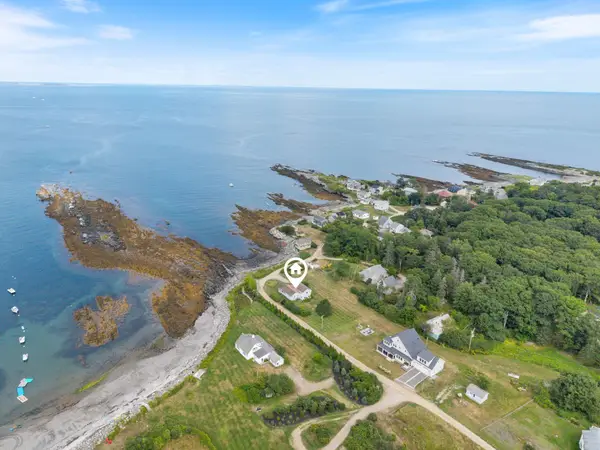 $1,800,000Active2 beds 2 baths1,403 sq. ft.
25 Peabbles Cove Road, Cape Elizabeth, ME 04107
MLS# 1676323Listed by: RE/MAX OCEANSIDE- New
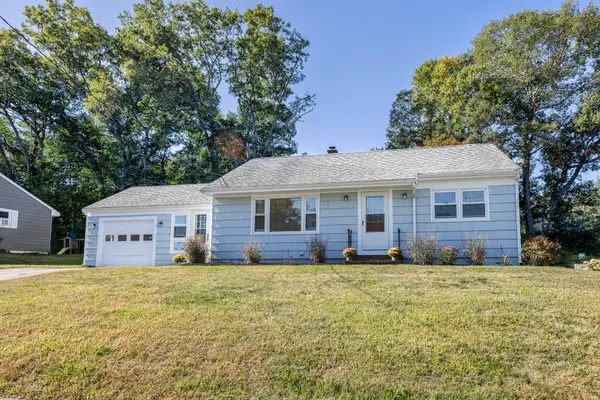 $535,000Active2 beds 1 baths1,100 sq. ft.
10 Pleasant Avenue, Cape Elizabeth, ME 04107
MLS# 1680785Listed by: RE/MAX OCEANSIDE - New
 $549,000Active6 beds 2 baths1,562 sq. ft.
4 Farm Hill Road, Cape Elizabeth, ME 04107
MLS# 1680626Listed by: RE/MAX OCEANSIDE - New
 $1,395,000Active4 beds 3 baths4,281 sq. ft.
2 Rock Crest Drive, Cape Elizabeth, ME 04107
MLS# 1680511Listed by: TOWN & SHORE REAL ESTATE - New
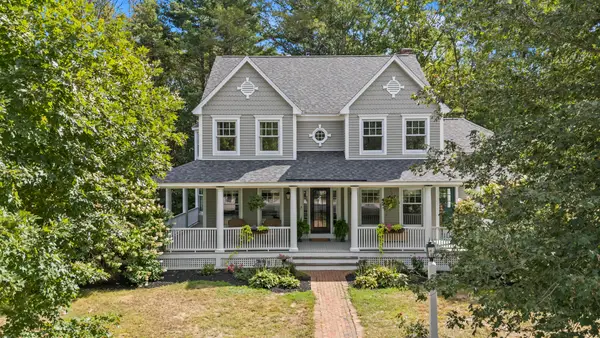 $1,395,000Active4 beds 3 baths2,988 sq. ft.
6 Meadowview Lane, Cape Elizabeth, ME 04107
MLS# 1680439Listed by: KELLER WILLIAMS REALTY - New
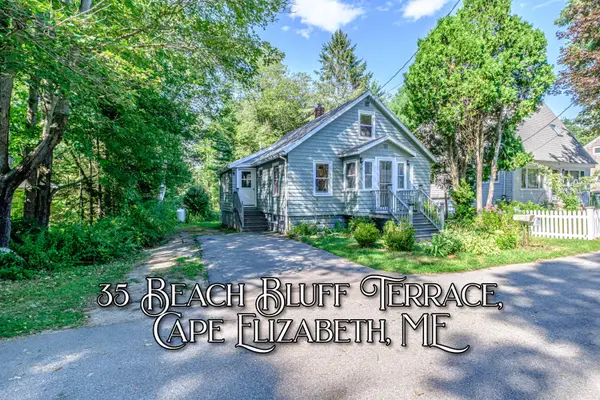 $725,000Active3 beds 1 baths907 sq. ft.
35 Beach Bluff Terrace, Cape Elizabeth, ME 04107
MLS# 1680204Listed by: REAL BROKER


Protect your home and budget from life's surprises with an Assurant Home Warranty, backed by a partner that supports you through every step of homeownership. Explore Plans.
© 2026 Better Homes and Gardens Real Estate LLC. An Anywhere Real Estate company. All rights reserved. Better Homes and Gardens® Real Estate is a registered trademark owned by Meredith Operations Corporation, licensed to Better Homes and Gardens Real Estate LLC and used with permission. Better Homes and Gardens Real Estate LLC fully supports the principles of the Fair Housing Act and the Equal Opportunity Act. Listing information is deemed reliable but is not guaranteed accurate.
Each office is independently owned and operated.
Any services or products provided by third parties are not provided by, affiliated with or related to Better Homes and Gardens Real Estate LLC, or its affiliated companies.