
84 Oakhurst Road, Cape Elizabeth, ME 04107
Local realty services provided by:Better Homes and Gardens Real Estate The Masiello Group
84 Oakhurst Road,Cape Elizabeth, ME 04107
$839,000
- 3 Beds
- 2 Baths
- 1,855 sq. ft.
- Single family
- Active
Listed by: gregory johnson
Office: johnson realty
MLS#:1664542
Source:ME_MREIS
Price summary
- Price:$839,000
- Price per sq. ft.:$452.29
- Monthly HOA dues:$4.58
About this home
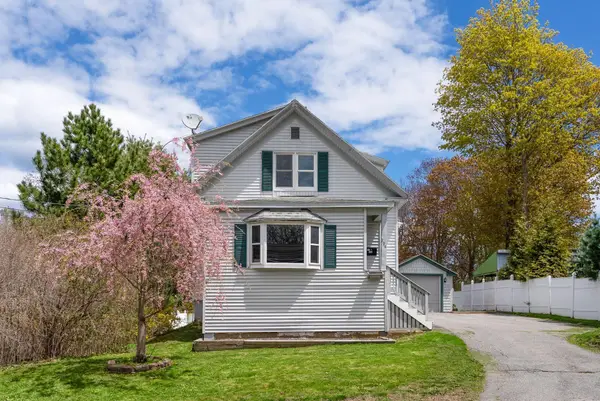
84 Oakhurst Road offers timeless Cape charm in one of Cape Elizabeth's most sought-after neighborhoods, with the rare benefit of deeded rights to join the Cape Casino Beach Association. This classic 3-bedroom, 2-bath home offers approximately 1,800± square feet of living space and presents an exceptional opportunity to enjoy coastal living in an established residential setting.
Inside, the freshly painted home features warm hardwood floors, inviting living spaces, and a fireplace-centered living room that creates a welcoming gathering place for family and friends. Classic architectural details reflect the character and craftsmanship of the home's era while offering a layout that adapts easily to modern lifestyles. Natural light fills the home, while flexible living areas provide options for entertaining, home office space, or future customization. An attached garage adds convenience and storage throughout every season.
Set on a nicely sized lot, the property offers space for gardening, recreation, entertaining, or creating your own backyard retreat. Whether preserving its original character or introducing thoughtful updates over time, this home offers tremendous potential in a neighborhood where opportunities are limited.
Enjoy the exceptional lifestyle that makes Cape Elizabeth one of Southern Maine's premier communities, with highly regarded schools, a strong sense of community, and convenient access to shops, restaurants, and everyday amenities.
Outdoor recreation surrounds you with miles of conservation land and trails, nearby beaches, state parks, and Maine's iconic coastal destinations. Explore Cape Elizabeth Land Trust trails, Fort Williams Park, Two Lights, and Portland's acclaimed dining, theater, and waterfront attractions just minutes away.
Combining classic New England character, deeded rights to join the Cape Casino Beach Association, and an exceptional location, 84 Oakhurst Road presents a rare opportunity to experience the best of Cape...
Contact an agent
Home facts
- Year built:1946
- Listing ID #:1664542
- Updated:May 29, 2026 at 09:54 PM
Rooms and interior
- Bedrooms:3
- Total bathrooms:2
- Full bathrooms:2
- Rooms Total:7
- Flooring:Carpet
- Bathrooms Description:Bathtub, Shower
- Kitchen Description:Dishwasher, Disposal, Electric Range, Refrigerator
- Bedroom Description:1st Floor Bedroom
- Basement Description:Full, Unfinished, Walk-Out Access
- Living area:1,855 sq. ft.
Heating and cooling
- Heating:Direct Vent Furnace, Electric, Gas Bottled, Heat Pump, Oil, Propane, Steam
Structure and exterior
- Year built:1946
- Building area:1,855 sq. ft.
- Lot area:0.14 Acres
- Lot Features:Near Country Club, Near Golf Course, Near Public Beach, Near Shopping, Near Town, Neighborhood, Rolling/Sloping, Well Landscaped, Wooded
- Construction Materials:Shingle Siding, Wood Frame
- Exterior Features:Deck
- Foundation Description:Poured Concrete
Utilities
- Water:Public
- Sewer:Public Sewer
Finances and disclosures
- Price:$839,000
- Price per sq. ft.:$452.29
- Tax amount:$9,226 (2025)
Features and amenities
- Appliances:Dishwasher, Disposal, Electric Range, Refrigerator
- Laundry features:Washer Hookup
- Amenities:One-Floor Living
Parking
- Parking description:1 - 4 Spaces, On Site, Paved
- Garage:Yes
- Garage spaces:1
 MREIS Multiple Listing Service™ systemListing data is derived in whole or in part from the Maine IDX & is for consumers' personal, noncommercial use only. Dimensions are approximate and not guaranteed. All data should be independently verified. © 2026 Maine Real Estate Information System, Inc. All Rights Reserved ME_MREIS Member Broker: Christopher Masiello
New listings near 84 Oakhurst Road
- Coming Soon
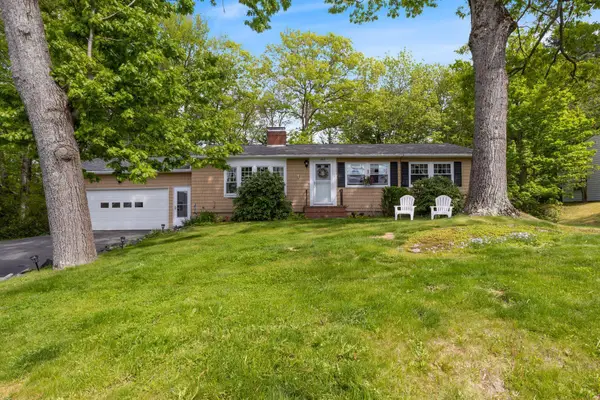 $559,000Coming Soon3 beds 2 baths
242 Spurwink Avenue, Cape Elizabeth, ME 04107
MLS# 1664556Listed by: KELLER WILLIAMS REALTY - Open Sat, 11am to 1pmNew
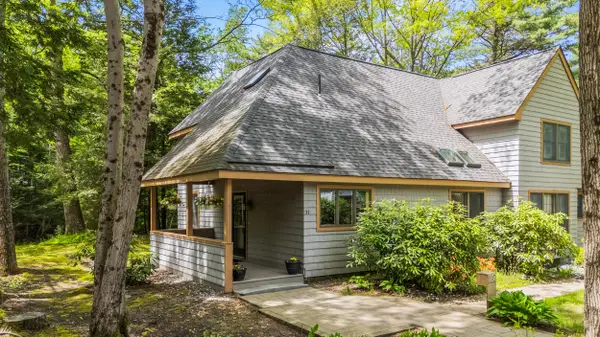 $515,000Active1 beds 2 baths1,270 sq. ft.
31 Concord Place #31, Cape Elizabeth, ME 04107
MLS# 1664388Listed by: COLDWELL BANKER REALTY - New
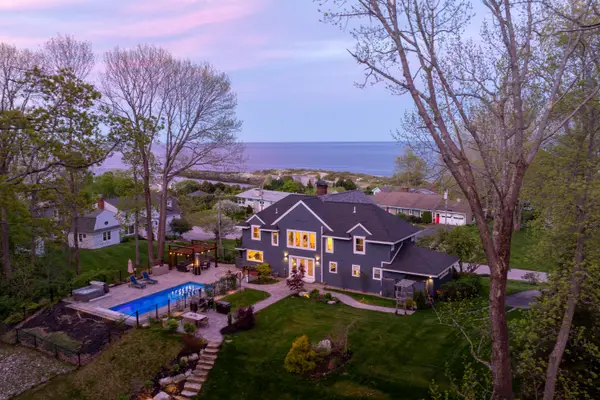 $2,995,000Active4 beds 3 baths3,990 sq. ft.
12 Reef Road, Cape Elizabeth, ME 04107
MLS# 1664143Listed by: LEGACY PROPERTIES SOTHEBY'S INTERNATIONAL REALTY - New
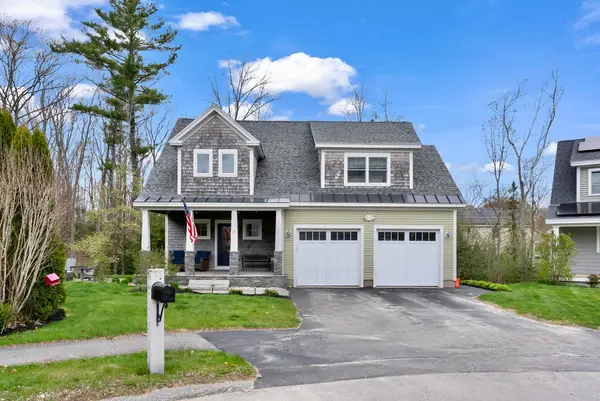 $1,280,000Active3 beds 4 baths2,948 sq. ft.
5 Franklin Circle, Cape Elizabeth, ME 04107
MLS# 1664095Listed by: PORTSIDE REAL ESTATE GROUP 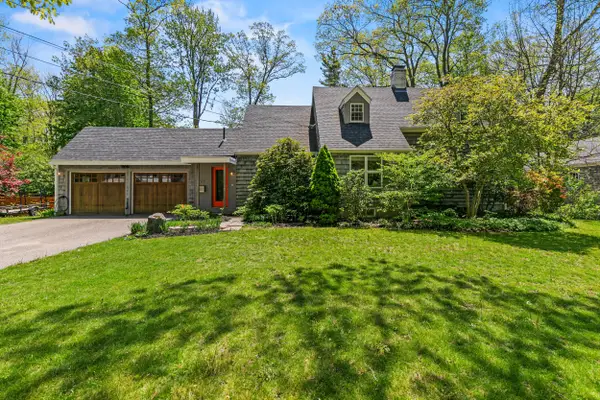 $1,349,000Pending4 beds 3 baths2,387 sq. ft.
50 Oakhurst Road, Cape Elizabeth, ME 04107
MLS# 1663220Listed by: WAYPOINT BROKERS COLLECTIVE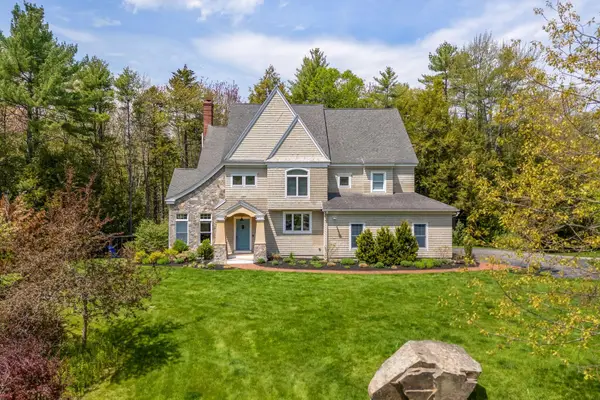 $1,725,000Pending5 beds 4 baths4,144 sq. ft.
2 Tiger Lily Lane, Cape Elizabeth, ME 04107
MLS# 1663066Listed by: PORTSIDE REAL ESTATE GROUP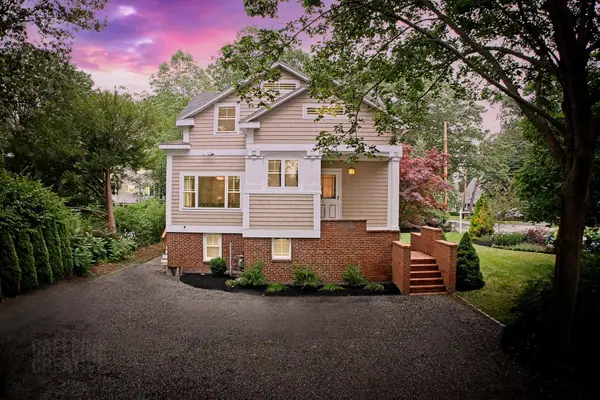 $1,590,000Active3 beds 3 baths2,222 sq. ft.
920 Shore Road, Cape Elizabeth, ME 04107
MLS# 1662328Listed by: LANDMARK REALTY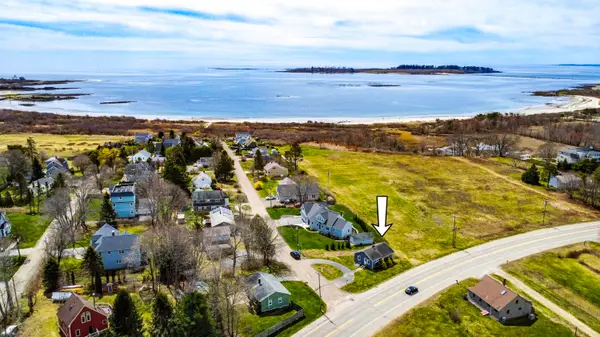 $700,000Active2 beds 1 baths782 sq. ft.
60 Richmond Terrace, Cape Elizabeth, ME 04107
MLS# 1662304Listed by: LOCATIONS REAL ESTATE GROUP LLC- Open Sat, 11am to 1pm
 $579,000Active3 beds 2 baths1,907 sq. ft.
294 Mitchell Road, Cape Elizabeth, ME 04107
MLS# 1662047Listed by: PORTSIDE REAL ESTATE GROUP


Protect your home and budget from life's surprises with an Assurant Home Warranty, backed by a partner that supports you through every step of homeownership. Explore Plans.
© 2026 Better Homes and Gardens Real Estate LLC. An Anywhere Real Estate company. All rights reserved. Better Homes and Gardens® Real Estate is a registered trademark owned by Meredith Operations Corporation, licensed to Better Homes and Gardens Real Estate LLC and used with permission. Better Homes and Gardens Real Estate LLC fully supports the principles of the Fair Housing Act and the Equal Opportunity Act. Listing information is deemed reliable but is not guaranteed accurate.
Each office is independently owned and operated.
Any services or products provided by third parties are not provided by, affiliated with or related to Better Homes and Gardens Real Estate LLC, or its affiliated companies.