
59 Maeves Way, Cumberland Foreside, ME 04110
Local realty services provided by:Better Homes and Gardens Real Estate The Masiello Group
59 Maeves Way,Cumberland, ME 04110
$3,995,000
- 4 Beds
- 6 Baths
- 4,306 sq. ft.
- Single family
- Pending
Office: re/max by the bay
MLS#:1663528
Source:ME_MREIS
Price summary
- Price:$3,995,000
- Price per sq. ft.:$927.78
About this home
Over the last fifteen years, Maeve's Way has emerged as Cumberland Foreside's most beloved residential enclave; a private collection of estate-quality homes defined by architectural integrity, enduring value, and an uncommon sense of place. With no new construction offered here in nearly a decade, this soon-to-be completed residence presents a rare opportunity to own in one of the Foreside's most coveted settings. Positioned at the end of the private road and set against protected conservation land, the property offers a level of quiet and seclusion rarely found just minutes from Portland, marinas, beaches, and country clubs. Built by renowned Tall Trees Construction, the home reflects a timeless shingle-style aesthetic blending coastal elegance with the natural beauty of the Maine woods. Red cedar shingles, copper roofing, and a cobblestone-lined circular drive create a striking sense of arrival. Designed for both elevated entertaining and effortless daily living, the main living spaces flow naturally between gathering and retreat. A stunning kitchen with Thermador appliances, marble island, and butler's pantry anchors the home, opening into gracious living spaces warmed by two fireplaces. A timber-frame covered patio with outdoor fireplace overlooks the exceptionally private backyard. A first-floor primary suite offers comfort and refinement, while upstairs, three bedrooms and a lounge provide space to gather or retreat. A bonus suite above the oversized two-car garage with full bath offers ideal accommodations for guests, office, or studio space. A generous mudroom and laundry area further enhance the home's livability. Altogether, a rare opportunity to own a newly built home in one of Cumberland Foreside's most established and desirable neighborhoods....
Contact an agent
Home facts
- Year built:2026
- Listing ID #:1663528
- Updated:September 23, 2026 at 08:28 AM
Rooms and interior
- Bedrooms:4
- Total bathrooms:6
- Full bathrooms:4
- Half bathrooms:2
- Rooms Total:12
- Flooring:Tile, Wood
- Bathrooms Description:Bathtub, Shower
- Kitchen Description:Dishwasher, Electric Range, Microwave, Pantry, Refrigerator
- Bedroom Description:1st Floor Primary Bedroom w/Bath, Primary Bedroom w/Bath
- Basement Description:Full, Interior Entry, Unfinished
- Living area:4,306 sq. ft.
Heating and cooling
- Cooling:Central Air
- Heating:Forced Air, Gas Natural, Heating, Zoned
- Central air:Yes
Structure and exterior
- Roof:Metal, Shingle
- Year built:2026
- Building area:4,306 sq. ft.
- Lot area:1.55 Acres
- Lot Features:Cul-De-Sac, Landscaped, Level, Near Country Club, Near Golf Course, Near Public Beach, Near Shopping, Near Town, Near Turnpike/Interstate, Neighborhood, Open Lot, Subdivided, Wooded
- Architectural Style:Contemporary, Shingle
- Construction Materials:Fiber Cement, Shingle Siding, Wood Frame, Wood Siding
- Exterior Features:Deck, Patio
- Foundation Description:Poured Concrete
- Levels:Multi Level
Utilities
- Water:Public
- Sewer:Public Sewer
Finances and disclosures
- Price:$3,995,000
- Price per sq. ft.:$927.78
- Tax amount:$1 (2025)
Features and amenities
- Appliances:Dishwasher, Electric Range, Microwave, Refrigerator
- Laundry features:Built-Ins, Main Level, Utility Sink
- Amenities:Storage, Walk-In Closet(s)
Parking
- Parking description:5 - 10 Spaces, Attached Garage, Garage Door Opener, Inside Entrance, On Site, Paved
- Garage:Yes
- Garage spaces:2
 MREIS Multiple Listing Service™ systemListing data is derived in whole or in part from the Maine IDX & is for consumers' personal, noncommercial use only. Dimensions are approximate and not guaranteed. All data should be independently verified. © 2026 Maine Real Estate Information System, Inc. All Rights Reserved ME_MREIS Member Broker: Christopher Masiello
New listings near 59 Maeves Way
 $689,000Active Under Contract2 beds 2 baths1,920 sq. ft.
45 Sand Point Lane #45, Cumberland, ME 04110
MLS# 1680216Listed by: RE/MAX BY THE BAY $1,775,000Active4 beds 4 baths3,318 sq. ft.
14 Pine Ridge Road, Cumberland, ME 04110
MLS# 1680004Listed by: LEGACY PROPERTIES SOTHEBY'S INTERNATIONAL REALTY- Open Thu, 4 to 6pm
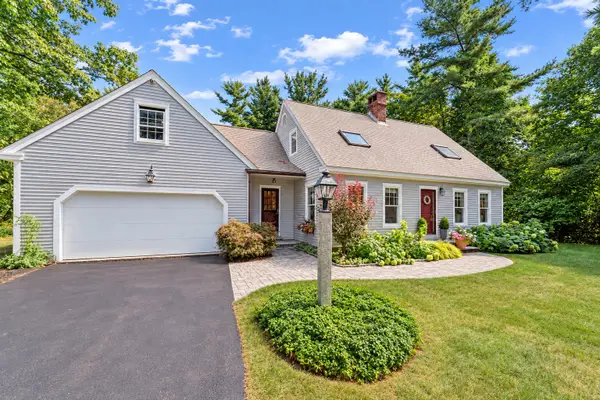 $729,000Active3 beds 3 baths1,540 sq. ft.
40 Powell Road, Cumberland, ME 04110
MLS# 1679910Listed by: U&R REAL ESTATE  $1,425,000Active4 beds 3 baths2,156 sq. ft.
10 Birch Lane, Cumberland, ME 04110
MLS# 1679383Listed by: RE/MAX BY THE BAY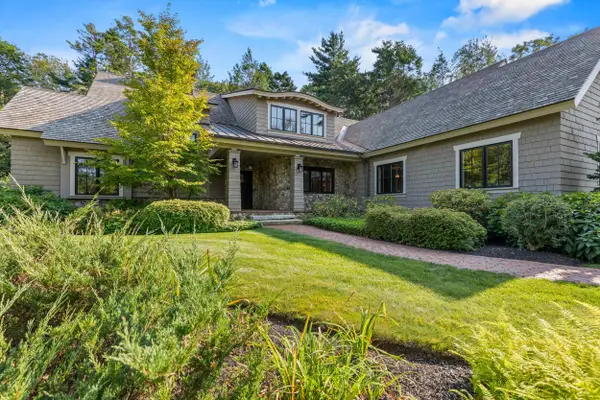 $3,700,000Active4 beds 4 baths4,807 sq. ft.
44 Maeves Way, Cumberland, ME 04110
MLS# 1678630Listed by: LANDMARK REALTY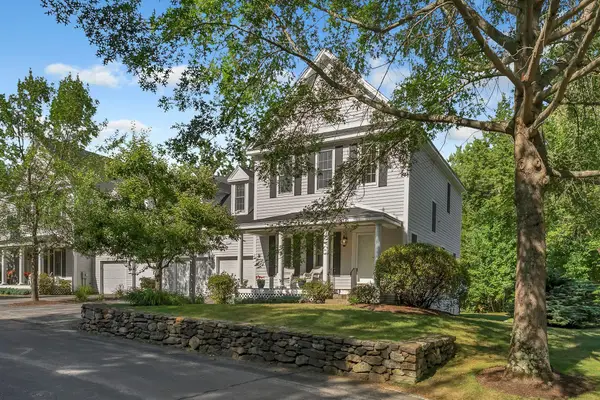 $825,000Active Under Contract3 beds 3 baths2,924 sq. ft.
7 Granite Ridge Road #7, Cumberland, ME 04110
MLS# 1677023Listed by: LEGACY PROPERTIES SOTHEBY'S INTERNATIONAL REALTY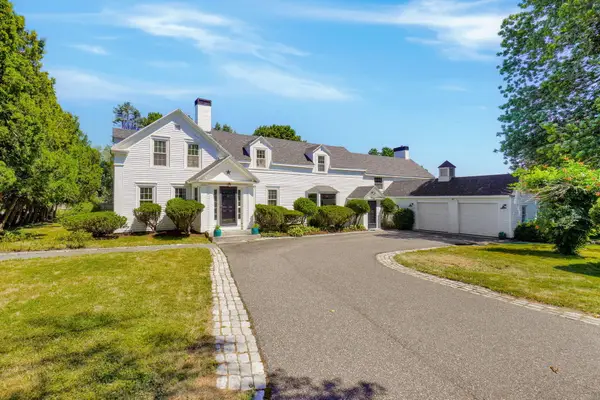 $1,995,000Active4 beds 6 baths3,600 sq. ft.
227 Foreside Road, Cumberland, ME 04110
MLS# 1676490Listed by: RE/MAX OCEANSIDE $4,900,000Active4 beds 4 baths3,531 sq. ft.
15 Sturdivant Road, Cumberland, ME 04110
MLS# 1675669Listed by: LEGACY PROPERTIES SOTHEBY'S INTERNATIONAL REALTY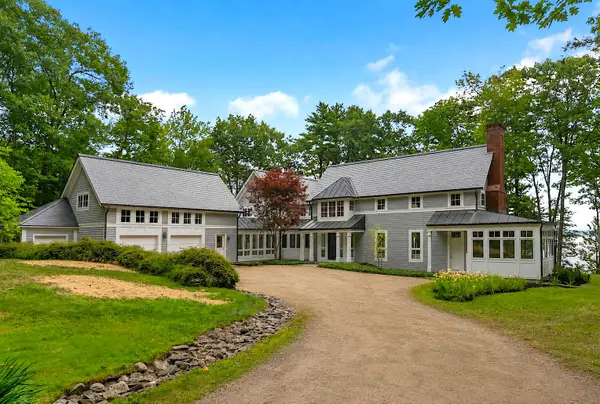 $5,195,000Active Under Contract3 beds 5 baths5,342 sq. ft.
26 Lanewood Road, Cumberland, ME 04110
MLS# 1674352Listed by: RE/MAX BY THE BAY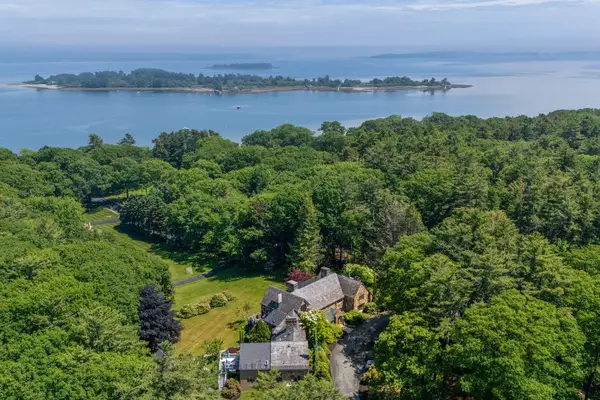 $725,000Active Under Contract2 beds 2 baths1,563 sq. ft.
10 Ole Musket Road #4, Cumberland, ME 04110
MLS# 1670076Listed by: PORTSIDE REAL ESTATE GROUP


Protect your home and budget from life's surprises with an Assurant Home Warranty, backed by a partner that supports you through every step of homeownership. Explore Plans.
© 2026 Better Homes and Gardens Real Estate LLC. An Anywhere Real Estate company. All rights reserved. Better Homes and Gardens® Real Estate is a registered trademark owned by Meredith Operations Corporation, licensed to Better Homes and Gardens Real Estate LLC and used with permission. Better Homes and Gardens Real Estate LLC fully supports the principles of the Fair Housing Act and the Equal Opportunity Act. Listing information is deemed reliable but is not guaranteed accurate.
Each office is independently owned and operated.
Any services or products provided by third parties are not provided by, affiliated with or related to Better Homes and Gardens Real Estate LLC, or its affiliated companies.