
12 Woods Lane, Damariscotta, ME 04543
Local realty services provided by:Better Homes and Gardens Real Estate The Masiello Group
12 Woods Lane,Damariscotta, ME 04543
$649,000
- 3 Beds
- 3 Baths
- 2,214 sq. ft.
- Single family
- Active
Office: keller williams realty
MLS#:1683425
Source:ME_MREIS
Price summary
- Price:$649,000
- Price per sq. ft.:$293.13
About this home
MOVE RIGHT IN! Discover the best of privacy, space, and lake life at 12 Woods Lane in Damariscotta! Built in 2001 and just 25 years young, this inviting 3+ bedroom, 2½-bath home is set on 3.9 wooded acres along a private road, just a few miles from downtown. The open-concept kitchen and dining area creates a welcoming setting for everyday living and entertaining, with a thoughtfully remodeled kitchen completed with an abundance of cabinetry. The spacious living room features impressive cathedral ceilings, a cozy fireplace, and access to the oversized back deck overlooking the peaceful wooded surroundings. A flexible floor plan provides plenty of room to live, work, gather, grow, and explore future expansion or customization. An attached two-car garage adds everyday convenience and valuable storage. An easy walk brings you to the shared waterfront on beautiful Pemaquid Lake, complete with your own private dock, gangway, mooring—and yes, let's talk about the boat! Spend your days swimming, paddling, boating, or simply relaxing by the water before returning home to your private retreat. Located near Damariscotta's shops, restaurants, theater, library, and respected public schools, this special property offers the tranquility of country living without sacrificing convenience. Bring your ideas and finish the expansive space over the garage and begin your next chapter at 12 Woods Lane!...
Contact an agent
Home facts
- Year built:2001
- Listing ID #:1683425
- Updated:October 07, 2026 at 03:52 PM
Rooms and interior
- Bedrooms:3
- Total bathrooms:3
- Full bathrooms:2
- Half bathrooms:1
- Rooms Total:8
- Flooring:Hardwood, Tile, Vinyl, Wood
- Kitchen Description:Electric Range, Pantry, Refrigerator
- Bedroom Description:1st Floor Primary Bedroom w/Bath
- Basement Description:Full, Interior Entry, Unfinished, Walk-Out Access
- Living area:2,214 sq. ft.
Heating and cooling
- Heating:Electric, Heat Pump, Heating, Wood
Structure and exterior
- Roof:Shingle
- Year built:2001
- Building area:2,214 sq. ft.
- Lot area:3.9 Acres
- Lot Features:Landscaped, Level, Near Public Beach, Near Shopping, Near Town, Rolling Slope, Rural, Subdivided, Wooded
- Architectural Style:Cape Cod
- Construction Materials:Clapboard, Wood Frame
- Exterior Features:Deck
- Foundation Description:Poured Concrete
Utilities
- Water:Private, Well
- Sewer:Private Sewer, Septic Tank
Finances and disclosures
- Price:$649,000
- Price per sq. ft.:$293.13
- Tax amount:$8,585 (2027)
Features and amenities
- Appliances:Dryer, Electric Range, Refrigerator, Washer
- Laundry features:Dryer, Main Level, Washer
- Amenities:Storage, Walk-In Closet(s)
Parking
- Parking description:5 - 10 Spaces, Attached Garage, Gravel, Heated garage, Inside Entrance, Storage
- Garage:Yes
- Garage spaces:2
 MREIS Multiple Listing Service™ systemListing data is derived in whole or in part from the Maine IDX & is for consumers' personal, noncommercial use only. Dimensions are approximate and not guaranteed. All data should be independently verified. © 2026 Maine Real Estate Information System, Inc. All Rights Reserved ME_MREIS Member Broker: Christopher Masiello
New listings near 12 Woods Lane
- Coming SoonOpen Fri, 9am to 12pm
 $1,575,000Coming Soon4 beds 4 baths4,227 sq. ft.
263 Bristol Road, Damariscotta, ME 04543
MLS# 1682196Listed by: KELLER WILLIAMS REALTY - New
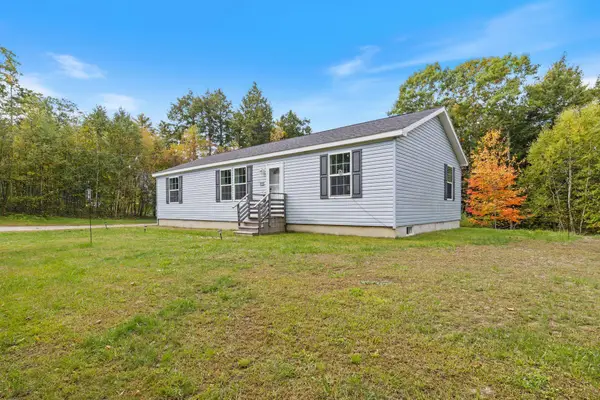 $447,000Active3 beds 2 baths1,404 sq. ft.
125 Heater Road, Damariscotta, ME 04543
MLS# 1683413Listed by: EXP REALTY - New
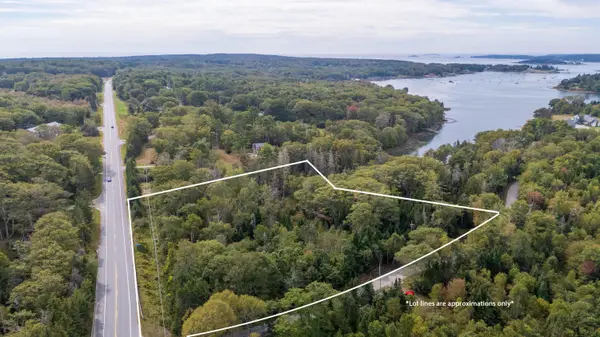 $254,900Active6.5 Acres
Lot 149 Bristol Road, Bristol, ME 04539
MLS# 1682390Listed by: NEWCASTLE REALTY  $475,000Active Under Contract2 beds 2 baths1,080 sq. ft.
15 Bristol Road #1, Damariscotta, ME 04543
MLS# 1682074Listed by: CATES REAL ESTATE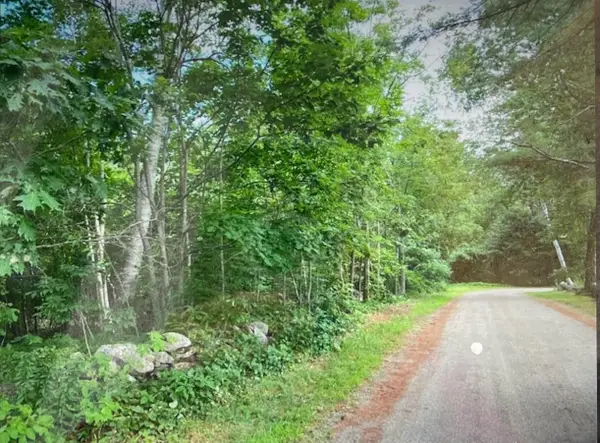 $99,000Active0.98 Acres
2 Stonewyck Lane, Damariscotta, ME 04543
MLS# 1682019Listed by: ARMENTROUT SELECT REALTY OF MAINE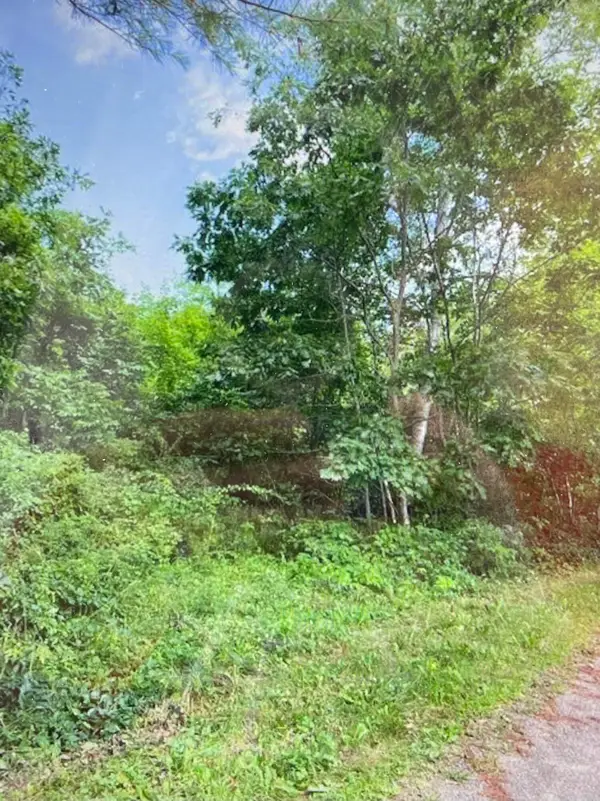 $59,000Active0.98 Acres
1 Stonewyck Lane, Damariscotta, ME 04543
MLS# 1682023Listed by: ARMENTROUT SELECT REALTY OF MAINE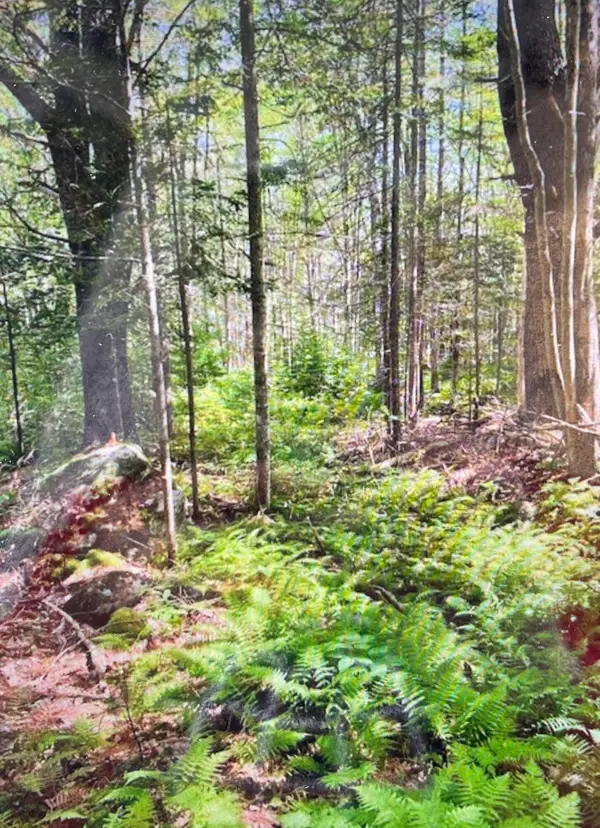 $79,000Active0.98 Acres
3 Stonewyck Lane, Damariscotta, ME 04543
MLS# 1682028Listed by: ARMENTROUT SELECT REALTY OF MAINE $397,500Active3 beds 1 baths1,728 sq. ft.
81 Back Meadow Road, Damariscotta, ME 04543
MLS# 1681170Listed by: KELLER WILLIAMS REALTY $650,000Active3 beds 2 baths2,352 sq. ft.
350 Bristol Road, Damariscotta, ME 04543
MLS# 1679373Listed by: KELLER WILLIAMS REALTY


Protect your home and budget from life's surprises with an Assurant Home Warranty, backed by a partner that supports you through every step of homeownership. Explore Plans.
© 2026 Better Homes and Gardens Real Estate LLC. An Anywhere Real Estate company. All rights reserved. Better Homes and Gardens® Real Estate is a registered trademark owned by Meredith Operations Corporation, licensed to Better Homes and Gardens Real Estate LLC and used with permission. Better Homes and Gardens Real Estate LLC fully supports the principles of the Fair Housing Act and the Equal Opportunity Act. Listing information is deemed reliable but is not guaranteed accurate.
Each office is independently owned and operated.
Any services or products provided by third parties are not provided by, affiliated with or related to Better Homes and Gardens Real Estate LLC, or its affiliated companies.