
263 Bristol Road, Damariscotta, ME 04543
Local realty services provided by:Better Homes and Gardens Real Estate The Masiello Group
263 Bristol Road,Damariscotta, ME 04543
$1,575,000
- 4 Beds
- 4 Baths
- 4,227 sq. ft.
- Single family
- Coming Soon
Upcoming open houses
- Fri, Oct 0909:00 am - 12:00 pm
- Sat, Oct 1009:00 am - 12:00 pm
- Sun, Oct 1109:00 am - 12:00 pm
- Mon, Oct 1209:00 am - 12:00 pm
Office: keller williams realty
MLS#:1682196
Source:ME_MREIS
Price summary
- Price:$1,575,000
- Price per sq. ft.:$372.6
About this home
Showings will begin with OPEN HOUSES Friday-Monday 10/9 from 9AM-Noon. Steeped in history and beautifully reimagined for modern living, the renowned Benjamin Day House is an exceptional Maine estate overlooking the Damariscotta River. Built in 1754 and widely recognized as one of Damariscotta's oldest surviving homes, the residence stands among a small handful of 18th-century properties that helped shape the community's earliest history. Set on nearly 3 private acres with water views, mature trees, historic stone walls, and extensive gardens featuring heirloom and historically inspired plantings, the property showcases remarkable beauty and tranquility just minutes from downtown. Original wide-plank pumpkin pine floors, hand-hewn beams, fireplaces and preserved architectural details blend seamlessly with extensive recent renovations, including a new kitchen, updated baths, new smart sun glass windows and exterior doors, refinished floors, electrical upgrades, mini-split for heating and cooling, efficiency improvements, exterior restoration, landscaping, and two new decks. The impressive three-story post-and-beam barn includes an auxiliary dwelling unit and providing extraordinary flexibility as a guest residence, rental, studio, workshop, business space, event venue, or potential standalone home, with its designated utilities. Built for Benjamin Day by Nathaniel Chapman and thoughtfully stewarded for more than 270 years. This rare property unites historic pedigree, modern comfort, versatile living space, and captivating Midcoast Maine scenery. This is your opportunity to own a true piece of Midcoast Maine History!...
Contact an agent
Home facts
- Year built:1754
- Listing ID #:1682196
- Updated:September 29, 2026 at 03:58 AM
Rooms and interior
- Bedrooms:4
- Total bathrooms:4
- Full bathrooms:4
- Rooms Total:13
- Flooring:Luxury Vinyl, Tile, Wood
- Bathrooms Description:Bathtub
- Kitchen Description:Dishwasher, Electric Range, Microwave, Pantry, Refrigerator
- Bedroom Description:1st Floor Bedroom, Primary Bedroom w/Bath
- Basement Description:Crawl Space, Full, Interior Entry, Unfinished
- Living area:4,227 sq. ft.
Heating and cooling
- Heating:Electric, Forced Air, Heat Pump, Heating, Oil, Wood, Wood Stove, Zoned
Structure and exterior
- Roof:Shingle
- Year built:1754
- Building area:4,227 sq. ft.
- Lot area:2.3 Acres
- Lot Features:Landscaped, Level, Near Country Club, Near Golf Course, Near Public Beach, Near Shopping, Near Town, Open Lot
- Architectural Style:Cape Cod
- Construction Materials:Clapboard, Shingle Siding, Wood Frame
- Exterior Features:Deck
- Foundation Description:Block, Poured Concrete, Stone
- Levels:Multi Level
Utilities
- Water:Private, Well
- Sewer:Private Sewer, Septic Tank
Finances and disclosures
- Price:$1,575,000
- Price per sq. ft.:$372.6
- Tax amount:$8,838 (2027)
Features and amenities
- Appliances:Dishwasher, Dryer, ENERGY STAR Qualified Appliances, Electric Range, Microwave, Refrigerator, Washer
- Laundry features:Dryer, Main Level, Washer
- Amenities:In-Law Floorplan, Storage
Parking
- Parking description:1 - 4 Spaces, Attached Garage, Garage Door Opener, Inside Entrance, On Site, Paved
- Garage:Yes
- Garage spaces:1
 MREIS Multiple Listing Service™ systemListing data is derived in whole or in part from the Maine IDX & is for consumers' personal, noncommercial use only. Dimensions are approximate and not guaranteed. All data should be independently verified. © 2026 Maine Real Estate Information System, Inc. All Rights Reserved ME_MREIS Member Broker: Christopher Masiello
New listings near 263 Bristol Road
- Coming SoonOpen Fri, 9am to 12pm
 $397,500Coming Soon3 beds 1 baths1,728 sq. ft.
81 Back Meadow Road, Damariscotta, ME 04543
MLS# 1681170Listed by: KELLER WILLIAMS REALTY  $475,000Active Under Contract2 beds 2 baths1,080 sq. ft.
15 Bristol Road #1, Damariscotta, ME 04543
MLS# 1682074Listed by: CATES REAL ESTATE- New
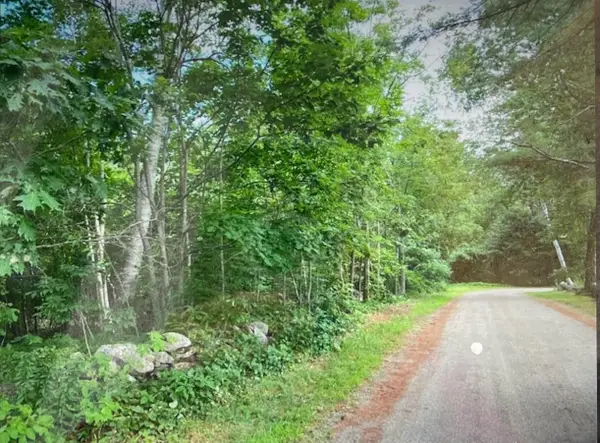 $99,000Active0.98 Acres
2 Stonewyck Lane, Damariscotta, ME 04543
MLS# 1682019Listed by: ARMENTROUT SELECT REALTY OF MAINE - New
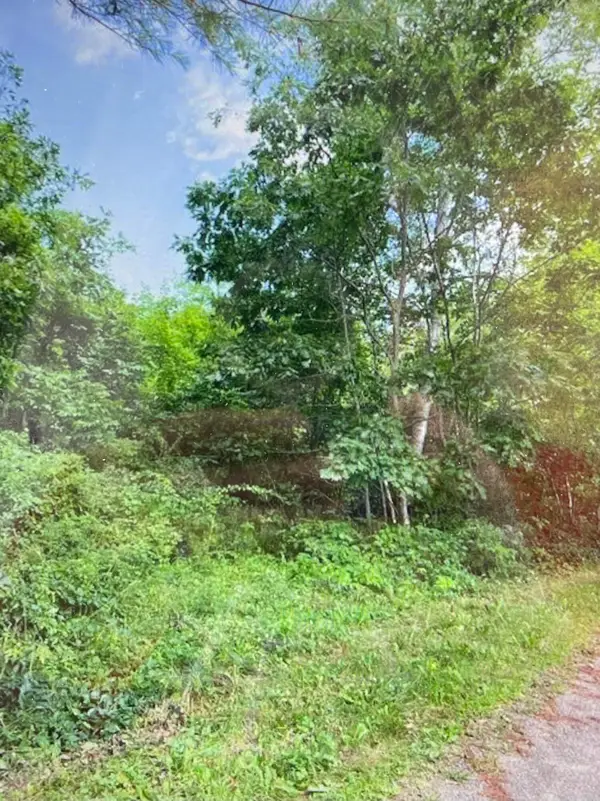 $59,000Active0.98 Acres
1 Stonewyck Lane, Damariscotta, ME 04543
MLS# 1682023Listed by: ARMENTROUT SELECT REALTY OF MAINE - New
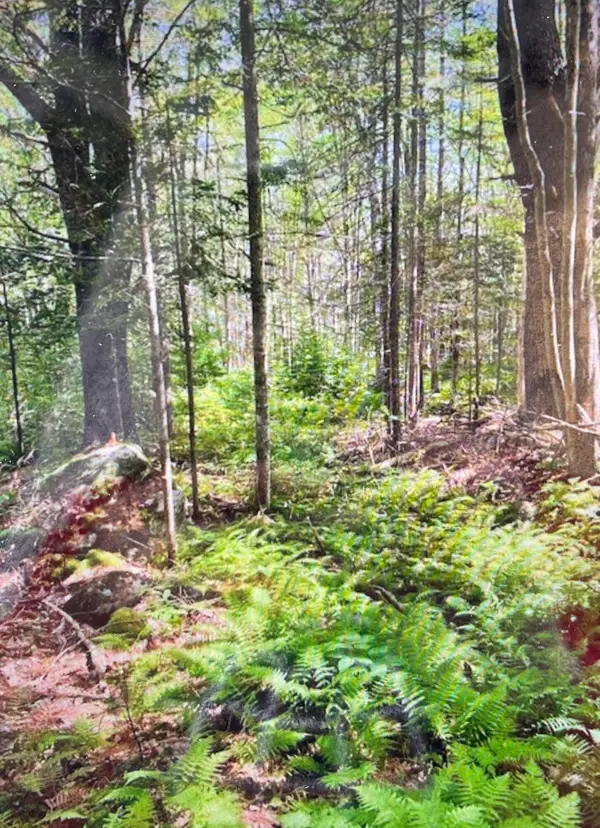 $79,000Active0.98 Acres
3 Stonewyck Lane, Damariscotta, ME 04543
MLS# 1682028Listed by: ARMENTROUT SELECT REALTY OF MAINE  $650,000Active3 beds 2 baths2,352 sq. ft.
350 Bristol Road, Damariscotta, ME 04543
MLS# 1679373Listed by: KELLER WILLIAMS REALTY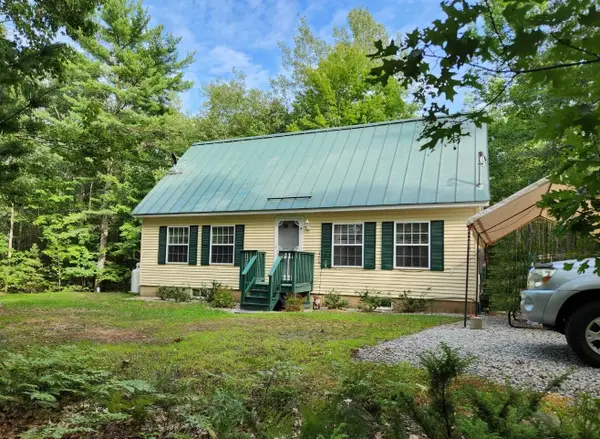 $469,000Active4 beds 2 baths1,440 sq. ft.
280 Lessner Road, Damariscotta, ME 04543
MLS# 1676713Listed by: DRUM & DRUM REAL ESTATE INC.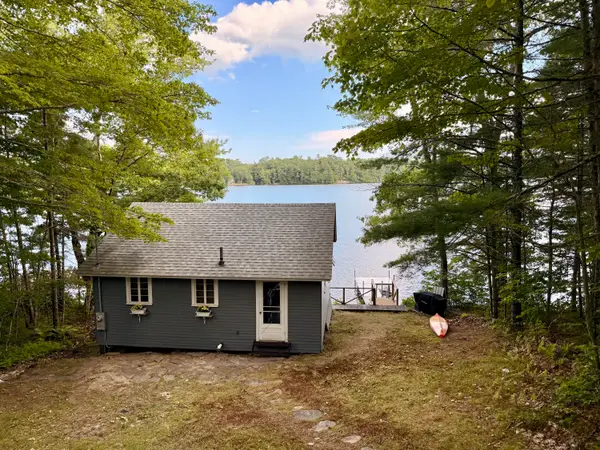 $469,000Active2 beds 1 baths450 sq. ft.
38 Beach Lane, Damariscotta, ME 04543
MLS# 1676349Listed by: BLUE LOBSTER REAL ESTATE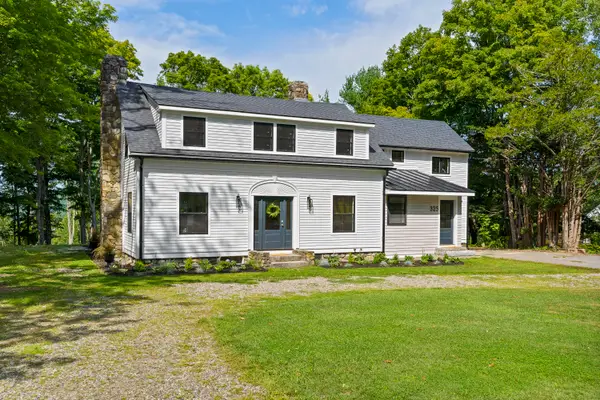 $1,200,000Active5 beds 4 baths2,695 sq. ft.
325 Bristol Road, Damariscotta, ME 04543
MLS# 1676215Listed by: NEWCASTLE REALTY


Protect your home and budget from life's surprises with an Assurant Home Warranty, backed by a partner that supports you through every step of homeownership. Explore Plans.
© 2026 Better Homes and Gardens Real Estate LLC. An Anywhere Real Estate company. All rights reserved. Better Homes and Gardens® Real Estate is a registered trademark owned by Meredith Operations Corporation, licensed to Better Homes and Gardens Real Estate LLC and used with permission. Better Homes and Gardens Real Estate LLC fully supports the principles of the Fair Housing Act and the Equal Opportunity Act. Listing information is deemed reliable but is not guaranteed accurate.
Each office is independently owned and operated.
Any services or products provided by third parties are not provided by, affiliated with or related to Better Homes and Gardens Real Estate LLC, or its affiliated companies.