
131 Pioneer Farm Way, Ellsworth, ME 04605
Local realty services provided by:Better Homes and Gardens Real Estate The Masiello Group
131 Pioneer Farm Way,Ellsworth, ME 04605
$769,000
- 4 Beds
- 2 Baths
- 1,746 sq. ft.
- Single family
- Active
Listed by:
 Better Homes and Gardens Real Estate The Masiello Group
Office: better homes & gardens real estate/the masiello group
MLS#:1673623
Source:ME_MREIS
Price summary
- Price:$769,000
- Price per sq. ft.:$440.44
About this home
131 Pioneer Farm Way is the perfect blend of privacy, waterfront living, and income potential. This year-round home features a separate garage apartment with a wonderful rent history. Nestled among stunning boulders, fragrant balsam woods, and deep-water frontage on the tidal Union River, this exceptional property truly is park-like. Although it feels like a secluded retreat, it's just 2 miles from downtown Ellsworth and only 17 miles from Acadia National Park.
The kitchen flows into a spacious great room and a glassed-in porch, both showcasing breathtaking river views, where you'll enjoy regular visits from bald eagles, seals, loons, and other wildlife.
Relax by one of two stone fire pits, one at the river's natural landing accessed by newly built stairs and another beside the hot tub just outside the back door. The main level offers two bedrooms, while the second-floor primary suite features an ensuite bath and walk-in closet.
The walkout basement provides additional living space. Additional family room, a private office or studio, and abundant room for hobbies, exercise equipment, and storage. The 4th bedroom is located in the basement. (Please not the septic design is for 3-bedrooms.)
Launch your kayak from the property's rare natural landing, the only one of its kind on this stretch of the river, and paddle just a mile downstream for spectacular views of Cadillac Mountain. A historic mooring stone provides a place to anchor your boat, and the property is grandfathered for the installation of a private dock.
With spectacular west-facing sunsets, unmatched waterfront access, and the added benefit of an income-producing apartment, this is a rare opportunity to own one of Ellsworth's waterfront properties....
Contact an agent
Home facts
- Year built:1992
- Subdivision & Development:Pioneer Farm Way
- Listing ID #:1673623
- Updated:July 31, 2026 at 10:26 AM
Rooms and interior
- Bedrooms:4
- Total bathrooms:2
- Full bathrooms:2
- Rooms Total:6
- Flooring:Carpet, Wood
- Kitchen Description:Dishwasher, Gas Range, Microwave, Refrigerator
- Bedroom Description:1st Floor Bedroom
- Basement Description:Daylight, Full, Interior Entry, Walk-Out Access
- Living area:1,746 sq. ft.
Heating and cooling
- Heating:Baseboard, Gas Bottled, Heating
Structure and exterior
- Roof:Shingle
- Year built:1992
- Building area:1,746 sq. ft.
- Lot area:1.36 Acres
- Lot Features:Rolling Slope, Subdivided, Wooded
- Architectural Style:Cape Cod, Dutch Colonial
- Construction Materials:Vinyl Siding, Wood Frame
- Exterior Features:Deck, Glassed-in Porch
- Foundation Description:Poured Concrete
Utilities
- Water:Private, Well
- Sewer:Private Sewer, Septic Tank
Finances and disclosures
- Price:$769,000
- Price per sq. ft.:$440.44
- Tax amount:$8,151 (2024)
Features and amenities
- Appliances:Dishwasher, Dryer, Gas Range, Microwave, Refrigerator, Washer
- Laundry features:Dryer, Washer
- Amenities:In-Law Floorplan, Walk-In Closet(s)
Parking
- Parking description:1 - 4 Spaces, Detached, Gravel
- Garage:Yes
- Garage spaces:2
MREIS Multiple Listing Service™ systemListing data is derived in whole or in part from the Maine IDX & is for consumers' personal, noncommercial use only. Dimensions are approximate and not guaranteed. All data should be independently verified. © 2026 Maine Real Estate Information System, Inc. All Rights Reserved ME_MREIS Member Broker: Christopher MasielloNew listings near 131 Pioneer Farm Way
- New
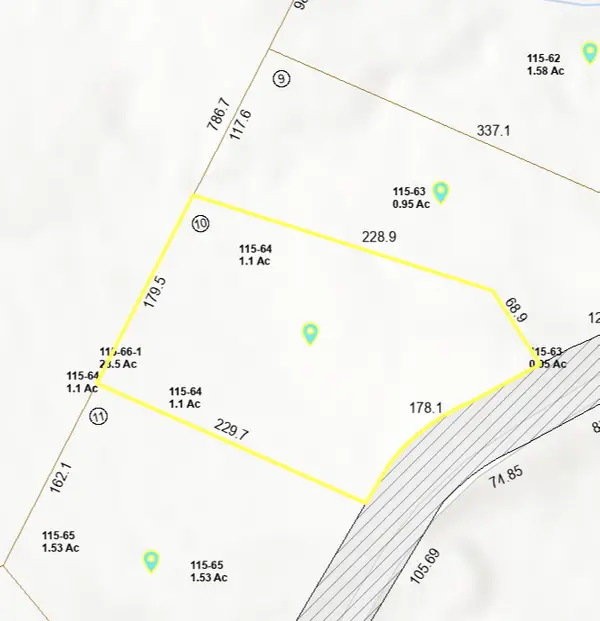 $29,000Active1.1 Acres
TBD Benoit Way, Ellsworth, ME 04605
MLS# 1673670Listed by: EXP REALTY - New
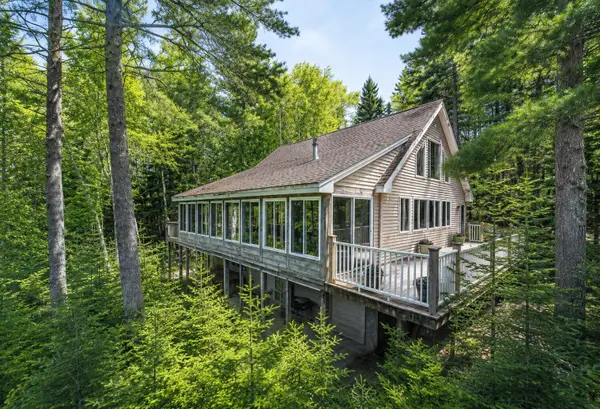 Listed by BHGRE$769,000Active4 beds 2 baths1,746 sq. ft.
131 Pioneer Farm Way, Ellsworth, ME 04605
MLS# 1673623Listed by: BETTER HOMES & GARDENS REAL ESTATE/THE MASIELLO GROUP - New
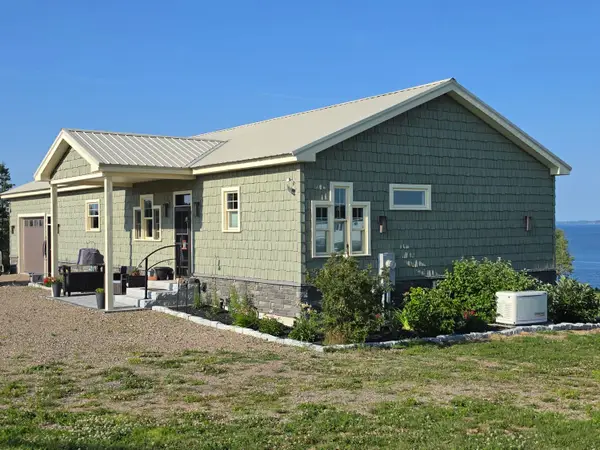 $830,000Active2 beds 3 baths3,240 sq. ft.
357 Shore Road, Perry, ME 04667
MLS# 1673598Listed by: DUE EAST REAL ESTATE - New
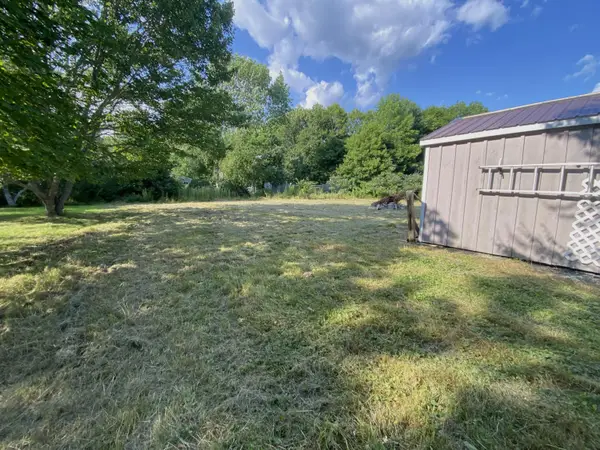 $65,000Active0.27 Acres
136-81-1 Central Street, Ellsworth, ME 04605
MLS# 1673043Listed by: PORTSIDE REAL ESTATE GROUP - New
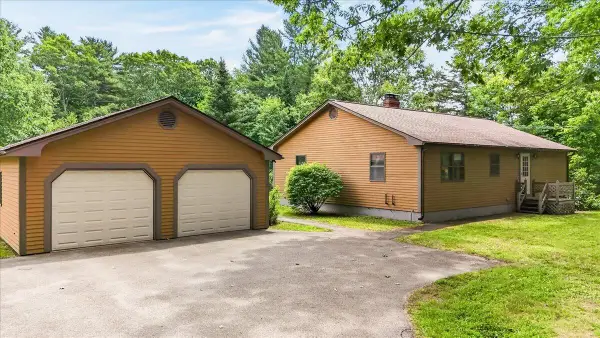 $420,000Active2 beds 1 baths1,400 sq. ft.
59 Union Street, Ellsworth, ME 04605
MLS# 1672655Listed by: THE ISLAND AGENCY - New
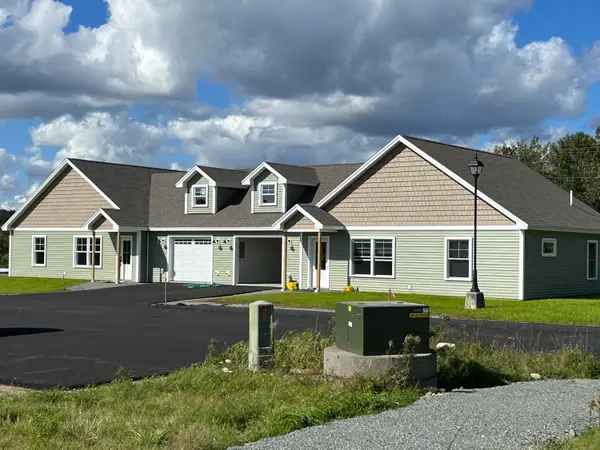 Listed by BHGRE$399,000Active2 beds 1 baths1,350 sq. ft.
36 Tinker Meadow Way #30, Ellsworth, ME 04605
MLS# 1672674Listed by: BETTER HOMES & GARDENS REAL ESTATE/THE MASIELLO GROUP 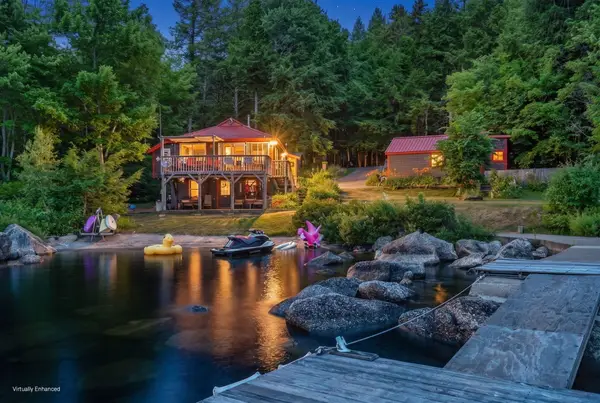 $649,000Pending2 beds 1 baths1,387 sq. ft.
293 Scotts Neck Way, Ellsworth, ME 04605
MLS# 1672484Listed by: QUINN AGENCY Listed by BHGRE$440,000Active3 beds 1 baths1,297 sq. ft.
455 Bayside Road, Ellsworth, ME 04605
MLS# 1672402Listed by: BETTER HOMES & GARDENS REAL ESTATE/THE MASIELLO GROUP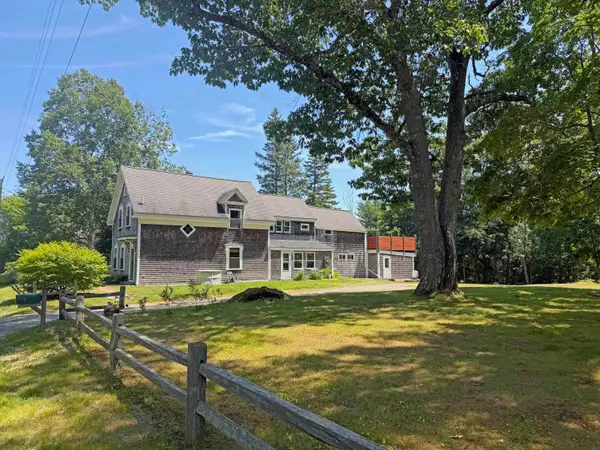 $539,000Active4 beds 3 baths3,310 sq. ft.
9 Laurel Street, Ellsworth, ME 04605
MLS# 1671887Listed by: REALTY OF MAINE Listed by BHGRE$479,900Active4 beds 2 baths2,855 sq. ft.
4 Turkey Hill Way, Ellsworth, ME 04605
MLS# 1671742Listed by: BETTER HOMES & GARDENS REAL ESTATE/THE MASIELLO GROUP


Protect your home and budget from life's surprises with an Assurant Home Warranty, backed by a partner that supports you through every step of homeownership. Explore Plans.
© 2026 Better Homes and Gardens Real Estate LLC. An Anywhere Real Estate company. All rights reserved. Better Homes and Gardens® Real Estate is a registered trademark owned by Meredith Operations Corporation, licensed to Better Homes and Gardens Real Estate LLC and used with permission. Better Homes and Gardens Real Estate LLC fully supports the principles of the Fair Housing Act and the Equal Opportunity Act. Listing information is deemed reliable but is not guaranteed accurate.
Each office is independently owned and operated.
Any services or products provided by third parties are not provided by, affiliated with or related to Better Homes and Gardens Real Estate LLC, or its affiliated companies.