
15 Chester Jones Way, Ellsworth, ME 04605
Local realty services provided by:Better Homes and Gardens Real Estate The Masiello Group
15 Chester Jones Way,Ellsworth, ME 04605
$500,000
- 4 Beds
- 3 Baths
- 3,984 sq. ft.
- Single family
- Active
Office: the island agencyMorgan@TheIslandAgency.com
MLS#:1683800
Source:ME_MREIS
Price summary
- Price:$500,000
- Price per sq. ft.:$125.5
About this home
Welcome to 15 Chester Jones Way in Ellsworth, offering 4 bedrooms, 3 bathrooms, and a versatile flex space, this property is full of possibilities. Tucked at the end of a long driveway on 2 private acres, yet just 4 miles from downtown Ellsworth, it offers a wonderful balance of privacy and convenience. Designed for entertaining, the spacious gathering room features water views and a wet bar, creating the perfect setting for hosting friends and family. Step outside to enjoy the large deck and newly added fire pit area, offering even more space to relax and entertain. The finished basement provides exceptional flexibility, with two bedrooms on one side and a separate space currently set up as a photography studio on the other. The studio is complete with its own entrance and full bathroom, this area offers excellent potential for an in-law suite, guest quarters, or a possible second living unit. For those commuting to or enjoying Mount Desert Island, the bridge is just 7 miles away via back roads. Several major updates have been completed within the past 10 years, including vinyl siding, roofing, the porch, most windows, the stove, and refrigerator. Whether you're looking for room to entertain, space for extended family, or the potential to create a home that suits your unique needs, this property offers the flexibility to make it your own!...
Contact an agent
Home facts
- Year built:1979
- Listing ID #:1683800
- Updated:October 09, 2026 at 11:56 PM
Rooms and interior
- Bedrooms:4
- Total bathrooms:3
- Full bathrooms:3
- Rooms Total:7
- Flooring:Carpet, Concrete, Tile, Wood
- Kitchen Description:Dishwasher, Gas Range, Microwave, Refrigerator
- Basement Description:Daylight, Exterior Entry, Interior Entry, Walk-Out Access
- Living area:3,984 sq. ft.
Heating and cooling
- Heating:Baseboard, Heat Pump, Heating, Oil
Structure and exterior
- Roof:Shingle
- Year built:1979
- Building area:3,984 sq. ft.
- Lot area:2.07 Acres
- Lot Features:Landscaped, Level, Near Town, Pasture, Rural, Wooded
- Architectural Style:Raised Ranch
- Construction Materials:Vinyl Siding, Wood Frame
- Exterior Features:Deck, Patio
- Foundation Description:Poured Concrete
Utilities
- Water:Private
- Sewer:Septic Tank
Finances and disclosures
- Price:$500,000
- Price per sq. ft.:$125.5
- Tax amount:$5,788 (2024)
Features and amenities
- Appliances:Dishwasher, Dryer, Gas Range, Microwave, Refrigerator, Washer
- Laundry features:Dryer, Washer
- Amenities:Walk-In Closet(s)
Parking
- Parking description:Gravel, Off street
 MREIS Multiple Listing Service™ systemListing data is derived in whole or in part from the Maine IDX & is for consumers' personal, noncommercial use only. Dimensions are approximate and not guaranteed. All data should be independently verified. © 2026 Maine Real Estate Information System, Inc. All Rights Reserved ME_MREIS Member Broker: Christopher Masiello
New listings near 15 Chester Jones Way
- New
 Listed by BHGRE$255,000Active4 beds 2 baths2,194 sq. ft.
5 Main Street, Ellsworth, ME 04605
MLS# 1683290Listed by: BETTER HOMES & GARDENS REAL ESTATE/THE MASIELLO GROUP - New
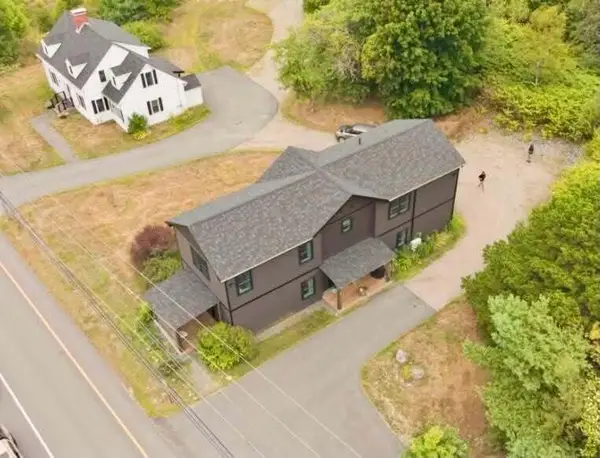 $1,099,000Active7 beds 6 baths4,728 sq. ft.
324-328 High Street, Ellsworth, ME 04605
MLS# 1683280Listed by: REALTY OF MAINE - New
 $895,000Active-- beds 6 baths5,566 sq. ft.
13 & 15 High Street, Ellsworth, ME 04605
MLS# 1683006Listed by: THE DAVIS AGENCY - New
 $249,000Active3 beds 2 baths1,341 sq. ft.
398 Water Street, Ellsworth, ME 04605
MLS# 1683000Listed by: JONES REAL ESTATE AGENCY - New
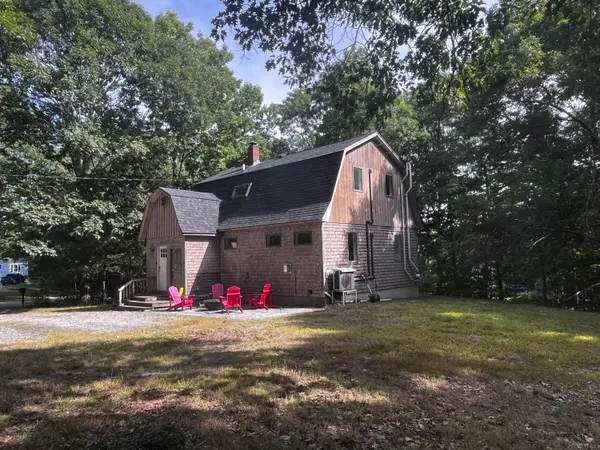 Listed by BHGRE$330,000Active2 beds 2 baths1,376 sq. ft.
117 N Bend Road, Ellsworth, ME 04605
MLS# 1682598Listed by: BETTER HOMES & GARDENS REAL ESTATE/THE MASIELLO GROUP - New
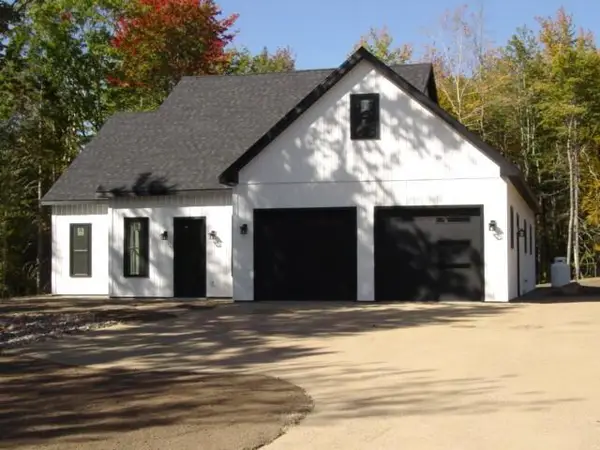 $729,400Active3 beds 3 baths2,186 sq. ft.
Lot 5A Beechland Road, Ellsworth, ME 04605
MLS# 1682572Listed by: REALTY OF MAINE - New
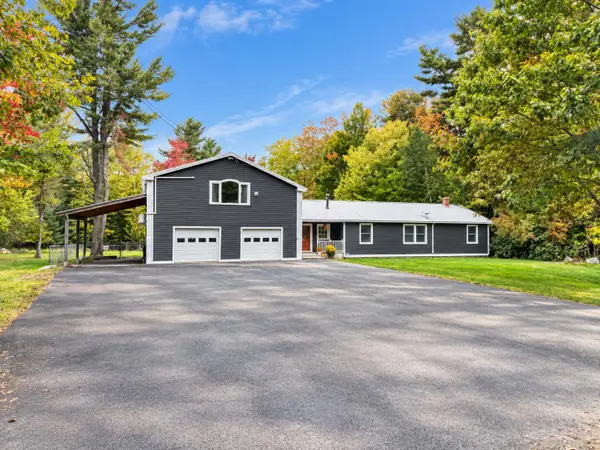 $445,000Active3 beds 2 baths2,240 sq. ft.
56 Graham Way, Ellsworth, ME 04605
MLS# 1682488Listed by: NEXTHOME EXPERIENCE - New
 $329,000Active2 beds 1 baths950 sq. ft.
435 Bangor Road, Ellsworth, ME 04605
MLS# 1682465Listed by: NEXTHOME EXPERIENCE - New
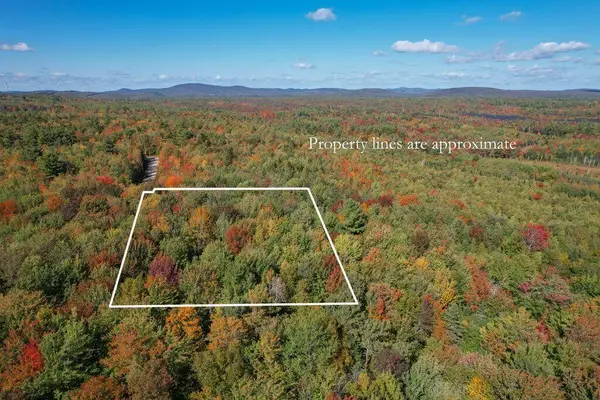 Listed by BHGRE$52,000Active4.91 Acres
Lot #9 Foggy Ridge Way Way, Ellsworth, ME 04605
MLS# 1682386Listed by: BETTER HOMES & GARDENS REAL ESTATE/THE MASIELLO GROUP


Protect your home and budget from life's surprises with an Assurant Home Warranty, backed by a partner that supports you through every step of homeownership. Explore Plans.
© 2026 Better Homes and Gardens Real Estate LLC. An Anywhere Real Estate company. All rights reserved. Better Homes and Gardens® Real Estate is a registered trademark owned by Meredith Operations Corporation, licensed to Better Homes and Gardens Real Estate LLC and used with permission. Better Homes and Gardens Real Estate LLC fully supports the principles of the Fair Housing Act and the Equal Opportunity Act. Listing information is deemed reliable but is not guaranteed accurate.
Each office is independently owned and operated.
Any services or products provided by third parties are not provided by, affiliated with or related to Better Homes and Gardens Real Estate LLC, or its affiliated companies.