
69 Falmouth Road, Falmouth, ME 04105
Local realty services provided by:Better Homes and Gardens Real Estate The Masiello Group
Office: legacy properties sotheby's international realty
MLS#:1661153
Source:ME_MREIS
Price summary
- Price:$1,000,000
- Price per sq. ft.:$272.26
About this home
Looking for single level living in the heart of Falmouth? Look no further! Set on 10.75 acres with direct access to the Falmouth Land Trust Trails, 69 Falmouth Road offers many options. Every detail of this thoughtfully updated mid-century modern home celebrates open, airy living. The chef's kitchen--complete with a cozy sitting area and breakfast nook--flows seamlessly into the expansive great room framed by floor-to-ceiling picture windows with elevated views of your property. The primary with en-suite bathroom is a true sanctuary, offering space for reading, relaxing, or simply soaking in the view. A second bedroom overlooks the lush backyard, while a flexible office or optional third bedroom, plus a large laundry, pantry, and mudroom, make the home as functional as it is beautiful. The fireplaced lower level offers space for more entertaining - think movie and game nights, ping-pong or pool, plus there is still room for a home gym, studio, or workshop, and the option for another full bath. A wall of windows opens to a walk-out patio surrounded by mature landscaping and ever-changing scenery. Imagine adding your own outdoor spa retreat and making this oasis entirely your own. Experience the change of the seasons intimately from spring peepers and summer blooms to fiery fall foliage and winters perfect for skiing right out your door. For those with big vision, the property also offers potential for future development--mutliple buildable lots, an ADU, or preservation and reimagination of the full estate. An attached two-car garage and separate, 24'x40' four-car garage, offer ample room for cars, gear, and hobbies alike. There is a separate driveway permit for the garage if that were to be transformed into an ADU. Minutes from Falmouth Foreside, Casco Bay and its outer islands, country clubs, Falmouth Village, and Portland's vibrant downtown, this property offers the perfect balance of seclusion and convenience. Book your private tour today!...
Contact an agent
Home facts
- Year built:1957
- Listing ID #:1661153
- Updated:July 24, 2026 at 08:00 PM
Rooms and interior
- Bedrooms:3
- Total bathrooms:3
- Full bathrooms:2
- Half bathrooms:1
- Rooms Total:9
- Flooring:Tile, Vinyl, Wood
- Kitchen Description:Dishwasher, Pantry, Refrigerator
- Bedroom Description:1st Floor Primary Bedroom w/Bath
- Basement Description:Daylight, Finished, Full, Interior Entry, Walk-Out Access
- Living area:3,673 sq. ft.
Heating and cooling
- Heating:Baseboard, Heating, Hot Water, Oil, Wood, Wood Stove, Zoned
Structure and exterior
- Roof:Shingle
- Year built:1957
- Building area:3,673 sq. ft.
- Lot area:10.75 Acres
- Lot Features:Abuts Conservation, Level, Near Country Club, Near Golf Course, Near Public Beach, Near Shopping, Near Town, Near Turnpike/Interstate, Open Lot, Wooded
- Architectural Style:Contemporary, Ranch
- Construction Materials:Brick, Wood Frame, Wood Siding
- Foundation Description:Poured Concrete
Utilities
- Water:Public
- Sewer:Septic Design Available, Septic Tank
Finances and disclosures
- Price:$1,000,000
- Price per sq. ft.:$272.26
- Tax amount:$10,687 (2025)
Features and amenities
- Appliances:Dishwasher, Dryer, Refrigerator, Washer
- Laundry features:Built-Ins, Dryer, Main Level, Utility Sink, Washer
- Amenities:One-Floor Living
Parking
- Parking description:1 - 4 Spaces, Attached Garage, Detached, Garage Door Opener, Heated garage, Inside Entrance, Paved, Storage
- Garage:Yes
- Garage spaces:6
 MREIS Multiple Listing Service™ systemListing data is derived in whole or in part from the Maine IDX & is for consumers' personal, noncommercial use only. Dimensions are approximate and not guaranteed. All data should be independently verified. © 2026 Maine Real Estate Information System, Inc. All Rights Reserved ME_MREIS Member Broker: Christopher Masiello
New listings near 69 Falmouth Road
- New
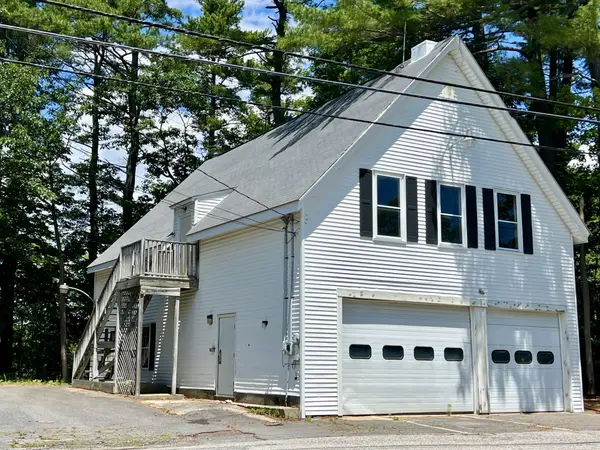 $439,000Active-- beds -- baths2,250 sq. ft.
44 Allen Avenue Extension, Falmouth, ME 04105
MLS# 1673382Listed by: KELLER WILLIAMS REALTY - New
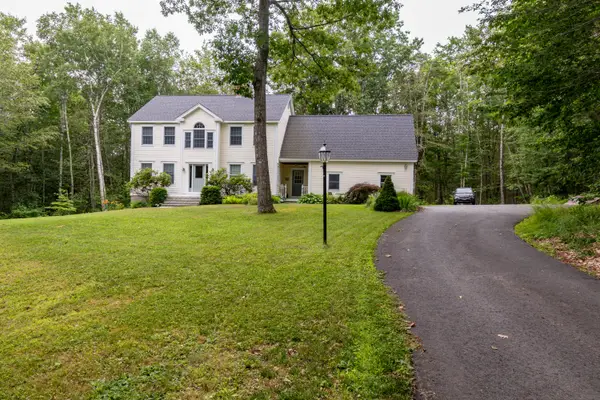 $890,000Active4 beds 3 baths3,268 sq. ft.
2 Summit Terrace, Falmouth, ME 04105
MLS# 1673104Listed by: PLOWMAN REALTY GROUP 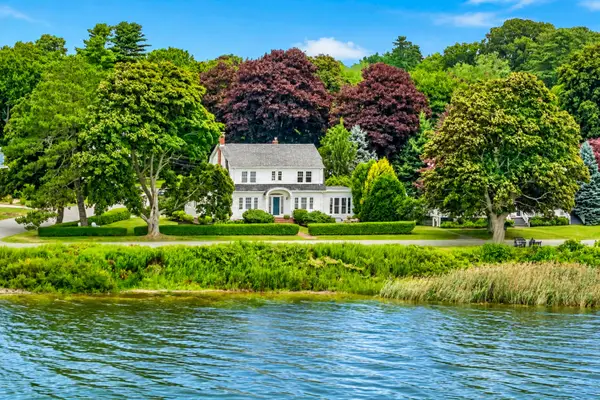 $1,850,000Pending3 beds 2 baths2,218 sq. ft.
10 Bay Shore Drive, Falmouth, ME 04105
MLS# 1672772Listed by: LEGACY PROPERTIES SOTHEBY'S INTERNATIONAL REALTY- Open Sun, 1 to 3pmNew
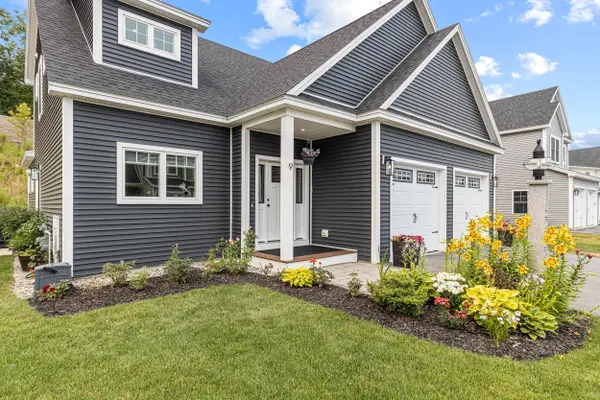 $899,000Active3 beds 4 baths2,263 sq. ft.
9 Waxwing Lane #48, Falmouth, ME 04105
MLS# 1672715Listed by: KELLER WILLIAMS REALTY - New
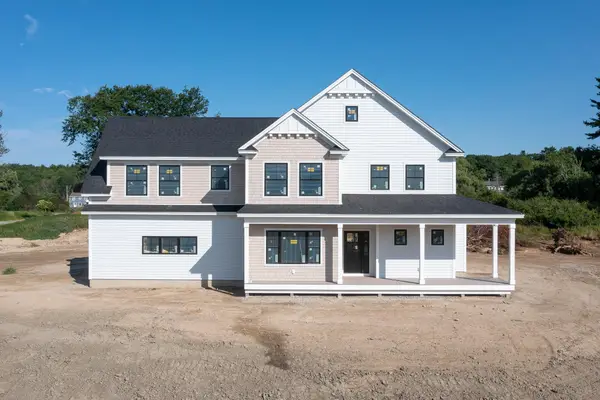 $2,095,000Active4 beds 4 baths3,900 sq. ft.
Lot 1 Acadia Drive, Falmouth, ME 04105
MLS# 1672363Listed by: LEGACY PROPERTIES SOTHEBY'S INTERNATIONAL REALTY - New
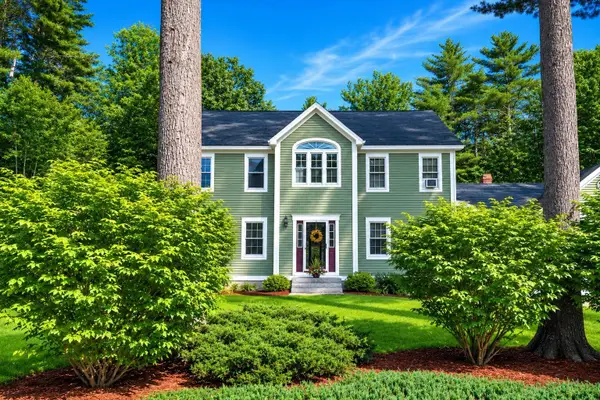 $933,000Active4 beds 3 baths3,130 sq. ft.
38 Lakeside Drive, Falmouth, ME 04105
MLS# 1672280Listed by: KELLER WILLIAMS REALTY - New
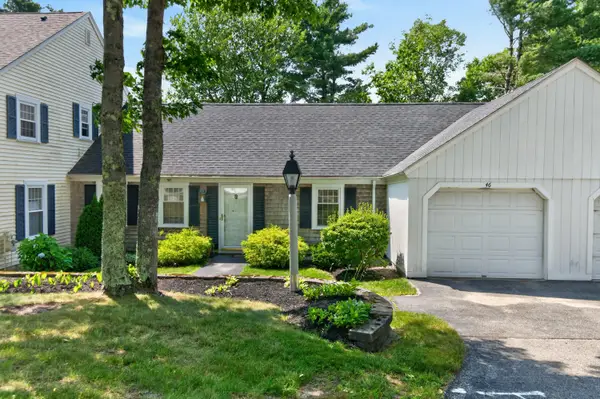 $515,000Active2 beds 2 baths1,162 sq. ft.
46 Colonial Village #46, Falmouth, ME 04105
MLS# 1672185Listed by: LEGACY PROPERTIES SOTHEBY'S INTERNATIONAL REALTY 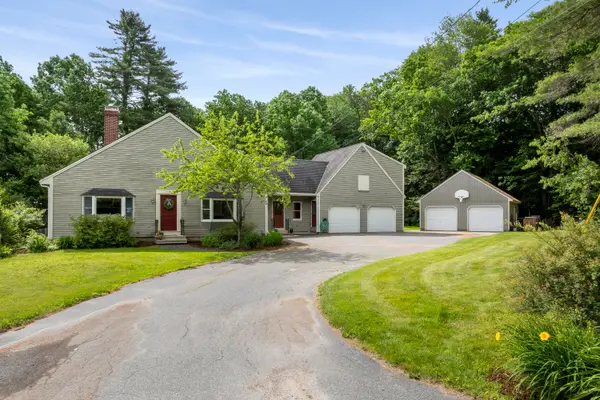 $550,000Pending3 beds 3 baths2,312 sq. ft.
177 Winn Road, Falmouth, ME 04105
MLS# 1672138Listed by: LEGACY PROPERTIES SOTHEBY'S INTERNATIONAL REALTY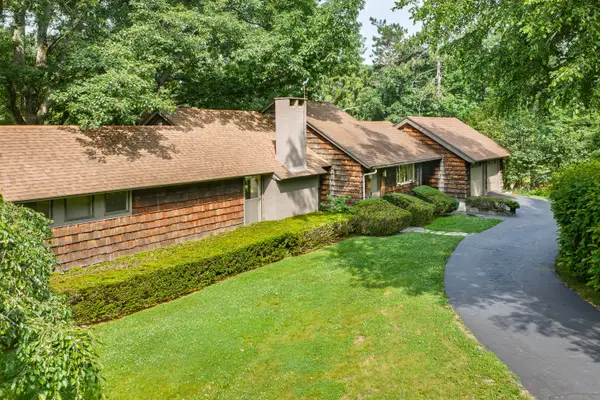 $1,200,000Pending4 beds 3 baths3,059 sq. ft.
210 Falmouth Road, Falmouth, ME 04105
MLS# 1672088Listed by: PORTSIDE REAL ESTATE GROUP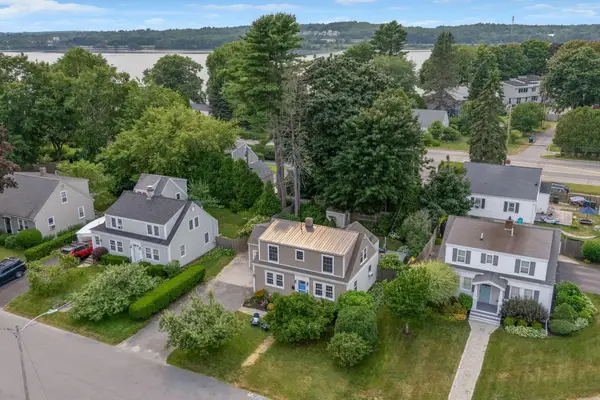 $899,000Pending3 beds 3 baths1,544 sq. ft.
20 Just-a-mere Road, Falmouth, ME 04105
MLS# 1672045Listed by: PORTSIDE REAL ESTATE GROUP


Protect your home and budget from life's surprises with an Assurant Home Warranty, backed by a partner that supports you through every step of homeownership. Explore Plans.
© 2026 Better Homes and Gardens Real Estate LLC. An Anywhere Real Estate company. All rights reserved. Better Homes and Gardens® Real Estate is a registered trademark owned by Meredith Operations Corporation, licensed to Better Homes and Gardens Real Estate LLC and used with permission. Better Homes and Gardens Real Estate LLC fully supports the principles of the Fair Housing Act and the Equal Opportunity Act. Listing information is deemed reliable but is not guaranteed accurate.
Each office is independently owned and operated.
Any services or products provided by third parties are not provided by, affiliated with or related to Better Homes and Gardens Real Estate LLC, or its affiliated companies.