
512 Mosher Hill Road, Farmington, ME 04938
Local realty services provided by:Better Homes and Gardens Real Estate The Masiello Group
512 Mosher Hill Road,Farmington, ME 04938
$345,000
- 3 Beds
- 2 Baths
- 2,063 sq. ft.
- Single family
- Active
Office: allied realty
MLS#:1681609
Source:ME_MREIS
Price summary
- Price:$345,000
- Price per sq. ft.:$167.23
About this home
Kinda rustic, but definitely something you can sink your teeth into. This home is large, inviting, and just waiting for your personal makeover. 2 bedrooms, library, den and half bath on the second floor, plus 1 bedroom, full bath, laundry area, living room, kitchen, and dining room on the first floor with sliders opening to the deck with lilacs on both sides. Plus, a good sized barnette if you wanted chickens, and enough fields to fence in for your horses. There is even a little pond that the deer are visiting now. The basement also has sliding glass doors and there is lots of room left for your imagination to work with down there. Come take a look....
Contact an agent
Home facts
- Year built:1975
- Listing ID #:1681609
- Updated:September 23, 2026 at 12:54 AM
Rooms and interior
- Bedrooms:3
- Total bathrooms:2
- Full bathrooms:1
- Half bathrooms:1
- Rooms Total:9
- Flooring:Carpet, Linoleum
- Bathrooms Description:Bathtub
- Kitchen Description:Cooktop
- Bedroom Description:1st Floor Bedroom
- Basement Description:Daylight, Full, Interior Entry, Unfinished, Walk-Out Access
- Living area:2,063 sq. ft.
Heating and cooling
- Heating:Baseboard, Electric, Forced Air, Heating, Oil, Wood, Wood Stove
Structure and exterior
- Roof:Pitched, Shingle
- Year built:1975
- Building area:2,063 sq. ft.
- Lot area:10 Acres
- Lot Features:Near Town, Pasture, Rolling Slope, Rural, Wooded
- Architectural Style:Saltbox
- Construction Materials:Log, Log Siding, Wood Siding
- Exterior Features:Deck
- Foundation Description:Poured Concrete
Utilities
- Water:Well
- Sewer:Private Sewer, Septic Tank
Finances and disclosures
- Price:$345,000
- Price per sq. ft.:$167.23
- Tax amount:$1,532 (2026)
Features and amenities
- Appliances:Cooktop, Dryer, Washer
- Laundry features:Dryer, Main Level, Washer
Parking
- Parking description:1 - 4 Spaces, Attached Garage, Inside Entrance, On Site, Paved
- Garage:Yes
- Garage spaces:2
 MREIS Multiple Listing Service™ systemListing data is derived in whole or in part from the Maine IDX & is for consumers' personal, noncommercial use only. Dimensions are approximate and not guaranteed. All data should be independently verified. © 2026 Maine Real Estate Information System, Inc. All Rights Reserved ME_MREIS Member Broker: Christopher Masiello
New listings near 512 Mosher Hill Road
- New
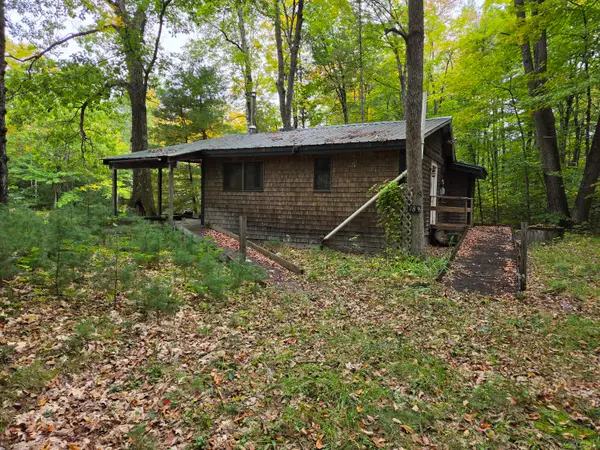 $75,000Active1 beds 1 baths1,219 sq. ft.
188 Clover Mill Road, Farmington, ME 04938
MLS# 1681382Listed by: CENTURY 21 ADVANTAGE - New
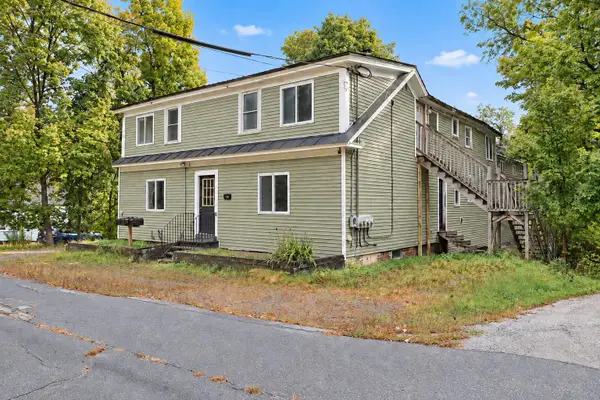 $295,000Active-- beds 5 baths3,493 sq. ft.
165 Middle Street, Farmington, ME 04938
MLS# 1681362Listed by: KELLER WILLIAMS REALTY - New
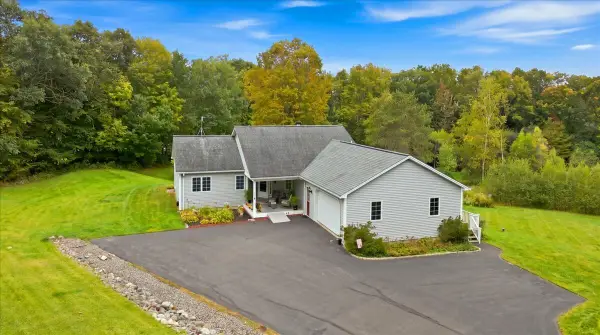 $435,000Active2 beds 3 baths2,506 sq. ft.
125 Weeks Mills Road, Farmington, ME 04938
MLS# 1681354Listed by: THE MAINE REAL ESTATE EXPERIENCE - New
 $359,000Active3 beds 3 baths1,660 sq. ft.
214 Seminole Drive, Farmington, ME 04938
MLS# 1680415Listed by: BERKSHIRE HATHAWAY HOMESERVICES NORTHEAST REAL ESTATE - New
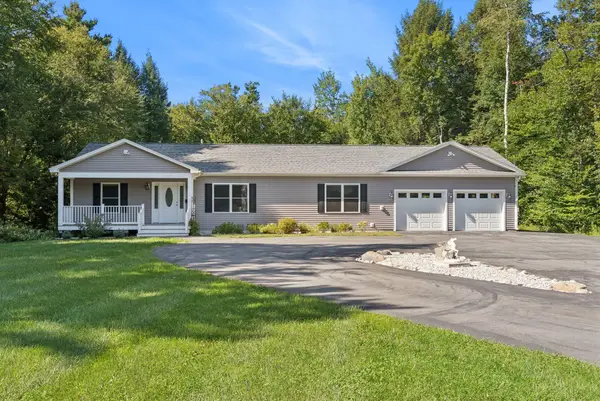 $460,000Active3 beds 2 baths1,400 sq. ft.
140 Stone Hill Road, Farmington, ME 04938
MLS# 1680404Listed by: PORTSIDE REAL ESTATE GROUP  $260,000Active135 Acres
Lot 23 Holley Road, Farmington, ME 04938
MLS# 1680229Listed by: COLDWELL BANKER SANDY RIVER REALTY $65,000Active0.46 Acres
836 Farmington Falls Road, Farmington, ME 04938
MLS# 1679966Listed by: COLDWELL BANKER SANDY RIVER REALTY $29,999Active2.01 Acres
MR7 L10-7 Osborne Road, Farmington, ME 04938
MLS# 1679991Listed by: KELLER WILLIAMS REALTY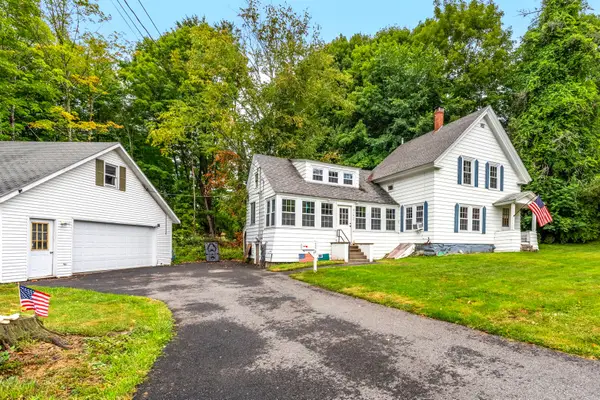 $249,900Active3 beds 1 baths1,392 sq. ft.
210 Middle Street, Farmington, ME 04938
MLS# 1679483Listed by: ALLIED REALTY


Protect your home and budget from life's surprises with an Assurant Home Warranty, backed by a partner that supports you through every step of homeownership. Explore Plans.
© 2026 Better Homes and Gardens Real Estate LLC. An Anywhere Real Estate company. All rights reserved. Better Homes and Gardens® Real Estate is a registered trademark owned by Meredith Operations Corporation, licensed to Better Homes and Gardens Real Estate LLC and used with permission. Better Homes and Gardens Real Estate LLC fully supports the principles of the Fair Housing Act and the Equal Opportunity Act. Listing information is deemed reliable but is not guaranteed accurate.
Each office is independently owned and operated.
Any services or products provided by third parties are not provided by, affiliated with or related to Better Homes and Gardens Real Estate LLC, or its affiliated companies.