
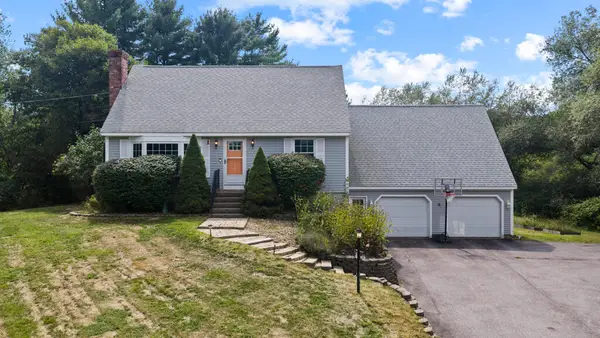
14 Caitlin Drive, Gorham, ME 04038
Local realty services provided by:Better Homes and Gardens Real Estate The Masiello Group
Upcoming open houses
- Sun, Sep 2012:00 pm - 01:30 pm
Office: demetria real estate
MLS#:1681225
Source:ME_MREIS
Price summary
- Price:$725,000
- Price per sq. ft.:$308.12
About this home
Rare opportunity in Heartwood. You could be the second family to own this home, as this is the property's first time on the market since it was built! Lovingly maintained by its original owners, this 4-bedroom, 2.5-bath home offers over 2,300 in Heartwood, one of Gorham's most desirable neighborhoods, with sidewalks and convenient access to nearby trails and recreation. Step inside to discover a comfortable, flexible floor plan featuring an eat-in kitchen, dining room, hardwood floors, and a welcoming living room with gas fireplace. Upstairs, the spacious primary suite offers two walk-in closets and a private bath, while the bonus room above the garage provides options for a home office, fitness room, playroom or additional living space. The unfinished daylight basement offers excellent storage and workshop space, with many possibilities for the future. Enjoy a farmer's porch, rear deck, wooded backyard setting, shed and attached two-car garage. Close to Gorham Village and the Lavoie Bike Park, with Portland and the Jetport within easy reach. After only one owner with more than two decades of memories, now is the opportunity to make this home yours. Open House Sunday, Sept 20 from 12:00-1:30pm. Offers, if received, will be reviewed at 12:00 on Tuesday September 22,...
Contact an agent
Home facts
- Year built:2002
- Listing ID #:1681225
- Updated:September 19, 2026 at 01:50 AM
Rooms and interior
- Bedrooms:4
- Total bathrooms:3
- Full bathrooms:2
- Half bathrooms:1
- Rooms Total:8
- Flooring:Carpet, Tile, Wood
- Kitchen Description:Dishwasher, Gas Range, Microwave, Refrigerator
- Bedroom Description:Primary Bedroom w/Bath
- Basement Description:Bulkhead, Daylight, Full, Interior Entry, Unfinished
- Living area:2,353 sq. ft.
Heating and cooling
- Heating:Baseboard, Direct Vent Heater, Gas Bottled, Heating, Hot Water, Oil, Zoned
Structure and exterior
- Roof:Shingle
- Year built:2002
- Building area:2,353 sq. ft.
- Lot area:0.41 Acres
- Lot Features:Intown, Landscaped, Level, Near Town, Neighborhood
- Architectural Style:Colonial
- Construction Materials:Vinyl Siding, Wood Frame
- Exterior Features:Deck, Porch
- Foundation Description:Poured Concrete
Utilities
- Water:Public
- Sewer:Public Sewer
Finances and disclosures
- Price:$725,000
- Price per sq. ft.:$308.12
- Tax amount:$8,045 (2025)
Features and amenities
- Appliances:Dishwasher, Dryer, Gas Range, Microwave, Refrigerator, Washer
- Laundry features:Dryer, Washer
- Amenities:Walk-In Closet(s)
Parking
- Parking description:5 - 10 Spaces, Attached Garage, Garage Door Opener, Inside Entrance, Paved
- Garage:Yes
- Garage spaces:2
 MREIS Multiple Listing Service™ systemListing data is derived in whole or in part from the Maine IDX & is for consumers' personal, noncommercial use only. Dimensions are approximate and not guaranteed. All data should be independently verified. © 2026 Maine Real Estate Information System, Inc. All Rights Reserved ME_MREIS Member Broker: Christopher Masiello
New listings near 14 Caitlin Drive
- Coming Soon
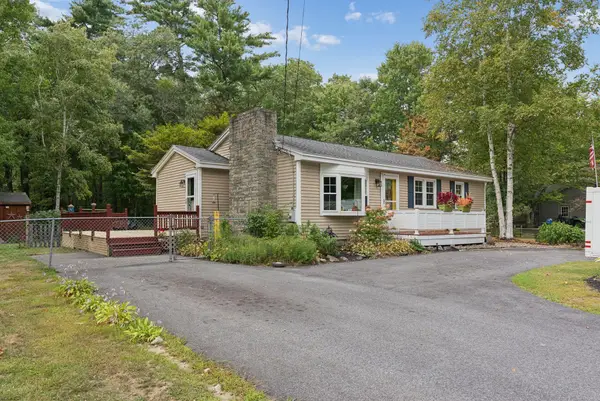 $399,000Coming Soon3 beds 1 baths1,131 sq. ft.
12 George Street, Gorham, ME 04038
MLS# 1681258Listed by: DEMETRIA REAL ESTATE - Coming Soon
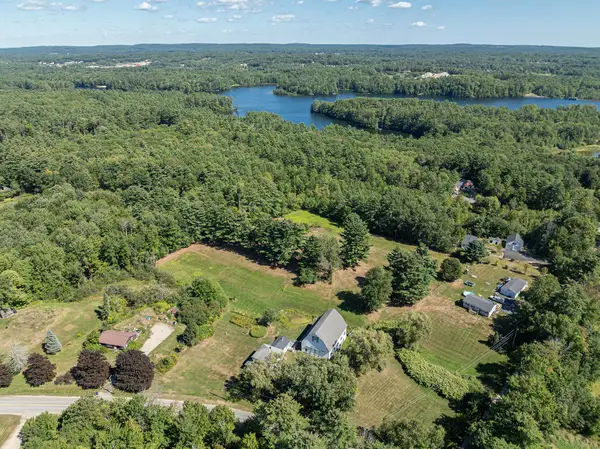 $799,000Coming Soon3 beds 2 baths1,920 sq. ft.
175 N Gorham Road, Gorham, ME 04038
MLS# 1680989Listed by: LANDVEST, INC. - New
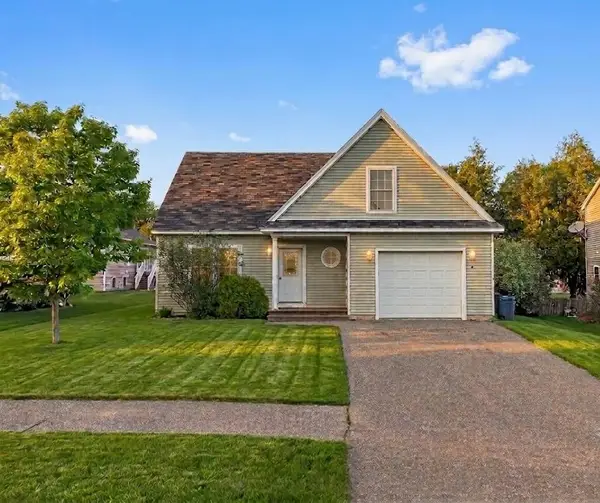 $450,000Active3 beds 2 baths1,416 sq. ft.
6 Stephanie Drive, Gorham, ME 04038
MLS# 1680598Listed by: EPIQUE REALTY 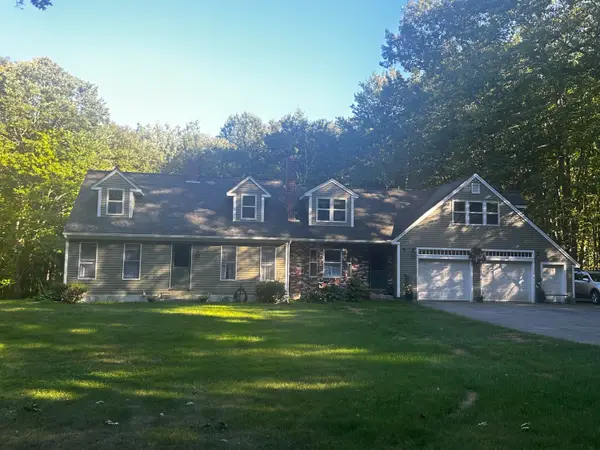 $635,000Pending4 beds 3 baths3,065 sq. ft.
15 Crockett Road, Gorham, ME 04038
MLS# 1680124Listed by: DREAM HOME REALTY LLC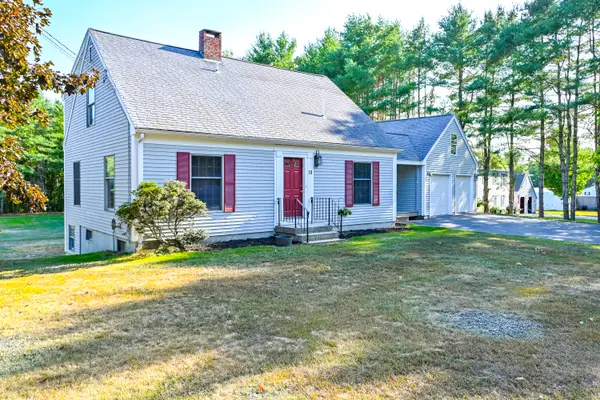 $485,000Pending4 beds 2 baths1,603 sq. ft.
18 Winslow Road, Gorham, ME 04038
MLS# 1679889Listed by: REGENCY REALTY GROUP- New
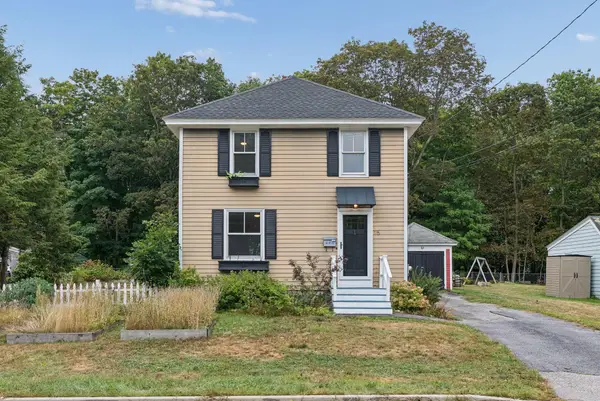 $450,000Active3 beds 1 baths1,144 sq. ft.
15 Lincoln Street, Gorham, ME 04038
MLS# 1679795Listed by: KELLER WILLIAMS REALTY - New
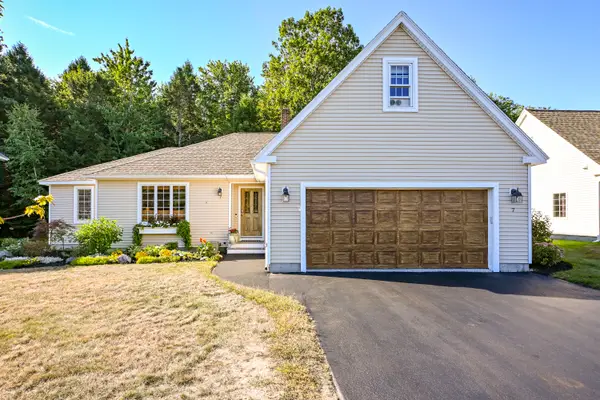 $630,000Active2 beds 3 baths1,772 sq. ft.
7 Kiara Lane #26, Gorham, ME 04038
MLS# 1679805Listed by: REGENCY REALTY GROUP - New
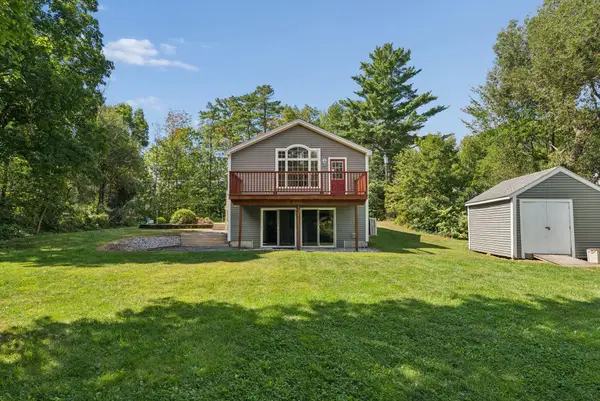 $537,000Active3 beds 2 baths1,568 sq. ft.
29 Tow Path Road, Gorham, ME 04038
MLS# 1679739Listed by: DAN ANDERSON REAL ESTATE, INC. - Open Sat, 9:30 to 11amNew
 $630,000Active3 beds 2 baths2,614 sq. ft.
7 Louise Street, Gorham, ME 04038
MLS# 1679715Listed by: LEGACY PROPERTIES SOTHEBY'S INTERNATIONAL REALTY


Protect your home and budget from life's surprises with an Assurant Home Warranty, backed by a partner that supports you through every step of homeownership. Explore Plans.
© 2026 Better Homes and Gardens Real Estate LLC. An Anywhere Real Estate company. All rights reserved. Better Homes and Gardens® Real Estate is a registered trademark owned by Meredith Operations Corporation, licensed to Better Homes and Gardens Real Estate LLC and used with permission. Better Homes and Gardens Real Estate LLC fully supports the principles of the Fair Housing Act and the Equal Opportunity Act. Listing information is deemed reliable but is not guaranteed accurate.
Each office is independently owned and operated.
Any services or products provided by third parties are not provided by, affiliated with or related to Better Homes and Gardens Real Estate LLC, or its affiliated companies.