
60 High Street, Guilford, ME 04443
Local realty services provided by:Better Homes and Gardens Real Estate The Masiello Group
60 High Street,Guilford, ME 04443
$98,000
- 3 Beds
- 1 Baths
- 1,382 sq. ft.
- Single family
- Pending
Office: re/max infinity
MLS#:1677555
Source:ME_MREIS
Price summary
- Price:$98,000
- Price per sq. ft.:$70.91
About this home
Welcome home to this well-maintained 1976 Greenbriar mobile home situated on .77 acres. Originally a 14x70 home, an addition provides a third bedroom measuring 9.5x13 and a 9x31 heated enclosed porch, providing additional year-round living space. While this is an older home, it has been very well cared for over the years and features fresh paint throughout and a metal roof that was just added in 2025. The bright and sunny interior feels warm and inviting, and the kitchen offers an island for additional workspace and seating, an area that would make a great coffee bar, dishwasher and built in microwave. The bathroom has a garden tub and a shower, all 3 bedrooms have closets with one having brand new carpeting. The home has town water and a private septic system, apple trees, a deck area for grilling, entertaining or just relaxing outside!!
Contact an agent
Home facts
- Year built:1976
- Listing ID #:1677555
- Updated:October 10, 2026 at 08:33 AM
Rooms and interior
- Bedrooms:3
- Total bathrooms:1
- Full bathrooms:1
- Rooms Total:6
- Flooring:Carpet, Laminate, Vinyl
- Kitchen Description:Dishwasher, Electric Range, Microwave, Refrigerator
- Bedroom Description:1st Floor Bedroom
- Living area:1,382 sq. ft.
Heating and cooling
- Cooling:Wall Units
- Heating:Forced Air, Heating, Oil
Structure and exterior
- Roof:Metal
- Year built:1976
- Building area:1,382 sq. ft.
- Lot area:0.77 Acres
- Lot Features:Intown, Level, Open Lot, Rolling Slope
- Construction Materials:Mobile, Vinyl Siding
- Exterior Features:Patio, Porch
- Foundation Description:Gravel/Pad
Utilities
- Water:Public
- Sewer:Private Sewer
Finances and disclosures
- Price:$98,000
- Price per sq. ft.:$70.91
- Tax amount:$1,520 (2020)
Features and amenities
- Appliances:Dishwasher, Electric Range, Microwave, Refrigerator
- Laundry features:Main Level
Parking
- Parking description:1 - 4 Spaces, Gravel
 MREIS Multiple Listing Service™ systemListing data is derived in whole or in part from the Maine IDX & is for consumers' personal, noncommercial use only. Dimensions are approximate and not guaranteed. All data should be independently verified. © 2026 Maine Real Estate Information System, Inc. All Rights Reserved ME_MREIS Member Broker: Christopher Masiello
New listings near 60 High Street
- New
 $175,000Active3 beds 2 baths3,500 sq. ft.
18 Water Street, Guilford, ME 04443
MLS# 1682881Listed by: MAINE REAL ESTATE EXPERTS - New
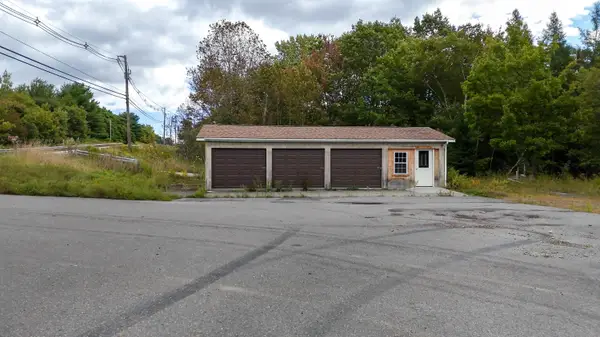 $150,000Active-- beds -- baths
233 Water Street, Guilford, ME 04443
MLS# 1682444Listed by: EXP REALTY  $114,900Active2 beds 1 baths980 sq. ft.
19 Prospect Street, Guilford, ME 04443
MLS# 1681840Listed by: REALTY OF MAINE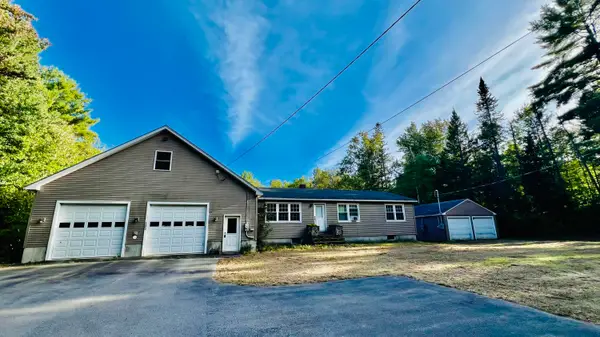 $299,000Active3 beds 3 baths1,722 sq. ft.
193 Wharff Road, Guilford, ME 04443
MLS# 1680797Listed by: NEXTHOME EXPERIENCE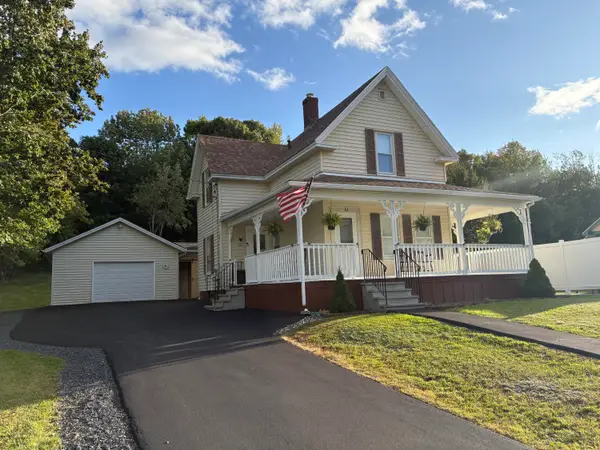 $280,000Active4 beds 1 baths2,060 sq. ft.
25 Hudson Avenue, Guilford, ME 04443
MLS# 1680385Listed by: DEWITT-JONES REALTY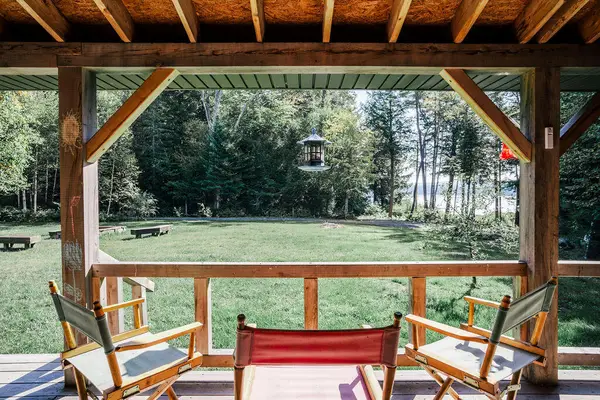 $530,000Active2 beds 3 baths1,561 sq. ft.
22 Point Road, Guilford, ME 04443
MLS# 1679553Listed by: NEXTHOME EXPERIENCE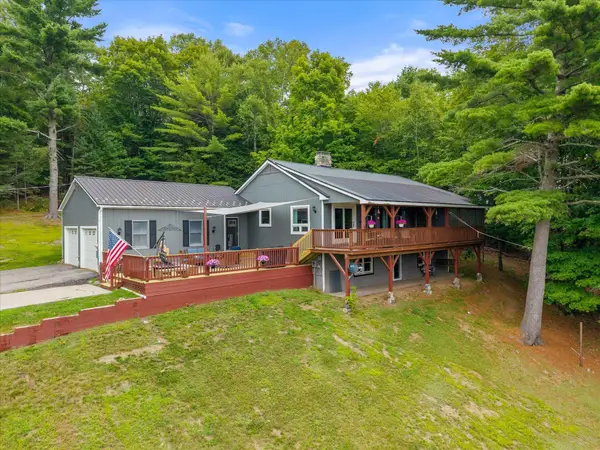 $749,999Active4 beds 4 baths4,888 sq. ft.
82 + 86 Butter Street, Guilford, ME 04443
MLS# 1677409Listed by: REALTY OF MAINE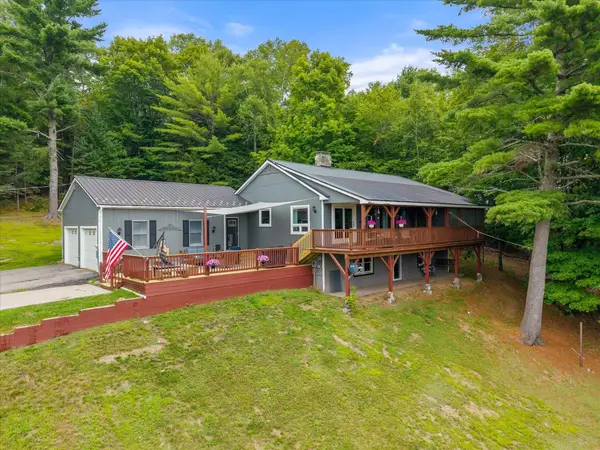 $434,000Active3 beds 3 baths2,776 sq. ft.
82 Butter Street, Guilford, ME 04443
MLS# 1676678Listed by: REALTY OF MAINE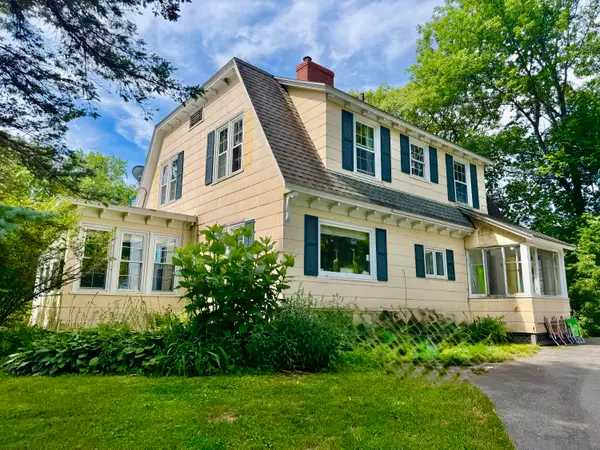 $230,000Active Under Contract4 beds 2 baths2,380 sq. ft.
27 High Street, Guilford, ME 04443
MLS# 1672660Listed by: VACATIONLAND REALTY


Protect your home and budget from life's surprises with an Assurant Home Warranty, backed by a partner that supports you through every step of homeownership. Explore Plans.
© 2026 Better Homes and Gardens Real Estate LLC. An Anywhere Real Estate company. All rights reserved. Better Homes and Gardens® Real Estate is a registered trademark owned by Meredith Operations Corporation, licensed to Better Homes and Gardens Real Estate LLC and used with permission. Better Homes and Gardens Real Estate LLC fully supports the principles of the Fair Housing Act and the Equal Opportunity Act. Listing information is deemed reliable but is not guaranteed accurate.
Each office is independently owned and operated.
Any services or products provided by third parties are not provided by, affiliated with or related to Better Homes and Gardens Real Estate LLC, or its affiliated companies.