
15 Stetson Drive, Hampden, ME 04444
Local realty services provided by:Better Homes and Gardens Real Estate The Masiello Group
15 Stetson Drive,Hampden, ME 04444
$500,000
- 3 Beds
- 2 Baths
- - sq. ft.
- Single family
- Closed
Office: nexthome experience
MLS#:1671064
Source:ME_MREIS
Price summary
- Price:$500,000
About this home
Welcome to this beautifully maintained 3-bedroom, 2-bathroom home offering nearly 2,000 square feet of comfortable, open-concept living. The spacious layout seamlessly connects the kitchen, dining, and living areas, creating an ideal space for both everyday living and entertaining.
Outside, you'll find a beautifully landscaped 2+ acre lot that provides plenty of room to relax, play, or enjoy the peaceful surroundings. Unwind on the inviting front porch or entertain guests on the rear deck while taking in the scenic backyard. A standout feature of the property is the impressive heated 4-car attached garage, offering abundant space for vehicles, storage, hobbies, or a workshop. An on-demand generator provides added peace of mind and convenience, ensuring you're prepared year-round.
Ideally located just minutes from desirable Hampden schools, shopping, restaurants, and other local amenities, this home offers the perfect balance of peaceful country living and everyday convenience. Combining spacious living, exceptional garage space, modern conveniences, and a prime location, this move-in-ready property is ready to welcome you home!...
Contact an agent
Home facts
- Year built:2004
- Listing ID #:1671064
- Updated:September 22, 2026 at 06:48 AM
Rooms and interior
- Bedrooms:3
- Total bathrooms:2
- Full bathrooms:2
- Rooms Total:6
- Flooring:Tile, Wood
- Bathrooms Description:Bathtub, Shower
- Kitchen Description:Dishwasher, Electric Range, Microwave, Refrigerator
- Bedroom Description:1st Floor Bedroom, 1st Floor Primary Bedroom w/Bath
- Basement Description:Bulkhead, Full, Interior Entry, Unfinished
Heating and cooling
- Cooling:Central Air
- Heating:Baseboard, Forced Air, Gas Bottled, Heating, Hot Water, Oil, Zoned
- Central air:Yes
Structure and exterior
- Roof:Shingle
- Year built:2004
- Lot Features:Landscaped, Near Golf Course, Near Shopping, Near Town, Open Lot, Rural, Subdivided, Wooded
- Architectural Style:Ranch
- Construction Materials:Vinyl Siding, Wood Frame
- Exterior Features:Deck, Porch
- Foundation Description:Poured Concrete
Utilities
- Water:Private, Well
- Sewer:Private Sewer, Septic Tank
Finances and disclosures
- Price:$500,000
- Tax amount:$7,658 (2025)
Features and amenities
- Appliances:Dishwasher, Dryer, Electric Range, Microwave, Refrigerator, Washer
- Laundry features:Dryer, Main Level, Washer
- Amenities:Storage, Walk-In Closet(s)
Parking
- Parking description:1 - 4 Spaces, Attached Garage, Garage Door Opener, Heated garage, Inside Entrance, Paved
- Garage:Yes
- Garage spaces:4
 MREIS Multiple Listing Service™ systemListing data is derived in whole or in part from the Maine IDX & is for consumers' personal, noncommercial use only. Dimensions are approximate and not guaranteed. All data should be independently verified. © 2026 Maine Real Estate Information System, Inc. All Rights Reserved ME_MREIS Member Broker: Christopher Masiello
New listings near 15 Stetson Drive
- New
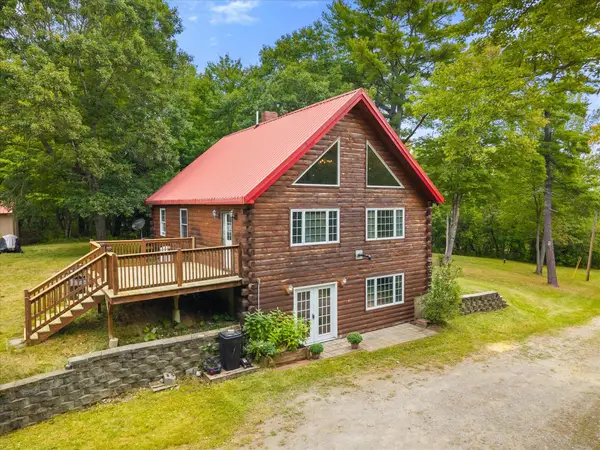 $399,900Active3 beds 3 baths2,191 sq. ft.
566 Back Winterport Road, Hampden, ME 04444
MLS# 1681390Listed by: REALTY OF MAINE - New
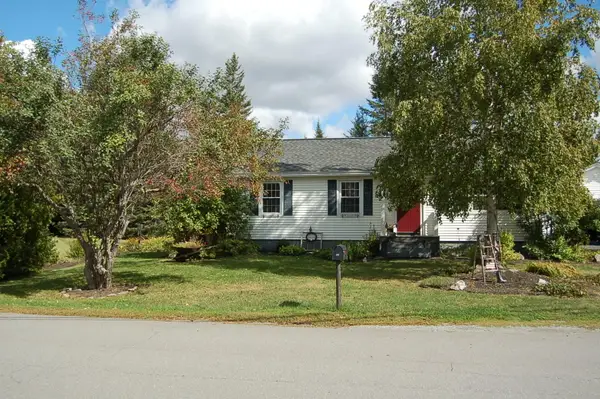 $299,900Active3 beds 1 baths1,620 sq. ft.
28 Sunset Avenue, Hampden, ME 04444
MLS# 1681400Listed by: NEXTHOME EXPERIENCE - New
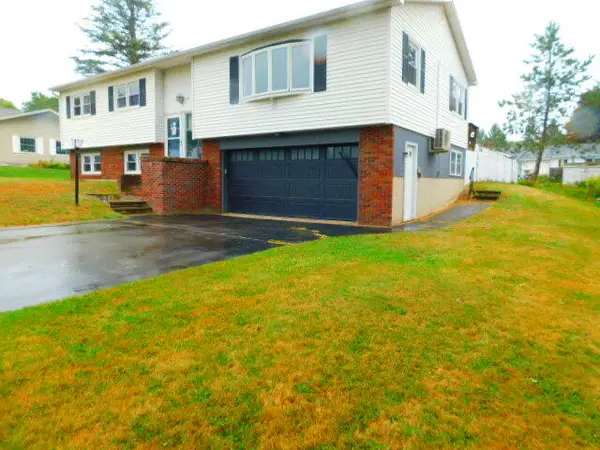 $280,000Active3 beds 3 baths2,268 sq. ft.
22 Mountainview Drive, Lincoln, ME 04444
MLS# 1681351Listed by: COLDWELL BANKER AMERICAN HERITAGE - New
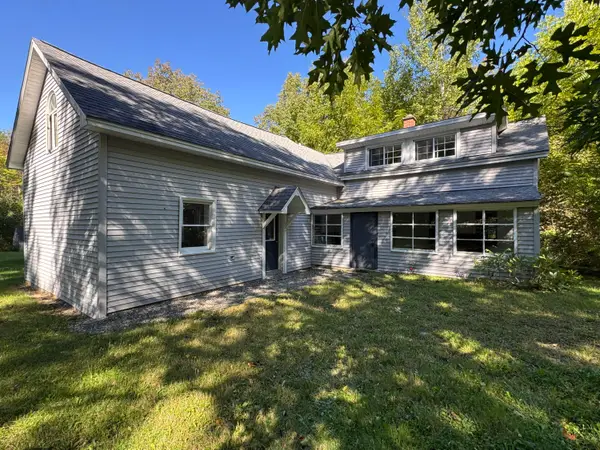 $285,000Active4 beds 2 baths1,096 sq. ft.
31 Mayo Road, Hampden, ME 04444
MLS# 1680723Listed by: EXP REALTY - New
 $75,000Active2.54 Acres
177 Shaw Hill Road, Hampden, ME 04444
MLS# 1680639Listed by: PORTSIDE REAL ESTATE GROUP - New
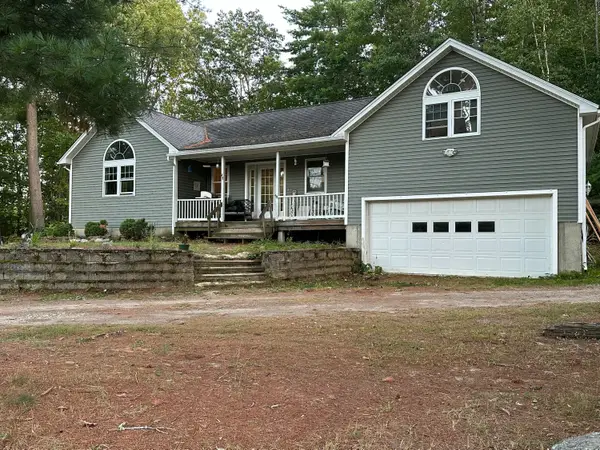 $335,000Active3 beds 2 baths1,388 sq. ft.
49 Cottage Street, Hampden, ME 04444
MLS# 1680360Listed by: REALTY OF MAINE - New
 $629,000Active3 beds 2 baths3,009 sq. ft.
125 Shaw Hill Road, Hampden, ME 04444
MLS# 1680218Listed by: NEXTHOME EXPERIENCE 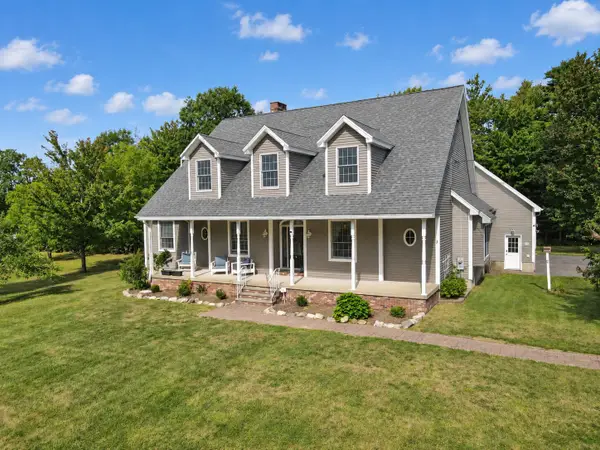 $589,000Active3 beds 3 baths2,536 sq. ft.
62 Hampden Woods Road, Hampden, ME 04444
MLS# 1679929Listed by: ERA DAWSON-BRADFORD CO.- Open Sat, 10am to 12pm
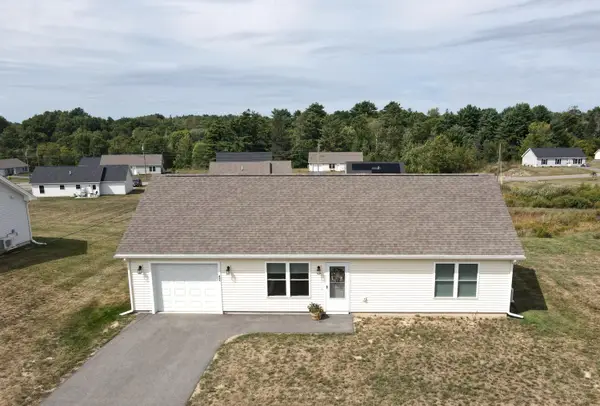 $275,000Active2 beds 1 baths1,008 sq. ft.
42 Stearns Farm Road, Hampden, ME 04444
MLS# 1679899Listed by: ERA DAWSON-BRADFORD CO. 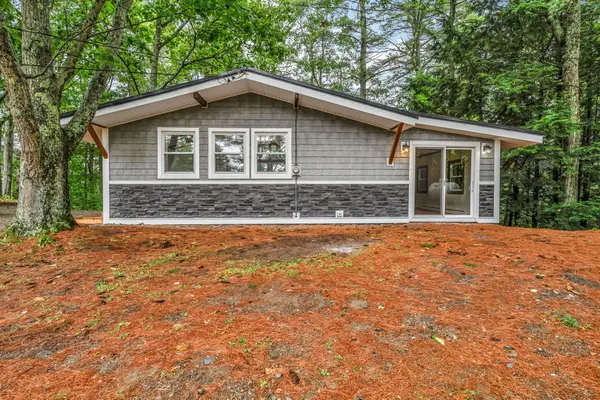 Listed by BHGRE$344,900Active3 beds 2 baths1,559 sq. ft.
12 Rowell Road, Hampden, ME 04444
MLS# 1679727Listed by: BETTER HOMES & GARDENS REAL ESTATE/THE MASIELLO GROUP


Protect your home and budget from life's surprises with an Assurant Home Warranty, backed by a partner that supports you through every step of homeownership. Explore Plans.
© 2026 Better Homes and Gardens Real Estate LLC. An Anywhere Real Estate company. All rights reserved. Better Homes and Gardens® Real Estate is a registered trademark owned by Meredith Operations Corporation, licensed to Better Homes and Gardens Real Estate LLC and used with permission. Better Homes and Gardens Real Estate LLC fully supports the principles of the Fair Housing Act and the Equal Opportunity Act. Listing information is deemed reliable but is not guaranteed accurate.
Each office is independently owned and operated.
Any services or products provided by third parties are not provided by, affiliated with or related to Better Homes and Gardens Real Estate LLC, or its affiliated companies.