
235 Carmel Road S, Hampden, ME 04444
Local realty services provided by:Better Homes and Gardens Real Estate The Masiello Group
Office: nexthome experience
MLS#:1682162
Source:ME_MREIS
Price summary
- Price:$220,000
- Price per sq. ft.:$115.42
About this home
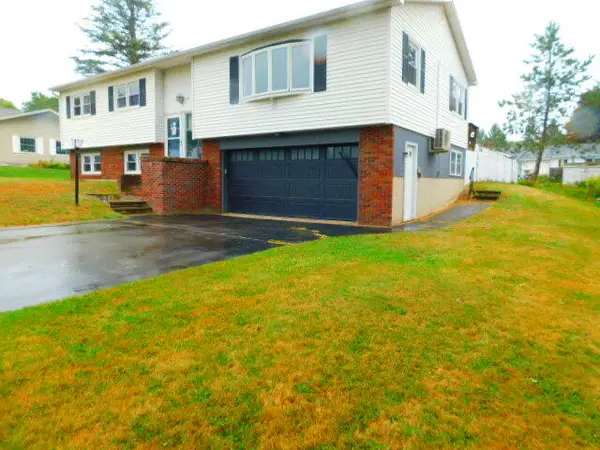
Set on 15 private acres in Hampden, this split-level home offers a unique opportunity to create something truly your own. Surrounded by woods and tucked away from the road, the property provides plenty of space, privacy, and room to enjoy the outdoors. Inside, the home offers a flexible layout with plenty of potential to update and personalize over time. Whether you're looking for a peaceful place to call home, space for hobbies and recreation, or simply more land to spread out, this property has a lot to provide. Enjoy a quiet country setting while still being just a short drive from Bangor.
Contact an agent
Home facts
- Year built:1974
- Listing ID #:1682162
- Updated:September 28, 2026 at 09:51 PM
Rooms and interior
- Bedrooms:3
- Total bathrooms:2
- Full bathrooms:2
- Rooms Total:7
- Flooring:Laminate, Tile, Vinyl
- Kitchen Description:Dishwasher, Gas Range, Refrigerator
- Basement Description:Daylight, Finished, Interior Entry, Walk-Out Access
- Living area:1,906 sq. ft.
Heating and cooling
- Heating:Baseboard, Heating, Oil
Structure and exterior
- Roof:Metal
- Year built:1974
- Building area:1,906 sq. ft.
- Lot area:15 Acres
- Lot Features:Level, Rural, Wooded
- Architectural Style:Split Level
- Construction Materials:Vinyl Siding, Wood Frame
- Foundation Description:Poured Concrete
Utilities
- Water:Well
- Sewer:Septic Tank
Finances and disclosures
- Price:$220,000
- Price per sq. ft.:$115.42
- Tax amount:$3,103 (2025)
Features and amenities
- Appliances:Dishwasher, Gas Range, Refrigerator
Parking
- Parking description:5 - 10 Spaces, Gravel
 MREIS Multiple Listing Service™ systemListing data is derived in whole or in part from the Maine IDX & is for consumers' personal, noncommercial use only. Dimensions are approximate and not guaranteed. All data should be independently verified. © 2026 Maine Real Estate Information System, Inc. All Rights Reserved ME_MREIS Member Broker: Christopher Masiello
New listings near 235 Carmel Road S
- New
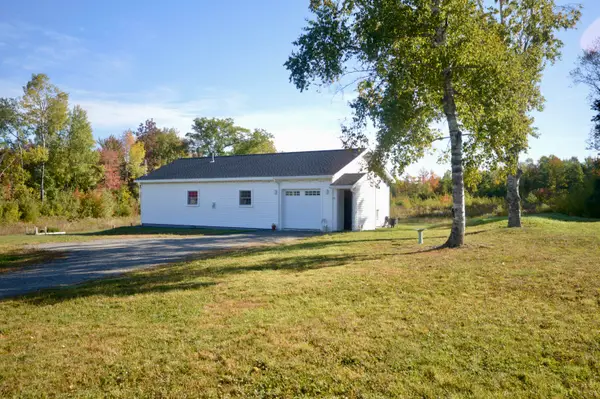 Listed by BHGRE$289,900Active2 beds 1 baths816 sq. ft.
17 Monroe Road, Hampden, ME 04444
MLS# 1682292Listed by: BETTER HOMES & GARDENS REAL ESTATE/THE MASIELLO GROUP - New
 $950,000Active5 beds 4 baths5,339 sq. ft.
363 Kennebec Road, Hampden, ME 04444
MLS# 1681891Listed by: REALTY OF MAINE - New
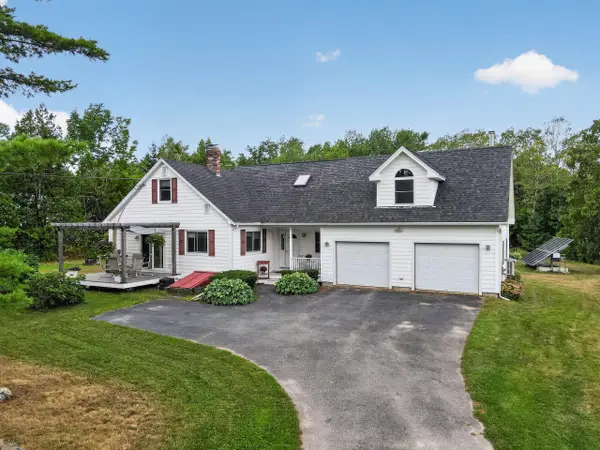 $425,000Active3 beds 2 baths2,645 sq. ft.
11 Ichabod Lane, Hampden, ME 04444
MLS# 1681842Listed by: NEXTHOME EXPERIENCE - New
 Listed by BHGRE$535,000Active4 beds 3 baths3,230 sq. ft.
132 Main Road S, Hampden, ME 04444
MLS# 1681740Listed by: BETTER HOMES & GARDENS REAL ESTATE/THE MASIELLO GROUP  $524,900Pending4 beds 3 baths2,520 sq. ft.
2A Constitution Avenue, Hampden, ME 04444
MLS# 1681716Listed by: SIGNATURE GROUP REAL ESTATE- New
 $349,000Active5 beds 2 baths1,815 sq. ft.
34 Main Road S, Hampden, ME 04444
MLS# 1681711Listed by: BERKSHIRE HATHAWAY HOMESERVICES NORTHEAST REAL ESTATE - New
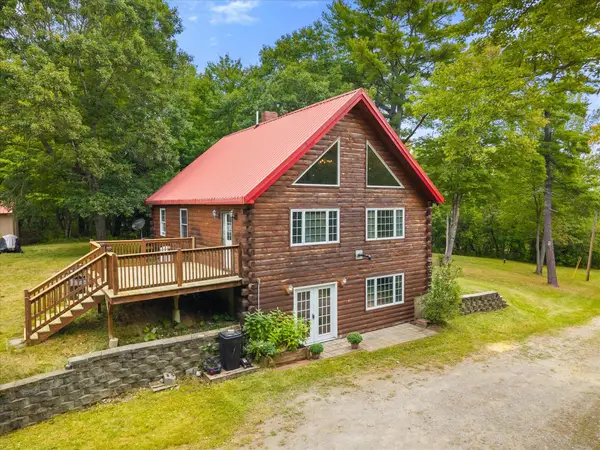 $399,900Active3 beds 3 baths2,191 sq. ft.
566 Back Winterport Road, Hampden, ME 04444
MLS# 1681390Listed by: REALTY OF MAINE - New
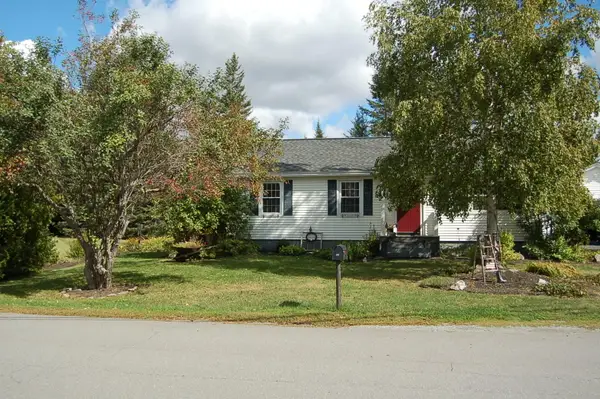 $299,900Active3 beds 1 baths1,620 sq. ft.
28 Sunset Avenue, Hampden, ME 04444
MLS# 1681400Listed by: NEXTHOME EXPERIENCE - New
 $280,000Active3 beds 3 baths2,268 sq. ft.
22 Mountainview Drive, Lincoln, ME 04444
MLS# 1681351Listed by: COLDWELL BANKER AMERICAN HERITAGE


Protect your home and budget from life's surprises with an Assurant Home Warranty, backed by a partner that supports you through every step of homeownership. Explore Plans.
© 2026 Better Homes and Gardens Real Estate LLC. An Anywhere Real Estate company. All rights reserved. Better Homes and Gardens® Real Estate is a registered trademark owned by Meredith Operations Corporation, licensed to Better Homes and Gardens Real Estate LLC and used with permission. Better Homes and Gardens Real Estate LLC fully supports the principles of the Fair Housing Act and the Equal Opportunity Act. Listing information is deemed reliable but is not guaranteed accurate.
Each office is independently owned and operated.
Any services or products provided by third parties are not provided by, affiliated with or related to Better Homes and Gardens Real Estate LLC, or its affiliated companies.