
511 Main Road N, Hampden, ME 04444
Local realty services provided by:Better Homes and Gardens Real Estate The Masiello Group
511 Main Road N,Hampden, ME 04444
$1,500,000
- 4 Beds
- 3 Baths
- 3,558 sq. ft.
- Single family
- Active
Office: era dawson-bradford co.
MLS#:1683881
Source:ME_MREIS
Price summary
- Price:$1,500,000
- Price per sq. ft.:$421.59
About this home
Spectacular Hampden Riverfront Estate Custom-built as a forever family home, this exceptional Hampden riverfront property combines timeless design, luxurious living, and outstanding energy efficiency. Built with insulated concrete forms (ICF) construction and heated by natural gas, the home features radiant heating, European-style panel radiators, and other high-efficiency systems designed for comfort and performance. Set on 2.5 acres with 100 feet of frontage on the mighty Penobscot River, this remarkable property offers expansive waterfront views and a peaceful setting just 15 minutes from Northern Light Eastern Maine Medical Center, St. Joseph Hospital, downtown Bangor, and a wealth of shopping, dining, and amenities. The thoughtfully designed main level welcomes you with an inviting entry room and mudroom before opening into a spectacular great room featuring a chef's kitchen, pantry, and spacious living area. A gas fireplace creates a warm focal point, while expansive windows frame the breathtaking river views and connect seamlessly to the covered porch—an ideal setting for relaxing or entertaining while enjoying the waterfront scenery. The home offers four spacious bedrooms, including a luxurious primary suite designed to evoke the feel of a private spa retreat. Complete with a walk-in closet and separate dressing room, the suite provides an exceptional blend of comfort and functionality. The three additional bedrooms feature generous space and custom closets. A three-car garage offers ample room for vehicles, storage, and recreational equipment, while the unfinished space above the garage presents exciting potential for future expansion. A walk-up attic provides yet another opportunity to create additional finished living space tailored to your needs. Combining impressive construction, energy-conscious design, generous living spaces, and Penobscot River frontage, this extraordinary property offers aopportunity to enjoy refined riverfront living....
Contact an agent
Home facts
- Year built:2022
- Listing ID #:1683881
- Updated:October 10, 2026 at 04:05 PM
Rooms and interior
- Bedrooms:4
- Total bathrooms:3
- Full bathrooms:2
- Half bathrooms:1
- Rooms Total:10
- Flooring:Ceramic Tile, Plank, Vinyl
- Bathrooms Description:Bathtub, Shower
- Kitchen Description:Dishwasher, Disposal, Gas Range, Pantry, Refrigerator, Wall Oven
- Bedroom Description:Primary Bedroom w/Bath
- Basement Description:Full, Interior Entry
- Living area:3,558 sq. ft.
Heating and cooling
- Heating:Gas Natural, Heating, Hot Water, Radiant, Radiator, Zoned
Structure and exterior
- Roof:Metal, Pitched, Shingle
- Year built:2022
- Building area:3,558 sq. ft.
- Lot area:2.5 Acres
- Lot Features:Landscaped, Near Country Club, Near Golf Course, Near Town, Open Lot, Rolling Slope, Wooded
- Architectural Style:Contemporary, Farmhouse
- Construction Materials:Structural Insulated Panels, Vertical Siding, Vinyl Siding
- Exterior Features:Deck, Porch
- Foundation Description:Poured Concrete
- Levels:Multi Level
Utilities
- Water:Public
- Sewer:Private Sewer, Public Sewer, Quasi-Public
Finances and disclosures
- Price:$1,500,000
- Price per sq. ft.:$421.59
- Tax amount:$8,770 (2025)
Features and amenities
- Appliances:Dishwasher, Disposal, Dryer, Gas Range, Refrigerator, Wall Oven, Washer
- Laundry features:Dryer, Upper Level, Washer
- Amenities:Storage, Walk-In Closet(s)
Parking
- Parking description:21+ Spaces, Attached Garage, Garage Door Opener, Gravel, Heated garage, Inside Entrance, Storage
- Garage:Yes
- Garage spaces:3
 MREIS Multiple Listing Service™ systemListing data is derived in whole or in part from the Maine IDX & is for consumers' personal, noncommercial use only. Dimensions are approximate and not guaranteed. All data should be independently verified. © 2026 Maine Real Estate Information System, Inc. All Rights Reserved ME_MREIS Member Broker: Christopher Masiello
New listings near 511 Main Road N
- New
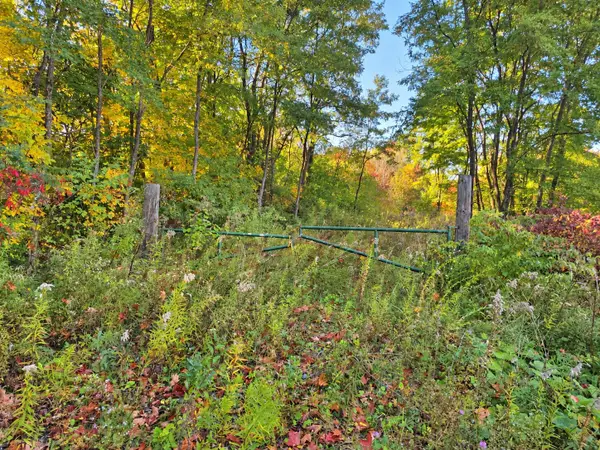 $450,000Active65 Acres
01-0-057 Kennebec Road, Hampden, ME 04444
MLS# 1683694Listed by: BERKSHIRE HATHAWAY HOMESERVICES NORTHEAST REAL ESTATE - New
 $799,000Active85 Acres
TBD Western Avenue, Hampden, ME 04444
MLS# 1683199Listed by: FIRST CHOICE REAL ESTATE - New
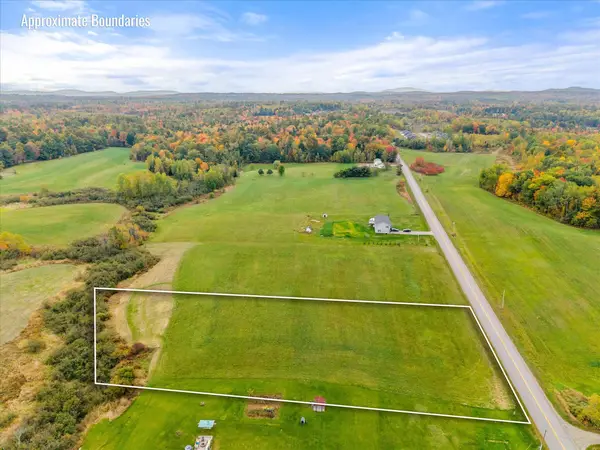 $59,900Active2.26 Acres
M8 L7N Canaan Road, Hampden, ME 04444
MLS# 1683106Listed by: REALTY OF MAINE - New
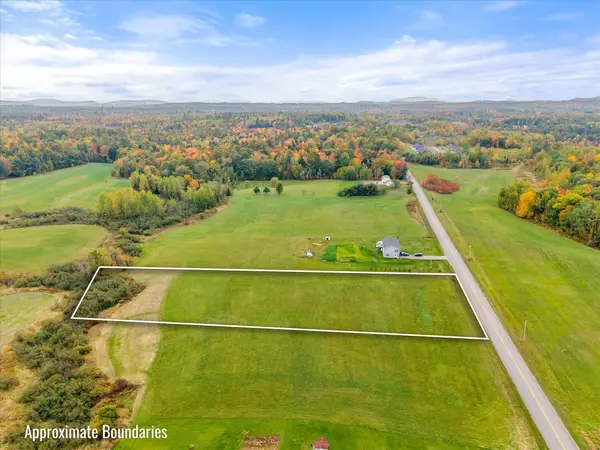 $64,900Active2.68 Acres
M8 L7H Canaan Road, Hampden, ME 04444
MLS# 1683107Listed by: REALTY OF MAINE - Open Sun, 12 to 2pmNew
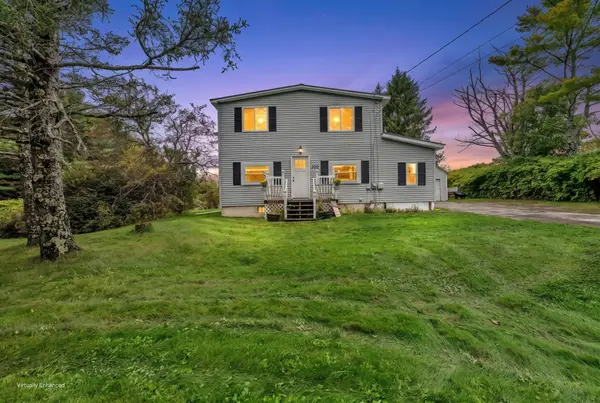 $315,000Active3 beds 1 baths1,612 sq. ft.
400 Main Road S, Hampden, ME 04444
MLS# 1683072Listed by: NEXTHOME EXPERIENCE - New
 $77,400Active1.8 Acres
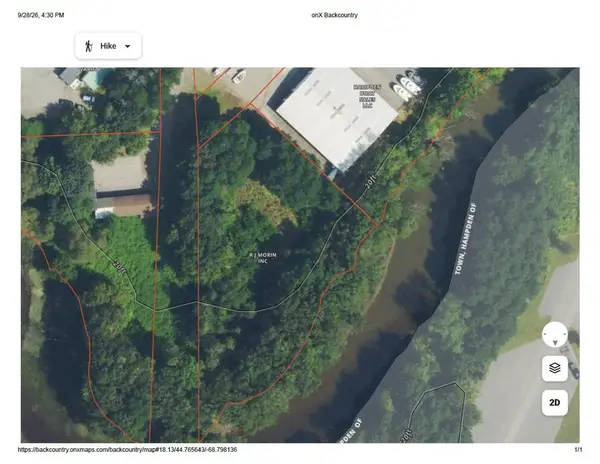
575 Main Road N, Hampden, ME 04444
MLS# 1682630Listed by: ERA DAWSON-BRADFORD CO. 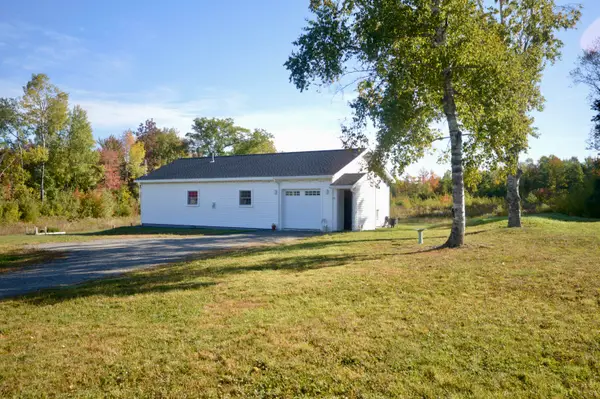 Listed by BHGRE$289,900Active2 beds 1 baths816 sq. ft.
17 Monroe Road, Hampden, ME 04444
MLS# 1682292Listed by: BETTER HOMES & GARDENS REAL ESTATE/THE MASIELLO GROUP $220,000Active3 beds 2 baths1,906 sq. ft.
235 Carmel Road S, Hampden, ME 04444
MLS# 1682162Listed by: NEXTHOME EXPERIENCE $950,000Active5 beds 4 baths5,339 sq. ft.
363 Kennebec Road, Hampden, ME 04444
MLS# 1681891Listed by: REALTY OF MAINE


Protect your home and budget from life's surprises with an Assurant Home Warranty, backed by a partner that supports you through every step of homeownership. Explore Plans.
© 2026 Better Homes and Gardens Real Estate LLC. An Anywhere Real Estate company. All rights reserved. Better Homes and Gardens® Real Estate is a registered trademark owned by Meredith Operations Corporation, licensed to Better Homes and Gardens Real Estate LLC and used with permission. Better Homes and Gardens Real Estate LLC fully supports the principles of the Fair Housing Act and the Equal Opportunity Act. Listing information is deemed reliable but is not guaranteed accurate.
Each office is independently owned and operated.
Any services or products provided by third parties are not provided by, affiliated with or related to Better Homes and Gardens Real Estate LLC, or its affiliated companies.