
16-18 Ash Point Road, Harpswell, ME 04079
Local realty services provided by:Better Homes and Gardens Real Estate The Masiello Group
16-18 Ash Point Road,Harpswell, ME 04079
$1,208,000
- 6 Beds
- 6 Baths
- 3,839 sq. ft.
- Single family
- Active
Office: john graham real estate
MLS#:1671009
Source:ME_MREIS
Price summary
- Price:$1,208,000
- Price per sq. ft.:$314.67
About this home
Welcome to 16-18 Ash Point Road. There are two completely remodeled homes on one lot, making for the perfect family compound and or summer rental. Both homes offer brand new kitchens with quartz counters, new baths, and plenty of bedrooms and baths. Come enjoy South Harpswell with this turn key investment.
Contact an agent
Home facts
- Year built:1954
- Listing ID #:1671009
- Updated:September 01, 2026 at 10:41 AM
Rooms and interior
- Bedrooms:6
- Total bathrooms:6
- Full bathrooms:6
- Rooms Total:13
- Flooring:Hardwood, Luxury Vinyl
- Bathrooms Description:Bathtub
- Kitchen Description:Cooktop, Dishwasher, Electric Range, Pantry, Refrigerator
- Basement Description:Finished, Full, Slab, Walk-Out Access
- Living area:3,839 sq. ft.
Heating and cooling
- Heating:Electric, Heat Pump, Heating
Structure and exterior
- Roof:Pitched, Shingle
- Year built:1954
- Building area:3,839 sq. ft.
- Lot area:0.64 Acres
- Lot Features:Near Public Beach, Open Lot
- Architectural Style:New Englander
- Construction Materials:Vinyl Siding, Wood Frame
- Exterior Features:Deck
- Foundation Description:Poured Concrete
- Levels:Multi Level
Utilities
- Water:Private, Well
- Sewer:Private Sewer
Finances and disclosures
- Price:$1,208,000
- Price per sq. ft.:$314.67
- Tax amount:$3,570 (2025)
Features and amenities
- Appliances:Cooktop, Dishwasher, Electric Range, Refrigerator
- Laundry features:Main Level, Upper Level
- Amenities:Storage, Walk-In Closet(s)
Parking
- Parking description:1 - 4 Spaces, Common, Inside Entrance, Off street, On Site
- Garage:Yes
- Garage spaces:3
 MREIS Multiple Listing Service™ systemListing data is derived in whole or in part from the Maine IDX & is for consumers' personal, noncommercial use only. Dimensions are approximate and not guaranteed. All data should be independently verified. © 2026 Maine Real Estate Information System, Inc. All Rights Reserved ME_MREIS Member Broker: Christopher Masiello
New listings near 16-18 Ash Point Road
- New
 $985,000Active4 beds 3 baths2,312 sq. ft.
28 Headland Road, Harpswell, ME 04079
MLS# 1677599Listed by: ROXANNE YORK REAL ESTATE - New
 $1,500,000Active4 beds 4 baths3,958 sq. ft.
26 Pebble Lane, Harpswell, ME 04003
MLS# 1677431Listed by: ROXANNE YORK REAL ESTATE - Open Sat, 12 to 2pm
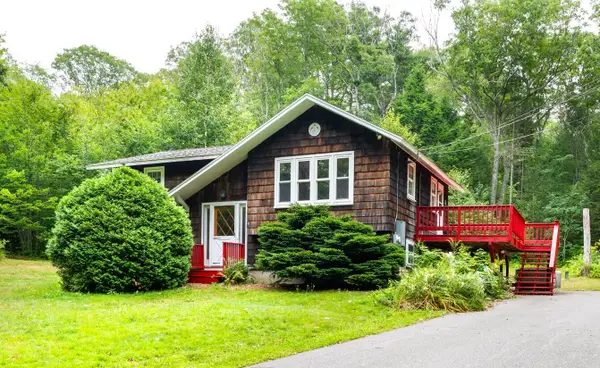 $459,000Active2 beds 1 baths891 sq. ft.
54 Indian Rest Road, Harpswell, ME 04079
MLS# 1676979Listed by: ROB WILLIAMS REAL ESTATE BROKERS  $375,000Active Under Contract3 beds 1 baths775 sq. ft.
7 Ocean View Terrace, Harpswell, ME 04079
MLS# 1677021Listed by: BASIN POINT REAL ESTATE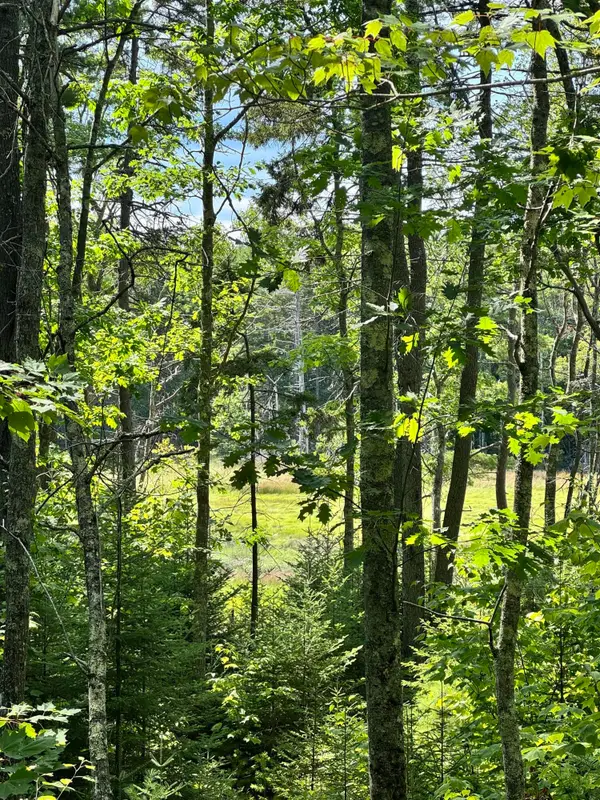 $109,000Active2.06 Acres
0 Henry Creek Way, Harpswell, ME 04079
MLS# 1676895Listed by: ENGEL & VOLKERS CASCO BAY $639,000Pending3 beds 1 baths1,744 sq. ft.
147 Basin Point Road, Harpswell, ME 04079
MLS# 1676728Listed by: BASIN POINT REAL ESTATE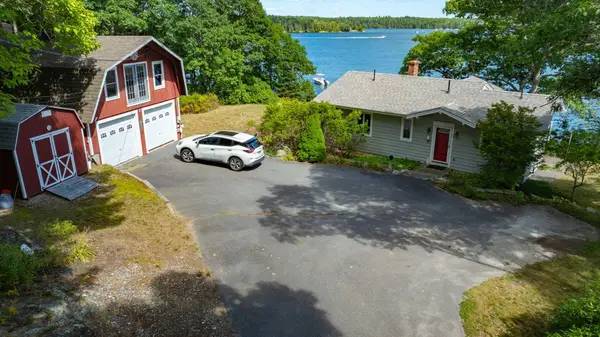 $795,000Active2 beds 2 baths1,076 sq. ft.
63 Kopaddy Trail, Harpswell, ME 04079
MLS# 1676674Listed by: RE/MAX SHORELINE $390,000Pending2 beds 1 baths793 sq. ft.
1949 Harpswell Islands Road, Harpswell, ME 04003
MLS# 1676188Listed by: ROXANNE YORK REAL ESTATE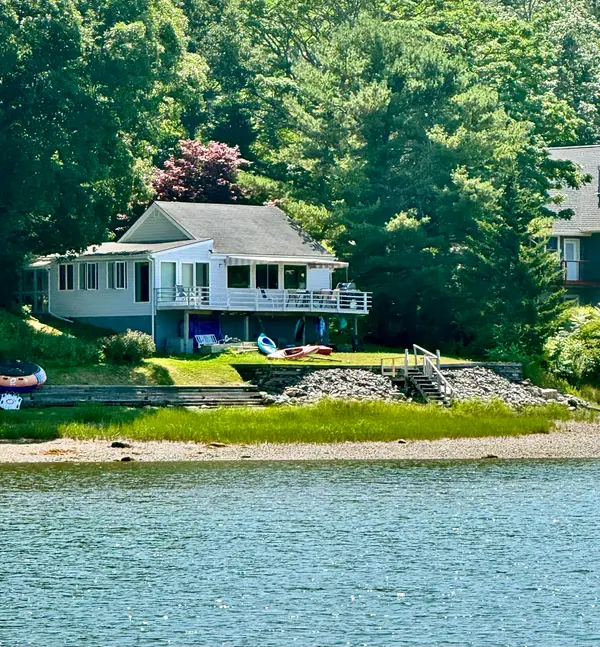 $549,000Active2 beds 1 baths782 sq. ft.
45 Eider Road, Harpswell, ME 04079
MLS# 1676105Listed by: ENGEL & VOLKERS CASCO BAY $325,000Active0.78 Acres
0 Morse Shore Road, Harpswell, ME 04079
MLS# 1676088Listed by: KELLER WILLIAMS REALTY


Protect your home and budget from life's surprises with an Assurant Home Warranty, backed by a partner that supports you through every step of homeownership. Explore Plans.
© 2026 Better Homes and Gardens Real Estate LLC. An Anywhere Real Estate company. All rights reserved. Better Homes and Gardens® Real Estate is a registered trademark owned by Meredith Operations Corporation, licensed to Better Homes and Gardens Real Estate LLC and used with permission. Better Homes and Gardens Real Estate LLC fully supports the principles of the Fair Housing Act and the Equal Opportunity Act. Listing information is deemed reliable but is not guaranteed accurate.
Each office is independently owned and operated.
Any services or products provided by third parties are not provided by, affiliated with or related to Better Homes and Gardens Real Estate LLC, or its affiliated companies.