
Lot 15 Austin Point Road, Harpswell, ME 04079
Local realty services provided by:Better Homes and Gardens Real Estate The Masiello Group
Lot 15 Austin Point Road,Harpswell, ME 04079
$944,000
- 3 Beds
- 2 Baths
- 1,842 sq. ft.
- Single family
- Active
Office: john graham real estate
MLS#:1670801
Source:ME_MREIS
Price summary
- Price:$944,000
- Price per sq. ft.:$512.49
About this home
Welcome to Austin Point Road, a quiet, established association dating back to the early
1980's, offering a peaceful setting with deeded common water access just a short walk
from your doorstep.
Lot 15 is a level, wooded parcel with a small clearing at the front, providing the perfect
backdrop for your new home.
The featured build package showcases a thoughtfully designed 3-bedroom, 2-bath ranch
with desirable one-level living and timeless modern farmhouse style. To be built by John Libby, a
respected local builder, this home offers flexibility to make it your own. Buyers may
choose from alternative floor plans and personalize finishes, colors, and select design
features to match their lifestyle and budget. Renderings are for illustrative purposes
only and may depict upgrades or options not included in the base price.
Don't miss this opportunity to build your dream home in a tranquil neighborhood where
natural beauty, modern comfort, and deeded water access come together.
Contact an agent
Home facts
- Year built:2026
- Subdivision & Development:Austin Point
- Listing ID #:1670801
- Updated:September 22, 2026 at 10:32 AM
Rooms and interior
- Bedrooms:3
- Total bathrooms:2
- Full bathrooms:2
- Rooms Total:8
- Flooring:Carpet, Luxury Vinyl
- Bathrooms Description:Shower
- Kitchen Description:Dishwasher, Gas Range, Refrigerator
- Bedroom Description:1st Floor Primary Bedroom w/Bath
- Basement Description:Full, Interior Entry, Unfinished
- Living area:1,842 sq. ft.
Heating and cooling
- Heating:Electric, Heat Pump, Heating
Structure and exterior
- Roof:Pitched, Shingle
- Year built:2026
- Building area:1,842 sq. ft.
- Lot area:2.22 Acres
- Lot Features:Level, Rural, Wooded
- Architectural Style:Farmhouse
- Construction Materials:Vinyl Siding, Wood Frame
- Exterior Features:Deck
- Foundation Description:Poured Concrete
Utilities
- Water:Private
- Sewer:Private Sewer
Finances and disclosures
- Price:$944,000
- Price per sq. ft.:$512.49
- Tax amount:$506 (2025)
Features and amenities
- Appliances:Dishwasher, Gas Range, Refrigerator
- Laundry features:Main Level
Parking
- Parking description:1 - 4 Spaces, Other
- Garage:Yes
- Garage spaces:2
 MREIS Multiple Listing Service™ systemListing data is derived in whole or in part from the Maine IDX & is for consumers' personal, noncommercial use only. Dimensions are approximate and not guaranteed. All data should be independently verified. © 2026 Maine Real Estate Information System, Inc. All Rights Reserved ME_MREIS Member Broker: Christopher Masiello
New listings near Lot 15 Austin Point Road
- New
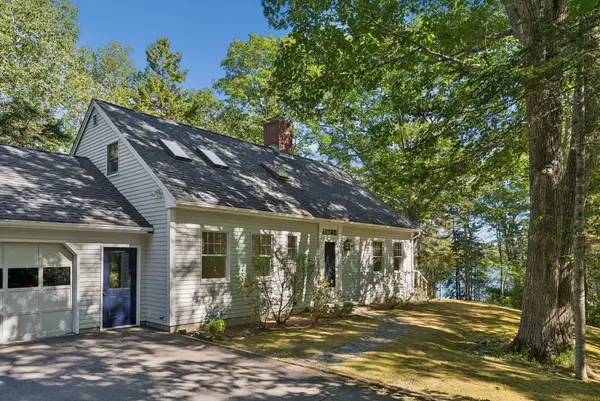 $1,295,000Active3 beds 2 baths1,890 sq. ft.
64 High Head Road, Harpswell, ME 04079
MLS# 1681050Listed by: PORTSIDE REAL ESTATE GROUP  $995,000Active6 beds 4 baths1,926 sq. ft.
14 Steamboat Road, Harpswell, ME 04003
MLS# 1669152Listed by: ROB WILLIAMS REAL ESTATE BROKERS- New
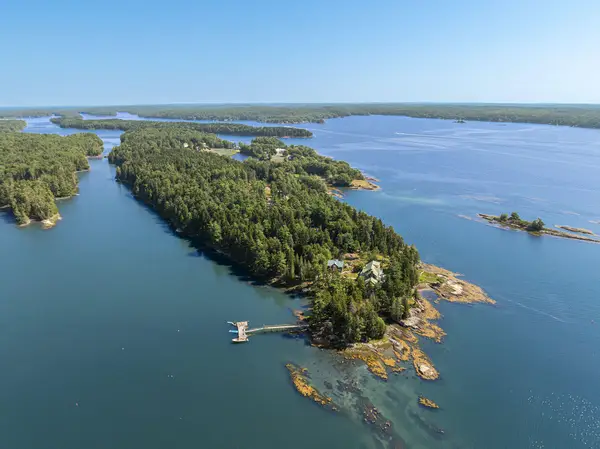 $8,500,000Active7 beds 7 baths6,753 sq. ft.
117 Starboard Lane, Harpswell, ME 04079
MLS# 1680258Listed by: LANDVEST, INC. 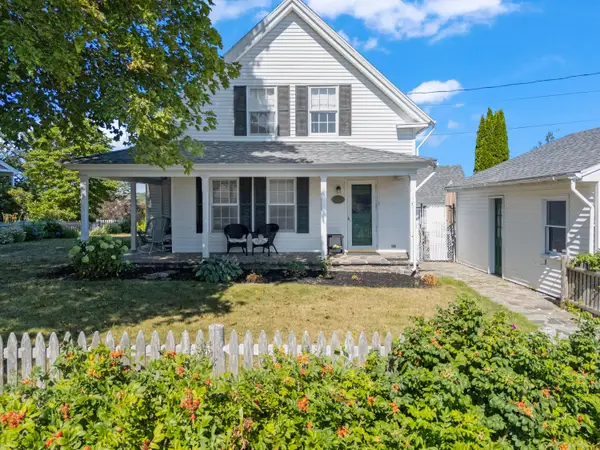 $899,000Active3 beds 3 baths2,152 sq. ft.
1984 Harpswell Island Road, Harpswell, ME 04003
MLS# 1680155Listed by: ENGEL & VOLKERS CASCO BAY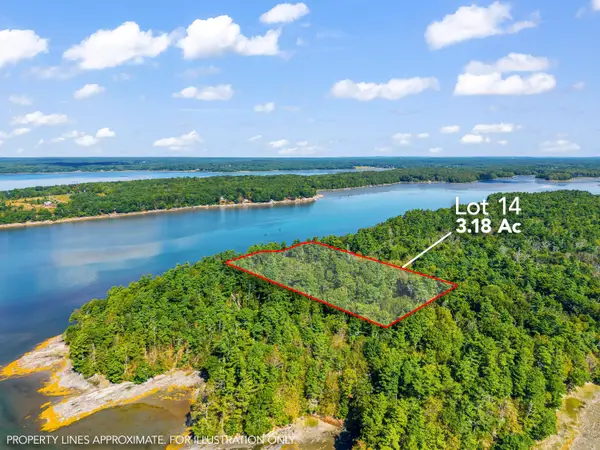 $335,000Active1 beds -- baths240 sq. ft.
0 White Island #Lot 14, Harpswell, ME 04079
MLS# 1679956Listed by: KELLER WILLIAMS REALTY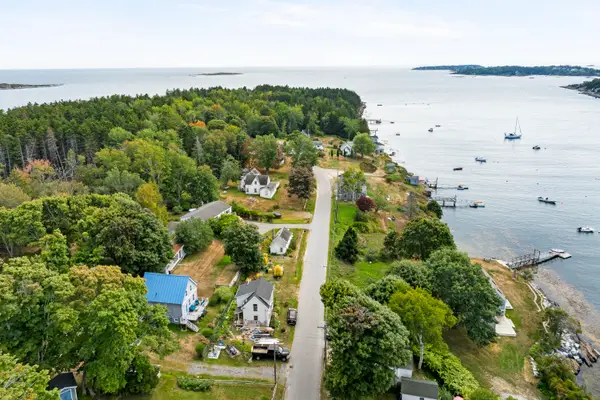 $490,000Active Under Contract3 beds 2 baths950 sq. ft.
81 Lowells Cove Road, Harpswell, ME 04066
MLS# 1679904Listed by: ROXANNE YORK REAL ESTATE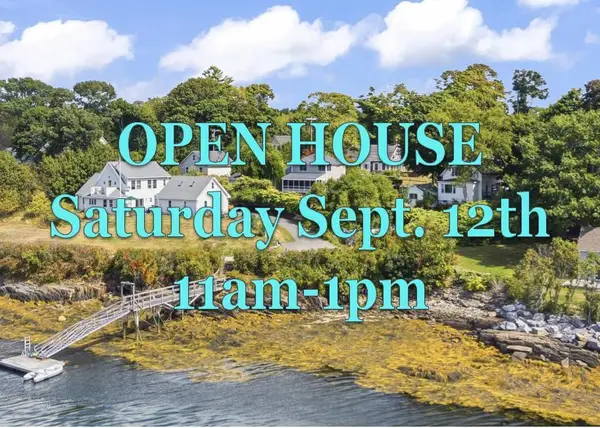 $675,000Active Under Contract2 beds 2 baths1,096 sq. ft.
78 Lowells Cove Road, Harpswell, ME 04066
MLS# 1679604Listed by: KELLER WILLIAMS REALTY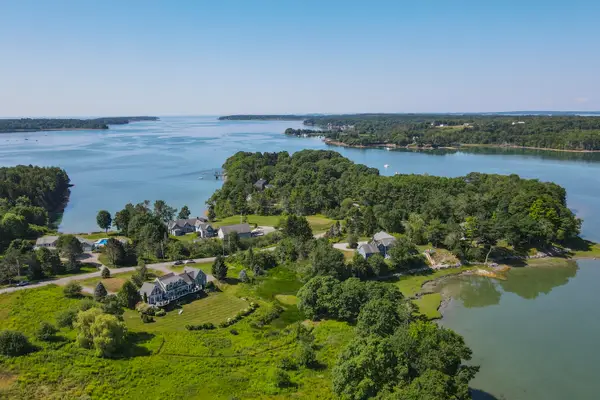 $2,900,000Active3 beds 4 baths4,383 sq. ft.
360 High Head Road, Harpswell, ME 04079
MLS# 1679393Listed by: LEGACY PROPERTIES SOTHEBY'S INTERNATIONAL REALTY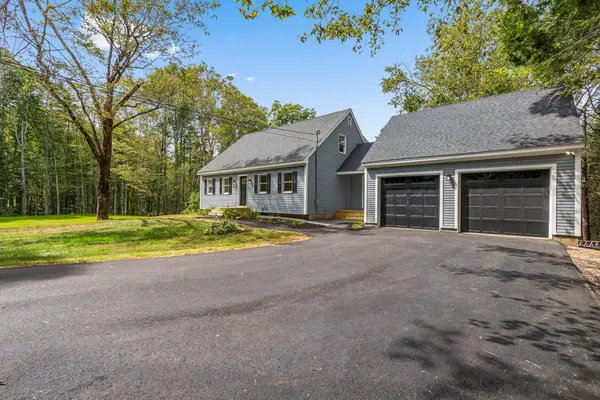 $689,000Active Under Contract4 beds 3 baths2,016 sq. ft.
32 Merritt Road, Harpswell, ME 04079
MLS# 1679348Listed by: KELLER WILLIAMS REALTY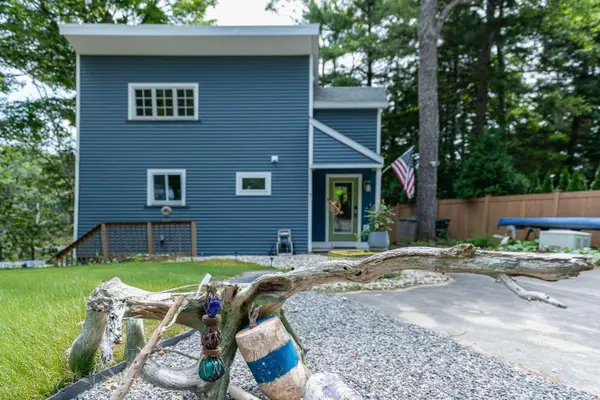 $799,995Active2 beds 2 baths1,138 sq. ft.
7 Lower Rich Cove Road, Harpswell, ME 04079
MLS# 1679214Listed by: WWW.HOMEZU.COM


Protect your home and budget from life's surprises with an Assurant Home Warranty, backed by a partner that supports you through every step of homeownership. Explore Plans.
© 2026 Better Homes and Gardens Real Estate LLC. An Anywhere Real Estate company. All rights reserved. Better Homes and Gardens® Real Estate is a registered trademark owned by Meredith Operations Corporation, licensed to Better Homes and Gardens Real Estate LLC and used with permission. Better Homes and Gardens Real Estate LLC fully supports the principles of the Fair Housing Act and the Equal Opportunity Act. Listing information is deemed reliable but is not guaranteed accurate.
Each office is independently owned and operated.
Any services or products provided by third parties are not provided by, affiliated with or related to Better Homes and Gardens Real Estate LLC, or its affiliated companies.