
26 Forest Hill Street, Harrington, ME 04643
Local realty services provided by:Better Homes and Gardens Real Estate The Masiello Group
26 Forest Hill Street,Harrington, ME 04643
$335,000
- 4 Beds
- 2 Baths
- 2,115 sq. ft.
- Single family
- Active Under Contract
Listed by:
 Stacy White(207) 460 - 2137Better Homes and Gardens Real Estate The Masiello Group
Office: better homes & gardens real estate/the masiello group
MLS#:1677205
Source:ME_MREIS
Price summary
- Price:$335,000
- Price per sq. ft.:$158.39
About this home
Welcome to 26 Forest Hill Street, a spacious 4-bedroom home that has been lovingly lived in and cared for by the same family for more than 65 years. Offering plenty of room to spread out, the home features a family room, kitchen and dining area, living room, office, laundry room, and 1.5 baths. A large, finished, attached 2-car garage provides excellent space for vehicles, recreational equipment, storage, or projects, while the dry basement features a new boiler. Outside, established garden areas are waiting to be brought back to life, offering wonderful potential for gardening, homesteading, and enjoying a more self-sufficient lifestyle. Outdoor enthusiasts will appreciate that Forest Hill Street provides access to the Downeast Sunrise Trail, putting miles of ATV, snowmobile, biking, and recreational opportunities close to home. Located in Harrington, the property is conveniently situated between Machias and Ellsworth. Machias, the county seat of Washington County, offers shopping, dining, healthcare, professional services, and other everyday amenities, while Ellsworth serves as a major shopping and service center for the Downeast region with an even wider selection of stores, restaurants, medical facilities, entertainment, and services, as well as convenient access to the Bar Harbor and Acadia National Park region. With its generous living space, established gardens, attached garage, recreational access, and proximity to two of Downeast Maine's primary service centers, this longtime family home is ready for its next chapter. A wonderful opportunity for those seeking room to live, grow, garden, homestead, and enjoy the Downeast Maine lifestyle....
Contact an agent
Home facts
- Year built:1940
- Listing ID #:1677205
- Updated:October 10, 2026 at 08:34 AM
Rooms and interior
- Bedrooms:4
- Total bathrooms:2
- Full bathrooms:1
- Half bathrooms:1
- Rooms Total:10
- Flooring:Carpet, Linoleum
- Bathrooms Description:Shower
- Kitchen Description:Electric Range, Microwave, Refrigerator
- Basement Description:Crawl Space, Full, Interior Entry, Slab
- Living area:2,115 sq. ft.
Heating and cooling
- Heating:Baseboard, Electric, Heating, Oil, Pellet Stove, Pellets, Propane
Structure and exterior
- Roof:Shingle
- Year built:1940
- Building area:2,115 sq. ft.
- Lot area:0.75 Acres
- Lot Features:Landscaped, Level, Open Lot, Rural
- Architectural Style:Cape Cod
- Construction Materials:Vinyl Siding, Wood Frame
- Exterior Features:Deck
- Foundation Description:Block
Utilities
- Water:Public
- Sewer:Private Sewer, Septic Design Available
Finances and disclosures
- Price:$335,000
- Price per sq. ft.:$158.39
- Tax amount:$3,013 (2025)
Features and amenities
- Appliances:Dryer, Electric Range, Microwave, Refrigerator, Washer
- Laundry features:Built-Ins, Dryer, Main Level, Washer
Parking
- Parking description:5 - 10 Spaces, Attached Garage, Garage Door Opener, Heated garage, Paved
- Garage:Yes
- Garage spaces:2
MREIS Multiple Listing Service™ systemListing data is derived in whole or in part from the Maine IDX & is for consumers' personal, noncommercial use only. Dimensions are approximate and not guaranteed. All data should be independently verified. © 2026 Maine Real Estate Information System, Inc. All Rights Reserved ME_MREIS Member Broker: Christopher MasielloNew listings near 26 Forest Hill Street
- New
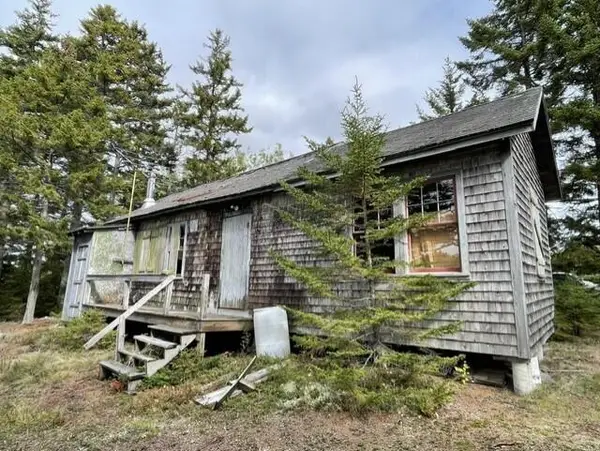 $89,000Active1 beds 2 baths520 sq. ft.
621 Marshville Road, Harrington, ME 04643
MLS# 1682707Listed by: DROP ANCHOR REALTY, LLC 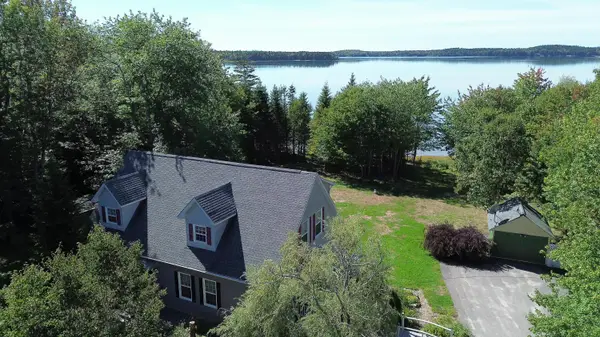 Listed by BHGRE$599,000Active3 beds 3 baths1,771 sq. ft.
219 Ripley Road, Harrington, ME 04643
MLS# 1681441Listed by: BETTER HOMES & GARDENS REAL ESTATE/THE MASIELLO GROUP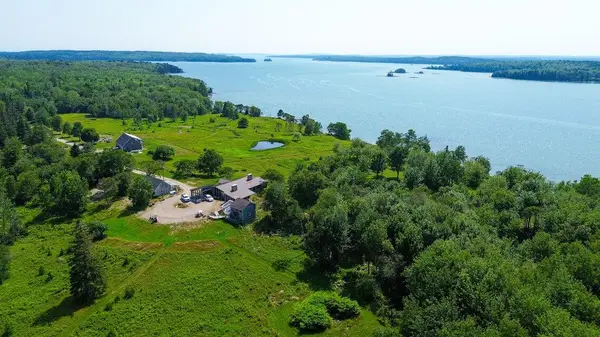 $399,900Active2 beds 2 baths1,938 sq. ft.
Lot 4 Timber Cove Lane, Harrington, ME 04643
MLS# 1680807Listed by: L&S REALTY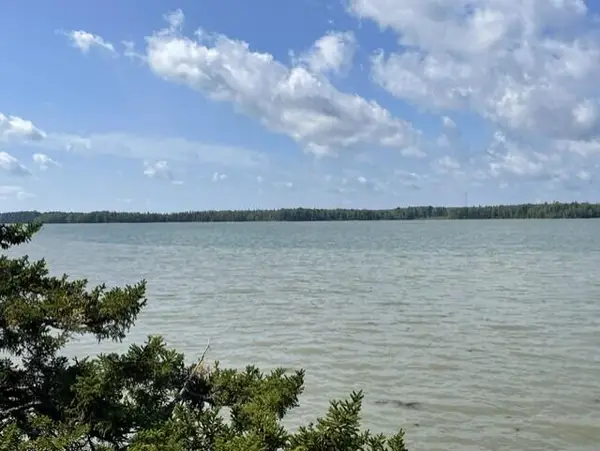 $115,000Pending10.2 Acres
14 Heron Cove Road, Harrington, ME 04643
MLS# 1680183Listed by: DROP ANCHOR REALTY, LLC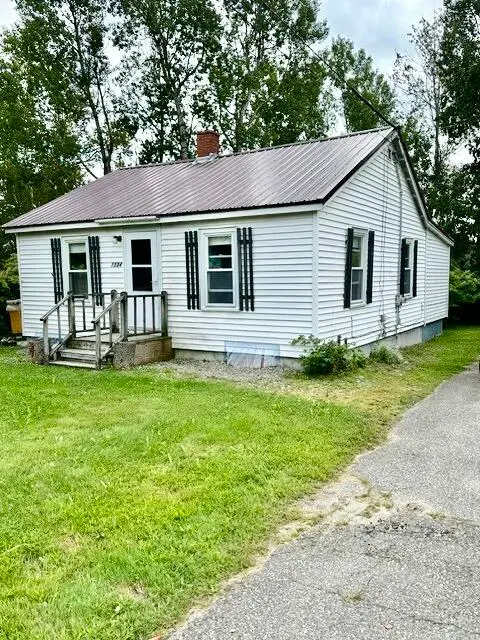 $149,900Pending2 beds 1 baths816 sq. ft.
1334 Main Street, Harrington, ME 04643
MLS# 1679491Listed by: REALTY OF MAINE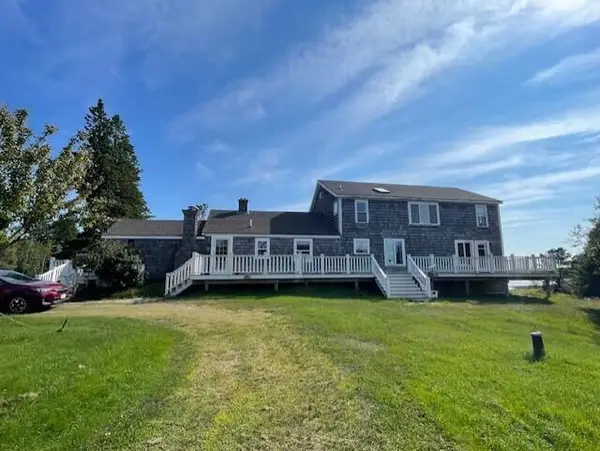 $650,000Active4 beds 4 baths3,400 sq. ft.
307 Oak Point Road, Harrington, ME 04643
MLS# 1678404Listed by: DROP ANCHOR REALTY, LLC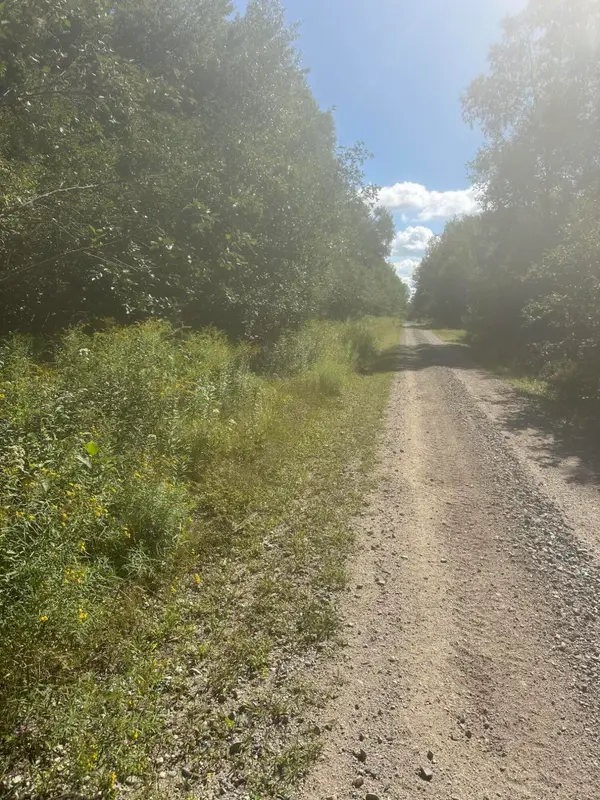 $69,900Active36 Acres
Map3 Lot2 Railroad Street, Harrington, ME 04643
MLS# 1678011Listed by: REALTY OF MAINE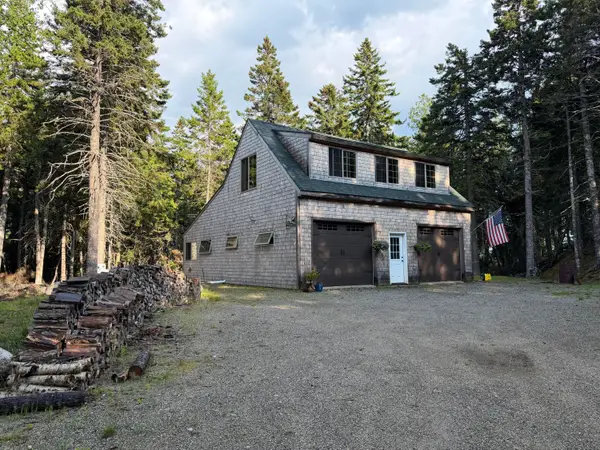 $298,500Active3 beds 2 baths1,600 sq. ft.
768 Ripley Neck Road, Harrington, ME 04643
MLS# 1677380Listed by: REALTY OF MAINE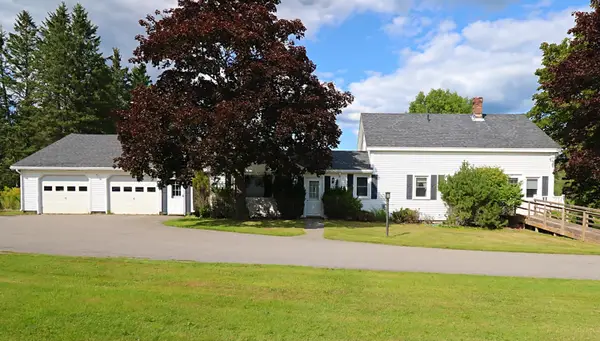 Listed by BHGRE$335,000Active Under Contract4 beds 2 baths2,115 sq. ft.
26 Forest Hill Street, Harrington, ME 04643
MLS# 1677205Listed by: BETTER HOMES & GARDENS REAL ESTATE/THE MASIELLO GROUP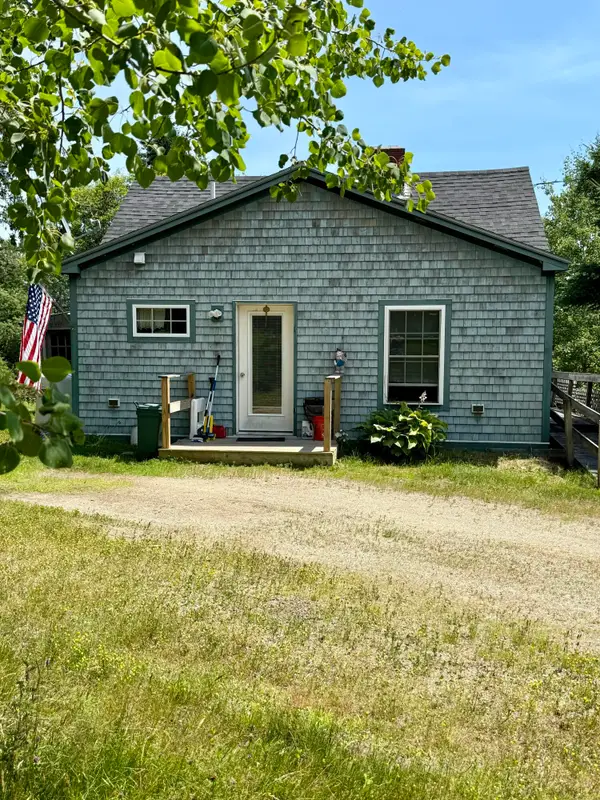 $169,000Active1 beds 1 baths744 sq. ft.
16 Rice Road, Harrington, ME 04643
MLS# 1670231Listed by: REALTY OF MAINE


Protect your home and budget from life's surprises with an Assurant Home Warranty, backed by a partner that supports you through every step of homeownership. Explore Plans.
© 2026 Better Homes and Gardens Real Estate LLC. An Anywhere Real Estate company. All rights reserved. Better Homes and Gardens® Real Estate is a registered trademark owned by Meredith Operations Corporation, licensed to Better Homes and Gardens Real Estate LLC and used with permission. Better Homes and Gardens Real Estate LLC fully supports the principles of the Fair Housing Act and the Equal Opportunity Act. Listing information is deemed reliable but is not guaranteed accurate.
Each office is independently owned and operated.
Any services or products provided by third parties are not provided by, affiliated with or related to Better Homes and Gardens Real Estate LLC, or its affiliated companies.