
92 Plains Road, Harrison, ME 04040
Local realty services provided by:Better Homes and Gardens Real Estate The Masiello Group
Office: berkshire hathaway homeservices northeast real estate
MLS#:1671127
Source:ME_MREIS
Price summary
- Price:$334,900
- Price per sq. ft.:$364.02
About this home
If you are looking for a quiet, country setting, this home is for you! This updated 3 bedroom, 1 bath raised ranch offers an open concept living room, dining area and kitchen with new flooring throughout. The kitchen has been improved with new appliances, updated cabinets, new countertops and tile backsplash. A full, unfinished basement allows for future living space. The home offers multiple options for heating with a hotwater baseboard oil furnace, a pellet stove and heat pumps with cooling. The large yard has a fenced area at the back of the house and a storage shed. A new leachfield for the private septic system was installed in 2014. The location is convenient to shopping, dining and recreational activities. It's just a 10 minute drive to Pennesseewassee Lake with a public beach and public boat launch. Pleasant Mountain Ski Area is 25 minutes away and Sunday River Ski Resort is a 40 minute drive.
Contact an agent
Home facts
- Year built:1974
- Listing ID #:1671127
- Updated:August 25, 2026 at 08:28 AM
Rooms and interior
- Bedrooms:3
- Total bathrooms:1
- Full bathrooms:1
- Rooms Total:5
- Flooring:Laminate, Tile
- Kitchen Description:Dishwasher, Electric Range, Microwave, Refrigerator
- Basement Description:Full, Interior Entry, Unfinished
- Living area:920 sq. ft.
Heating and cooling
- Heating:Baseboard, Electric, Heat Pump, Heating, Hot Water, Oil, Pellet Stove, Pellets
Structure and exterior
- Roof:Metal
- Year built:1974
- Building area:920 sq. ft.
- Lot area:0.96 Acres
- Lot Features:Level, Rural
- Architectural Style:Raised Ranch, Split Level
- Construction Materials:Vinyl Siding, Wood Frame
- Exterior Features:Deck
- Foundation Description:Poured Concrete
Utilities
- Water:Private, Well
- Sewer:Private Sewer, Septic Design Available, Septic Tank
Finances and disclosures
- Price:$334,900
- Price per sq. ft.:$364.02
- Tax amount:$2,034 (2025)
Features and amenities
- Appliances:Dishwasher, Dryer, Electric Range, Microwave, Refrigerator, Washer
- Laundry features:Dryer, Washer
Parking
- Parking description:1 - 4 Spaces, Gravel
 MREIS Multiple Listing Service™ systemListing data is derived in whole or in part from the Maine IDX & is for consumers' personal, noncommercial use only. Dimensions are approximate and not guaranteed. All data should be independently verified. © 2026 Maine Real Estate Information System, Inc. All Rights Reserved ME_MREIS Member Broker: Christopher Masiello
New listings near 92 Plains Road
- New
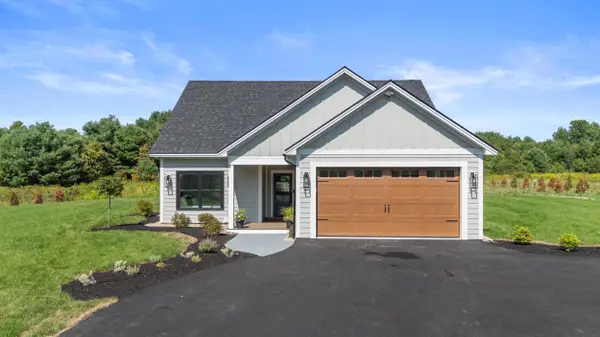 $529,000Active2 beds 2 baths1,762 sq. ft.
Lot 4 Buck Road, Harrison, ME 04040
MLS# 1677184Listed by: TOWN & SHORE REAL ESTATE - New
 $799,000Active3 beds 3 baths1,972 sq. ft.
41 Deertrees Road, Harrison, ME 04040
MLS# 1677316Listed by: OBERG INSURANCE & REAL ESTATE AGENCY, INC.  $65,000Pending6.5 Acres
Lot 9A Maple Ridge Road, Harrison, ME 04040
MLS# 1675806Listed by: EVERETT REALTY GROUP $147,900Active1.15 Acres
Lot 6 Birch Circle, Harrison, ME 04040
MLS# 1675242Listed by: CATES REAL ESTATE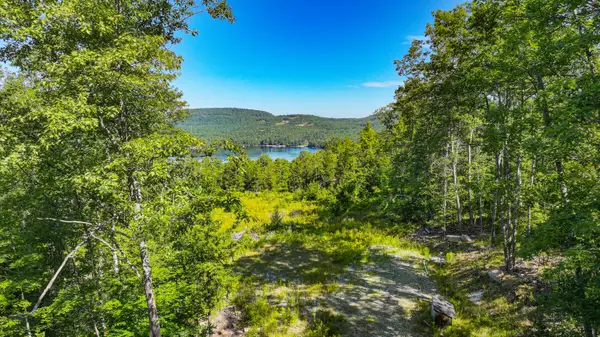 $349,000Active14 Acres
0 Old Whitney Road, Harrison, ME 04040
MLS# 1674973Listed by: MAINE REAL ESTATE CHOICE $279,900Active Under Contract3 beds 2 baths1,418 sq. ft.
16 Jones Road, Harrison, ME 04040
MLS# 1674617Listed by: ALLIED REAL ESTATE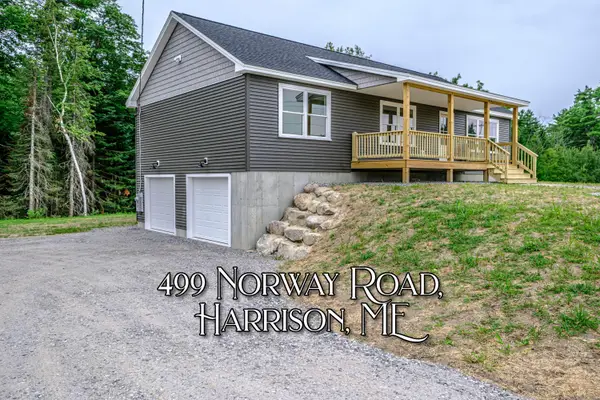 $514,900Active3 beds 2 baths1,456 sq. ft.
499 Norway Road, Harrison, ME 04040
MLS# 1674412Listed by: THE LAKES REAL ESTATE $550,000Active-- beds 3 baths3,936 sq. ft.
43 Main Street, Harrison, ME 04040
MLS# 1673995Listed by: OBERG INSURANCE & REAL ESTATE AGENCY, INC.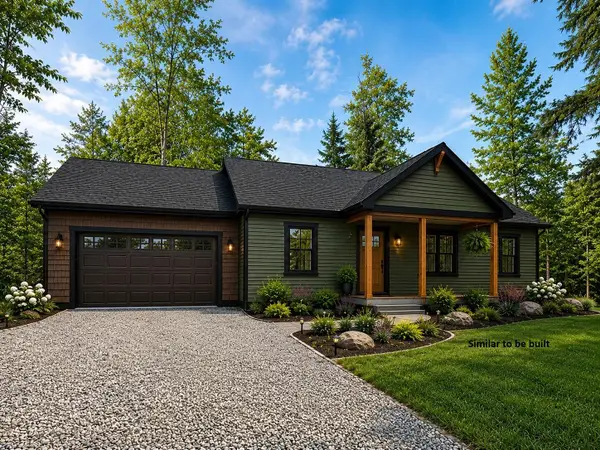 $525,000Active3 beds 2 baths1,344 sq. ft.
4 Brookhaven Lane, Harrison, ME 04040
MLS# 1673944Listed by: OBERG INSURANCE & REAL ESTATE AGENCY, INC.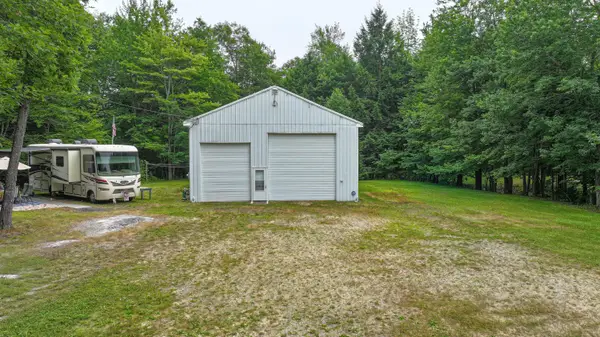 $303,250Active1 beds 1 baths1,904 sq. ft.
177 Town Farm Road, Harrison, ME 04040
MLS# 1672060Listed by: KEZAR REALTY


Protect your home and budget from life's surprises with an Assurant Home Warranty, backed by a partner that supports you through every step of homeownership. Explore Plans.
© 2026 Better Homes and Gardens Real Estate LLC. An Anywhere Real Estate company. All rights reserved. Better Homes and Gardens® Real Estate is a registered trademark owned by Meredith Operations Corporation, licensed to Better Homes and Gardens Real Estate LLC and used with permission. Better Homes and Gardens Real Estate LLC fully supports the principles of the Fair Housing Act and the Equal Opportunity Act. Listing information is deemed reliable but is not guaranteed accurate.
Each office is independently owned and operated.
Any services or products provided by third parties are not provided by, affiliated with or related to Better Homes and Gardens Real Estate LLC, or its affiliated companies.