
16 Boundary Way, Kennebunk, ME 04043
Local realty services provided by:Better Homes and Gardens Real Estate The Masiello Group
Office: maine real estate co
MLS#:1673320
Source:ME_MREIS
Price summary
- Price:$598,000
- Price per sq. ft.:$444.94
About this home
Thoughtful renovations inside and out give this Kennebunk Cape a compelling presence. Across 1,344 square feet, a considered finish and functional floor plan make every room count. The redesigned kitchen commands attention with granite counters, streamlined cabinetry, coordinated appliances, and an eat in layout that connects naturally to the living room. Fresh flooring and paint carry a cohesive palette throughout, while two renewed bathrooms introduce tiled showers and polished, modern detail. Natural light moves across the main living spaces, allowing the updated surfaces and restrained palette to register throughout the day. The result feels deliberate, pairing Cape character with a clean contemporary identity.
The first floor brings daily function into focus with the kitchen, living room, two bedrooms, a full bath, and laundry hookups all on one level. Upstairs, two additional bedrooms with closets share a second full bath, creating a balanced four bedroom layout with useful separation between levels. Heat pumps serve both floors for efficient year round heating and cooling, and the roof was installed in 2026.
Outside, an oversized back deck expands the living space and creates a striking setting for open air dining, gathering, and unwinding. The fenced yard defines the outdoor space, while the detached one car garage adds covered parking and storage. A paved driveway, public water, public sewer, vinyl siding, and a level 0.26 acre lot complete the practical foundation.
The Kennebunk setting brings its own momentum, with convenient access to beaches, dining, trails, shopping, the town center, and turnpike connections. Classic Cape form, extensive updates, flexible two level living, and a fully refreshed exterior experience come together in a property that would be remarkably difficult to reproduce....
Contact an agent
Home facts
- Year built:1987
- Listing ID #:1673320
- Updated:September 19, 2026 at 01:50 AM
Rooms and interior
- Bedrooms:4
- Total bathrooms:2
- Full bathrooms:2
- Rooms Total:6
- Flooring:Tile, Vinyl
- Bathrooms Description:Bathtub, Shower
- Kitchen Description:Dishwasher, Electric Range, Microwave, Refrigerator
- Bedroom Description:1st Floor Bedroom
- Basement Description:Bulkhead, Crawl Space, Exterior Entry, Sump Pump, Unfinished
- Living area:1,344 sq. ft.
Heating and cooling
- Heating:Electric, Heat Pump, Heating, Zoned
Structure and exterior
- Roof:Shingle
- Year built:1987
- Building area:1,344 sq. ft.
- Lot area:0.26 Acres
- Lot Features:Level, Near Shopping, Near Town, Near Turnpike/Interstate, Neighborhood, Open Lot, Rural, Suburban
- Architectural Style:Cape Cod
- Construction Materials:Vinyl Siding, Wood Frame
- Exterior Features:Deck, Porch
- Foundation Description:Poured Concrete
- Levels:Multi Level
Utilities
- Water:Public
- Sewer:Public Sewer
Finances and disclosures
- Price:$598,000
- Price per sq. ft.:$444.94
- Tax amount:$4,585 (2025)
Features and amenities
- Appliances:Dishwasher, Electric Range, Microwave, Refrigerator
- Laundry features:Main Level, Washer Hookup
Parking
- Parking description:1 - 4 Spaces, Detached, Off street, On Site, Paved
- Garage:Yes
- Garage spaces:1
 MREIS Multiple Listing Service™ systemListing data is derived in whole or in part from the Maine IDX & is for consumers' personal, noncommercial use only. Dimensions are approximate and not guaranteed. All data should be independently verified. © 2026 Maine Real Estate Information System, Inc. All Rights Reserved ME_MREIS Member Broker: Christopher Masiello
New listings near 16 Boundary Way
- Open Sun, 11am to 1pmNew
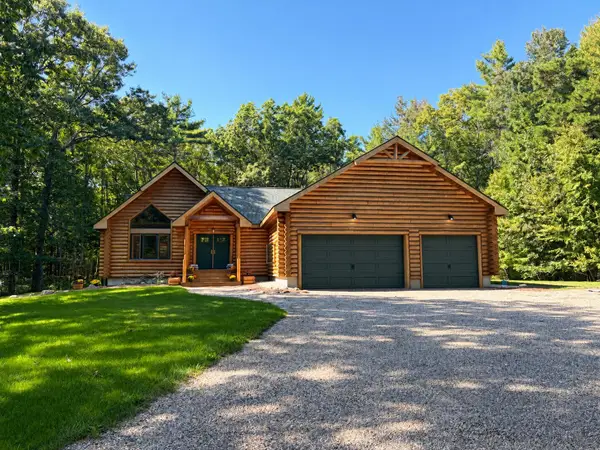 $985,000Active3 beds 2 baths2,088 sq. ft.
38 Maguire Road, Kennebunk, ME 04043
MLS# 1681072Listed by: PACK MAYNARD AND ASSOCIATES - New
 $224,000Active4.5 Acres
Lot 2 Webber Hill Road, Kennebunk, ME 04043
MLS# 1680937Listed by: OWNERENTRY.COM - New
 $236,000Active8 Acres
Lot 3 Webber Hill Road, Kennebunk, ME 04043
MLS# 1680938Listed by: OWNERENTRY.COM - New
 $236,000Active8 Acres
Lot 1 Webber Hill Road, Kennebunk, ME 04043
MLS# 1680941Listed by: OWNERENTRY.COM - New
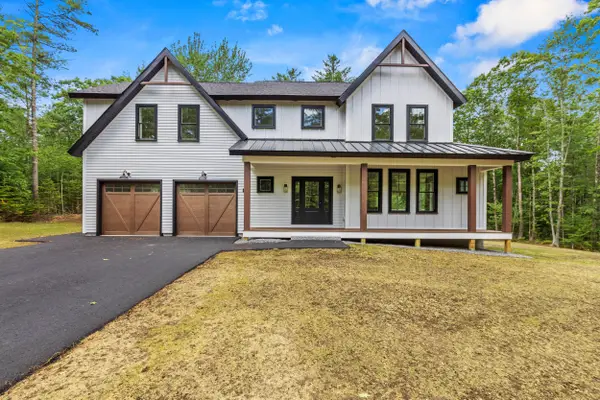 $1,199,000Active4 beds 3 baths2,500 sq. ft.
8 Salvato Lane, Kennebunk, ME 04043
MLS# 1680777Listed by: DAN ANDERSON REAL ESTATE, INC. - New
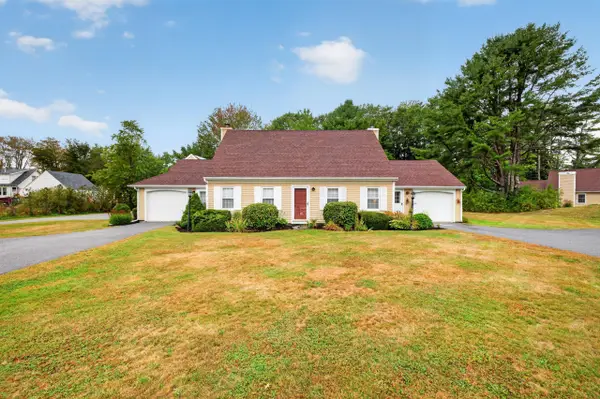 $420,000Active2 beds 2 baths1,022 sq. ft.
8 Landing Drive #8, Kennebunk, ME 04043
MLS# 1680769Listed by: COLDWELL BANKER REALTY - Open Sat, 11am to 1pmNew
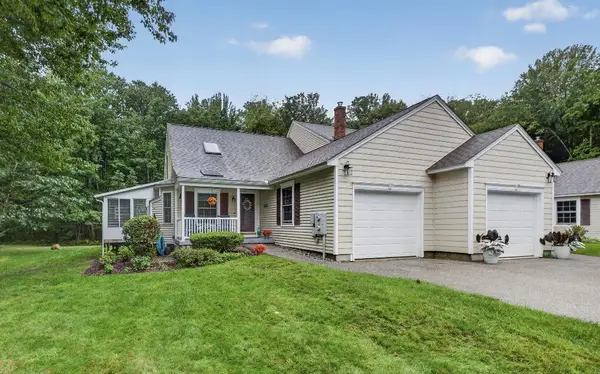 $585,000Active3 beds 3 baths1,653 sq. ft.
17 Cambridge Court #17, Kennebunk, ME 04043
MLS# 1680738Listed by: LIGHTHOUSE REAL ESTATE GROUP - New
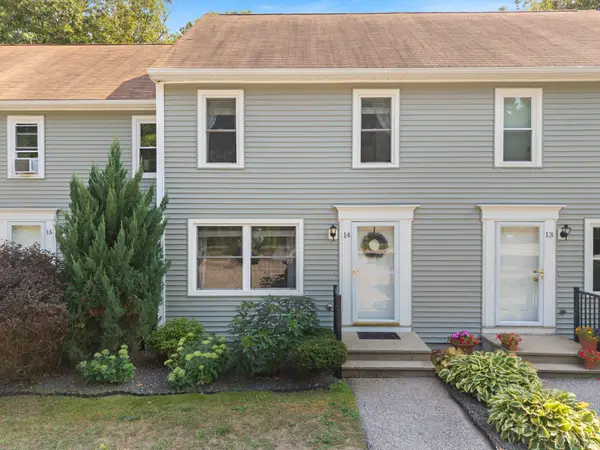 $345,000Active2 beds 1 baths936 sq. ft.
60 Brown Street #14, Kennebunk, ME 04043
MLS# 1680664Listed by: THE ALAND REALTY GROUP - New
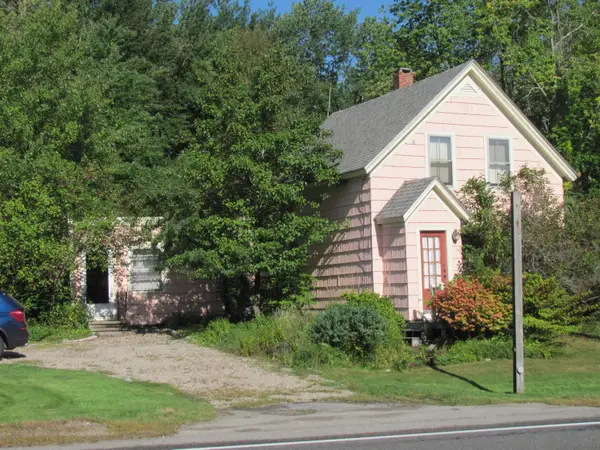 $295,000Active2 beds 1 baths1,800 sq. ft.
86 Portland Road, Kennebunk, ME 04043
MLS# 1680663Listed by: KENNEBUNK BEACH REALTY - Open Sat, 11am to 1pmNew
 $529,000Active3 beds 2 baths1,136 sq. ft.
29 Agatha James Drive #29, Kennebunk, ME 04043
MLS# 1680112Listed by: KELLER WILLIAMS COASTAL AND LAKES & MOUNTAINS REALTY


Protect your home and budget from life's surprises with an Assurant Home Warranty, backed by a partner that supports you through every step of homeownership. Explore Plans.
© 2026 Better Homes and Gardens Real Estate LLC. An Anywhere Real Estate company. All rights reserved. Better Homes and Gardens® Real Estate is a registered trademark owned by Meredith Operations Corporation, licensed to Better Homes and Gardens Real Estate LLC and used with permission. Better Homes and Gardens Real Estate LLC fully supports the principles of the Fair Housing Act and the Equal Opportunity Act. Listing information is deemed reliable but is not guaranteed accurate.
Each office is independently owned and operated.
Any services or products provided by third parties are not provided by, affiliated with or related to Better Homes and Gardens Real Estate LLC, or its affiliated companies.