
17 Cambridge Court #17, Kennebunk, ME 04043
Local realty services provided by:Better Homes and Gardens Real Estate The Masiello Group
17 Cambridge Court #17,Kennebunk, ME 04043
$585,000
- 3 Beds
- 3 Baths
- 1,653 sq. ft.
- Condominium
- Active
Upcoming open houses
- Sat, Sep 1911:00 am - 01:00 pm
Office: lighthouse real estate group
MLS#:1680738
Source:ME_MREIS
Price summary
- Price:$585,000
- Price per sq. ft.:$353.9
About this home
Welcome to 17 Cambridge Court, located in the peaceful and desirable Coventry Woods community. This beautifully updated, sun-filled end-unit Windsor Model offers 3 bedrooms and 2.5 bathrooms, with pride of ownership evident throughout. The renovated kitchen features stainless steel appliances, new countertops and backsplash, and ceramic tile flooring. The bathrooms have been tastefully updated, including a fully tiled primary shower. Recent improvements include three Mitsubishi mini-splits for efficient heating and cooling, new LVP flooring and second-floor carpeting, and a beautiful gas fireplace with a new chimney liner. The inviting three-season porch opens to a private paver patio, providing a wonderful space for relaxing or entertaining. A full, dry basement offers abundant storage, as does the attached one-car garage, which provides ample additional space. The desirable end-unit location provides added privacy and natural light. This meticulously maintained, turnkey home is a wonderful opportunity to enjoy the comfort, convenience, and amenities of Coventry Woods....
Contact an agent
Home facts
- Year built:2001
- Subdivision & Development:Hampton Glen at Coventry Woods
- Listing ID #:1680738
- Updated:September 18, 2026 at 12:17 PM
Rooms and interior
- Bedrooms:3
- Total bathrooms:3
- Full bathrooms:2
- Half bathrooms:1
- Rooms Total:7
- Flooring:Carpet, Vinyl, Wood
- Bathrooms Description:Bathtub, Shower
- Kitchen Description:Dishwasher, Electric Range, Microwave, Refrigerator
- Bedroom Description:1st Floor Bedroom, 1st Floor Primary Bedroom w/Bath, Primary Bedroom w/Bath
- Basement Description:Full, Interior Entry, Unfinished
- Living area:1,653 sq. ft.
Heating and cooling
- Heating:Baseboard, Electric, Forced Air, Heat Pump, Heating, Hot Water, Oil, Propane, Zoned
Structure and exterior
- Roof:Shingle
- Year built:2001
- Building area:1,653 sq. ft.
- Lot area:1 Acres
- Lot Features:Cul-De-Sac, Interior Lot, Landscaped, Near Town, Near Turnpike/Interstate, Neighborhood, Subdivided, Wooded
- Architectural Style:Row-End
- Construction Materials:Vinyl Siding, Wood Frame
- Exterior Features:Glassed-in Porch
- Foundation Description:Poured Concrete
Utilities
- Water:Public
- Sewer:Public Sewer
Finances and disclosures
- Price:$585,000
- Price per sq. ft.:$353.9
- Tax amount:$5,529 (2025)
Features and amenities
- Appliances:Dishwasher, Dryer, Electric Range, Microwave, Refrigerator, Washer
- Laundry features:Dryer, Main Level, Washer
- Amenities:Storage, Walk-In Closet(s)
Parking
- Parking description:1 - 4 Spaces, Attached Garage, Garage Door Opener, Inside Entrance, Paved
- Garage:Yes
- Garage spaces:1
 MREIS Multiple Listing Service™ systemListing data is derived in whole or in part from the Maine IDX & is for consumers' personal, noncommercial use only. Dimensions are approximate and not guaranteed. All data should be independently verified. © 2026 Maine Real Estate Information System, Inc. All Rights Reserved ME_MREIS Member Broker: Christopher Masiello
New listings near 17 Cambridge Court #17
- Open Sun, 11am to 1pmNew
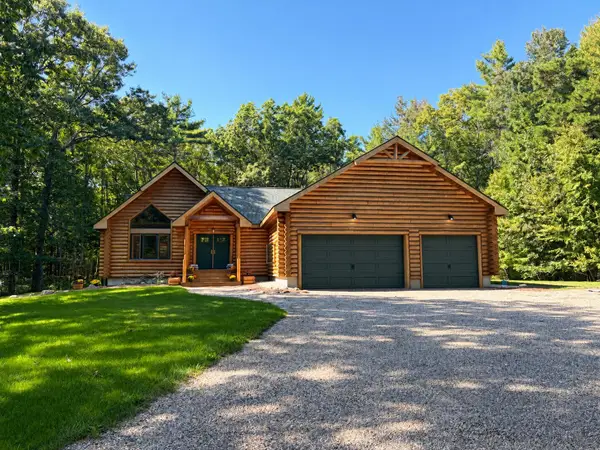 $985,000Active3 beds 2 baths2,088 sq. ft.
38 Maguire Road, Kennebunk, ME 04043
MLS# 1681072Listed by: PACK MAYNARD AND ASSOCIATES - New
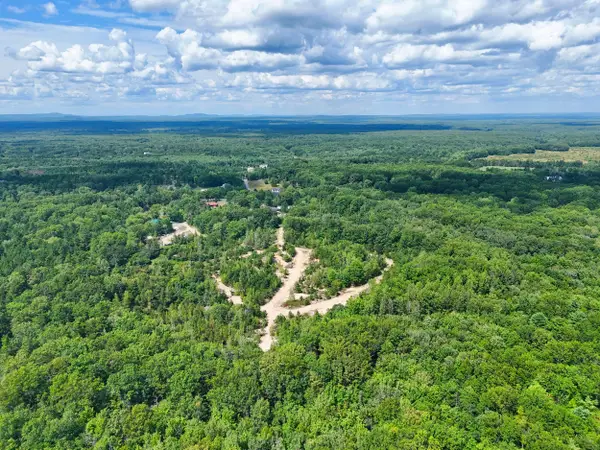 $224,000Active4.5 Acres
Lot 2 Webber Hill Road, Kennebunk, ME 04043
MLS# 1680937Listed by: OWNERENTRY.COM - New
 $236,000Active8 Acres
Lot 3 Webber Hill Road, Kennebunk, ME 04043
MLS# 1680938Listed by: OWNERENTRY.COM - New
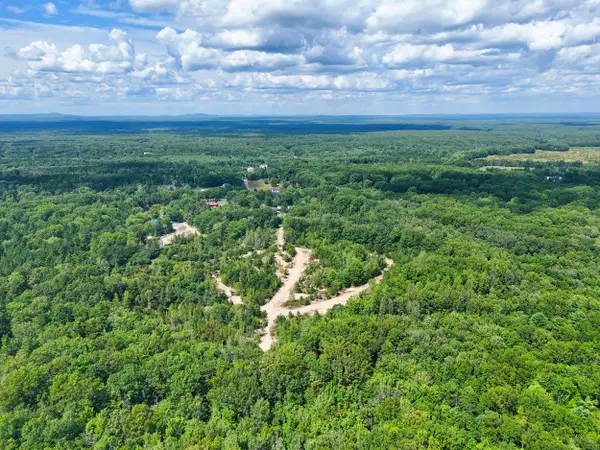 $236,000Active8 Acres
Lot 1 Webber Hill Road, Kennebunk, ME 04043
MLS# 1680941Listed by: OWNERENTRY.COM - New
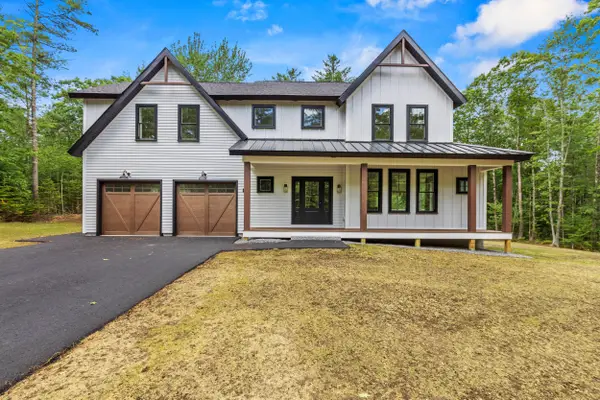 $1,199,000Active4 beds 3 baths2,500 sq. ft.
8 Salvato Lane, Kennebunk, ME 04043
MLS# 1680777Listed by: DAN ANDERSON REAL ESTATE, INC. - New
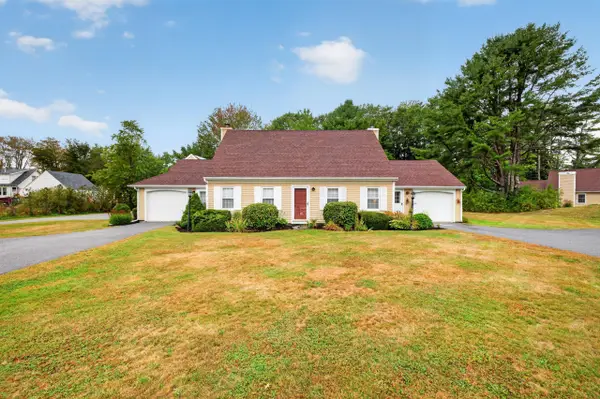 $420,000Active2 beds 2 baths1,022 sq. ft.
8 Landing Drive #8, Kennebunk, ME 04043
MLS# 1680769Listed by: COLDWELL BANKER REALTY - New
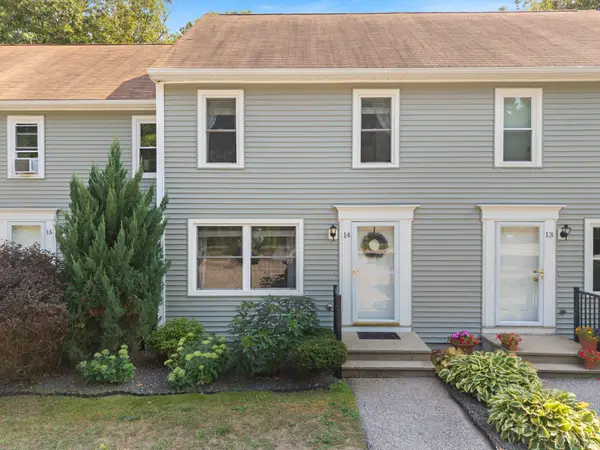 $345,000Active2 beds 1 baths936 sq. ft.
60 Brown Street #14, Kennebunk, ME 04043
MLS# 1680664Listed by: THE ALAND REALTY GROUP - New
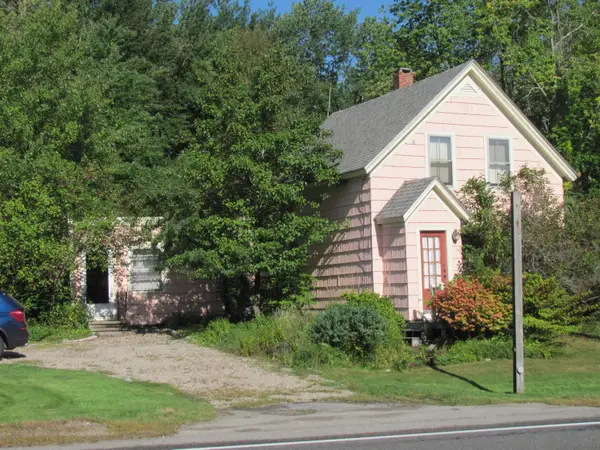 $295,000Active2 beds 1 baths1,800 sq. ft.
86 Portland Road, Kennebunk, ME 04043
MLS# 1680663Listed by: KENNEBUNK BEACH REALTY - Open Sat, 11am to 1pmNew
 $529,000Active3 beds 2 baths1,136 sq. ft.
29 Agatha James Drive #29, Kennebunk, ME 04043
MLS# 1680112Listed by: KELLER WILLIAMS COASTAL AND LAKES & MOUNTAINS REALTY


Protect your home and budget from life's surprises with an Assurant Home Warranty, backed by a partner that supports you through every step of homeownership. Explore Plans.
© 2026 Better Homes and Gardens Real Estate LLC. An Anywhere Real Estate company. All rights reserved. Better Homes and Gardens® Real Estate is a registered trademark owned by Meredith Operations Corporation, licensed to Better Homes and Gardens Real Estate LLC and used with permission. Better Homes and Gardens Real Estate LLC fully supports the principles of the Fair Housing Act and the Equal Opportunity Act. Listing information is deemed reliable but is not guaranteed accurate.
Each office is independently owned and operated.
Any services or products provided by third parties are not provided by, affiliated with or related to Better Homes and Gardens Real Estate LLC, or its affiliated companies.