
16 River Bend Drive, Kennebunk, ME 04043
Local realty services provided by:Better Homes and Gardens Real Estate The Masiello Group
Listed by:
 Better Homes and Gardens Real Estate The Masiello Group
Office: better homes & gardens real estate/the masiello group
MLS#:1671274
Source:ME_MREIS
Price summary
- Price:$890,000
- Price per sq. ft.:$463.06
About this home
Impressive Southern Cape style home located in one of Kennebunk's most desirable neighborhoods. This appealing property offers fabulous curb appeal with its circular driveway, lush landscaping and bountiful sun exposure. The ideal floor plan features a fireplaced living room, spacious dining area and a very functional eat-in kitchen with a delightful banquette seating area that overlooks the wonderfully tempting swimming pool! Also located on the first floor are two bedrooms and a full bath. On the second floor there are two additional bedrooms and another full bath. A few of the recent upgrades include new hardwood floors both upstairs and down, a new hybrid heat pump hot water heater, new washer and dryer, new electric kitchen range, new gutters and replacement exterior PVC trim, new sliding glass door, new light fixtures, wi-fi thermostats and the interior has been freshly painted both upstairs and down. The heated built-in pool is the focal point of the backyard and is nicely fenced-in and has a new heater and electrical subpanel. This charming property also offers a full basement, public water and sewer and a one car garage. A huge perk of the neighborhood is the direct access to Kennebunk's Bridle Path trail right from your doorstep! From the Sea Road end of the Bridle Path, one can enjoy a stunning stroll along the Mousam River and enjoy the sights and sounds of the Rachel Carson Wildlife Refuge! The location of this home is supreme with downtown Kennebunk less than ten minutes away and Dock Square, Kennebunkport just a few miles from the property. The working waterfront cities of Portsmouth and Portland are just 30 minutes in either direction. Fine and casual dining opportunities are limitless along with hiking, golf, boating and other recreation. Several area beaches are less than 15 minutes away. If you are seeking a fabulous home in an established neighborhood in a historic and very desirable town you must consider 16 River Bend!...
Contact an agent
Home facts
- Year built:1984
- Listing ID #:1671274
- Updated:July 12, 2026 at 11:05 AM
Rooms and interior
- Bedrooms:4
- Total bathrooms:2
- Full bathrooms:2
- Rooms Total:7
- Flooring:Tile, Vinyl, Wood
- Bathrooms Description:Bathtub, Shower
- Kitchen Description:Dishwasher, Electric Range, Refrigerator
- Bedroom Description:1st Floor Bedroom
- Basement Description:Bulkhead, Full, Interior Entry, Unfinished
- Living area:1,922 sq. ft.
Heating and cooling
- Cooling:Window Unit (s)
- Heating:Baseboard, Heating, Hot Water, Oil
Structure and exterior
- Roof:Shingle
- Year built:1984
- Building area:1,922 sq. ft.
- Lot area:0.61 Acres
- Lot Features:Landscaped, Level, Near Country Club, Near Golf Course, Near Public Beach, Near Railroad, Near Shopping, Near Town, Near Turnpike/Interstate, Neighborhood, Open Lot, Sidewalks
- Architectural Style:Cape Cod
- Construction Materials:Clapboard, Wood Frame
- Exterior Features:Patio, Porch
- Foundation Description:Poured Concrete
Utilities
- Water:Public
- Sewer:Public Sewer
Finances and disclosures
- Price:$890,000
- Price per sq. ft.:$463.06
- Tax amount:$6,966 (2024)
Features and amenities
- Appliances:Dishwasher, Dryer, Electric Range, Refrigerator, Washer
- Laundry features:Dryer, Main Level, Washer
- Pool features:In Ground
Parking
- Parking description:5 - 10 Spaces, Attached Garage, Garage Door Opener, Paved
- Garage:Yes
- Garage spaces:1
MREIS Multiple Listing Service™ systemListing data is derived in whole or in part from the Maine IDX & is for consumers' personal, noncommercial use only. Dimensions are approximate and not guaranteed. All data should be independently verified. © 2026 Maine Real Estate Information System, Inc. All Rights Reserved ME_MREIS Member Broker: Christopher MasielloNew listings near 16 River Bend Drive
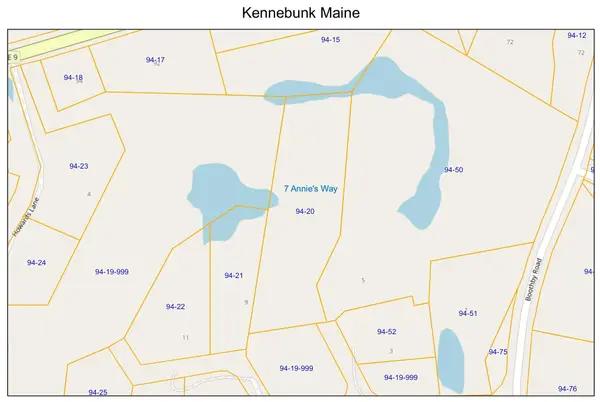 $700,000Pending2 Acres
7 Annies Way, Kennebunk, ME 04043
MLS# 1671439Listed by: KENNEBUNK BEACH REALTY- Open Sat, 11am to 1pmNew
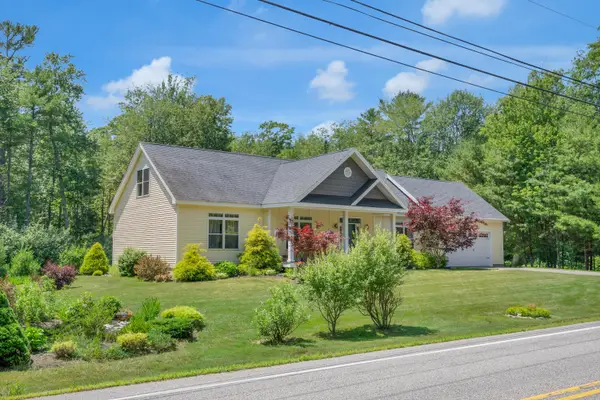 $900,000Active3 beds 2 baths2,599 sq. ft.
113 Sea Road, Kennebunk, ME 04043
MLS# 1671400Listed by: PORTSIDE REAL ESTATE GROUP - New
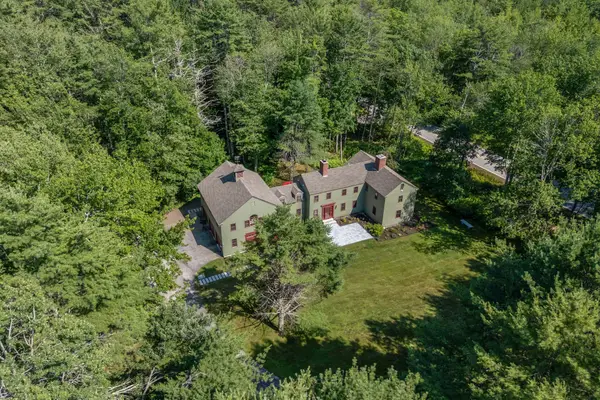 $1,479,000Active4 beds 4 baths3,598 sq. ft.
3 Fox Run, Kennebunk, ME 04043
MLS# 1671377Listed by: PORTSIDE REAL ESTATE GROUP - New
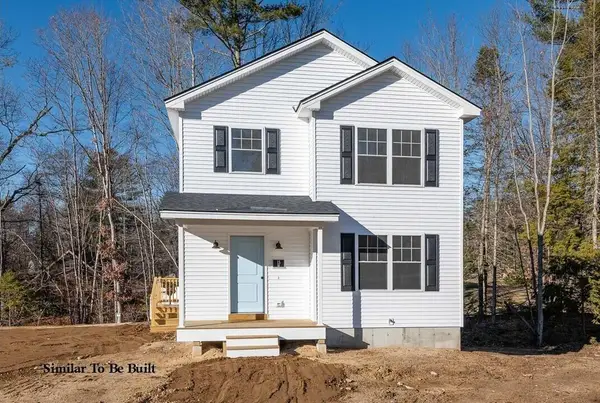 $579,505Active3 beds 2 baths1,396 sq. ft.
3 Jakubs Way, Kennebunk, ME 04043
MLS# 1671240Listed by: KELLER WILLIAMS REALTY - New
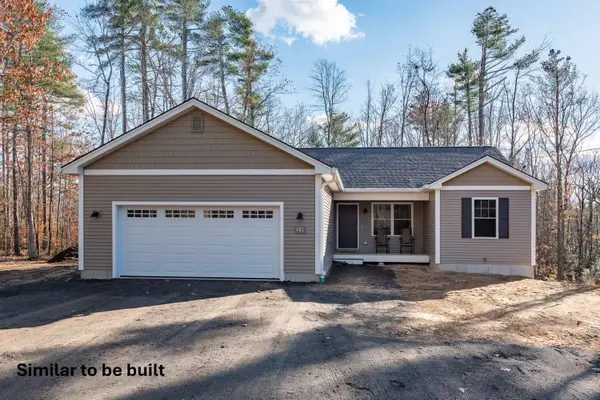 $661,205Active3 beds 2 baths1,340 sq. ft.
4 Jakubs Way, Kennebunk, ME 04043
MLS# 1671247Listed by: KELLER WILLIAMS REALTY - New
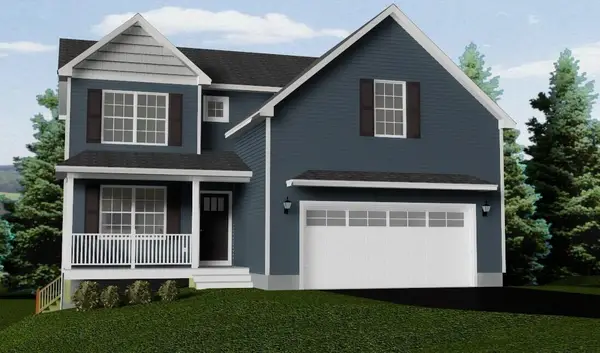 $673,705Active3 beds 3 baths1,729 sq. ft.
2 Jakubs Way, Kennebunk, ME 04043
MLS# 1671230Listed by: KELLER WILLIAMS REALTY - New
 $545,000Active2 beds 3 baths1,600 sq. ft.
9 Benjamin Hubbard Lane #9, Kennebunk, ME 04043
MLS# 1671135Listed by: PACK MAYNARD AND ASSOCIATES - New
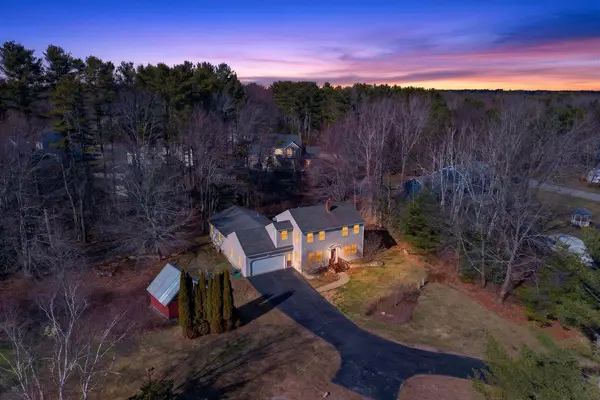 $995,000Active4 beds 4 baths2,392 sq. ft.
131 Western Avenue, Kennebunk, ME 04043
MLS# 1671096Listed by: PACK MAYNARD AND ASSOCIATES - New
 $975,000Active3 beds 3 baths2,160 sq. ft.
27 Sycamore Lane #1, Kennebunk, ME 04043
MLS# 1670984Listed by: MAINE REAL ESTATE CO


Protect your home and budget from life's surprises with an Assurant Home Warranty, backed by a partner that supports you through every step of homeownership. Explore Plans.
© 2026 Better Homes and Gardens Real Estate LLC. An Anywhere Real Estate company. All rights reserved. Better Homes and Gardens® Real Estate is a registered trademark owned by Meredith Operations Corporation, licensed to Better Homes and Gardens Real Estate LLC and used with permission. Better Homes and Gardens Real Estate LLC fully supports the principles of the Fair Housing Act and the Equal Opportunity Act. Listing information is deemed reliable but is not guaranteed accurate.
Each office is independently owned and operated.
Any services or products provided by third parties are not provided by, affiliated with or related to Better Homes and Gardens Real Estate LLC, or its affiliated companies.