
3 Jakubs Way, Kennebunk, ME 04043
Local realty services provided by:Better Homes and Gardens Real Estate The Masiello Group
Office: keller williams realty
MLS#:1671240
Source:ME_MREIS
Price summary
- Price:$579,505
- Price per sq. ft.:$415.12
About this home
Introducing another exceptional to-be-built home in Coastal Villages of Kennebunk, the town's newest subdivision nestled along the private setting of Jakubs Way. Set on a spacious 0.55-acre lot, this thoughtfully designed Colonial offers 1,396 square feet of comfortable, modern living with quality craftsmanship and the opportunity to personalize select finishes and features.
Designed with both functionality and style in mind, this three-bedroom, one-and-a-half-bath home features an inviting open-concept floor plan that seamlessly connects the kitchen, dining, and living areas--perfect for everyday living and entertaining. Large windows bring in abundant natural light, while the second floor offers three well-sized bedrooms and a full bath, providing a practical layout for families, guests, or those working from home.
Enjoy the peace and privacy of a brand-new neighborhood while being just minutes from downtown Kennebunk's charming shops, restaurants, beaches, schools, golf courses, and convenient access to I-95. Whether you're searching for your first home, looking to downsize, or simply want the benefits of brand-new construction, this is an outstanding opportunity to build a home tailored to your lifestyle in one of Southern Maine's most desirable communities.
Taxes are based on land only and will be reassessed upon completion of the home. Additional home plans, upgrades, and customization options may be available....
Contact an agent
Home facts
- Year built:2026
- Listing ID #:1671240
- Updated:July 12, 2026 at 11:05 AM
Rooms and interior
- Bedrooms:3
- Total bathrooms:2
- Full bathrooms:1
- Half bathrooms:1
- Rooms Total:6
- Flooring:Carpet, Vinyl
- Bathrooms Description:Bathtub
- Kitchen Description:Dishwasher, Electric Range, Microwave, Pantry, Refrigerator
- Basement Description:Bulkhead, Full, Unfinished
- Living area:1,396 sq. ft.
Heating and cooling
- Heating:Baseboard, Direct Vent Furnace, Forced Air, Gas Bottled, Heating, Hot Water, Propane
Structure and exterior
- Roof:Composition, Shingle
- Year built:2026
- Building area:1,396 sq. ft.
- Lot area:0.55 Acres
- Lot Features:Intown, Level, Near Public Beach, Near Shopping, Near Town, Near Turnpike/Interstate, Neighborhood, Open Lot, Pasture, Subdivided
- Architectural Style:Colonial
- Construction Materials:Vinyl Siding, Wood Frame
- Exterior Features:Porch
- Foundation Description:Poured Concrete
Utilities
- Water:Public
- Sewer:Private Sewer, Septic Design Available, Septic Needed, Soil Test Available
Finances and disclosures
- Price:$579,505
- Price per sq. ft.:$415.12
- Tax amount:$1
Features and amenities
- Appliances:Dishwasher, Electric Range, Microwave, Refrigerator
- Amenities:Walk-In Closet(s)
Parking
- Parking description:5 - 10 Spaces, Gravel, Off street, On Site
 MREIS Multiple Listing Service™ systemListing data is derived in whole or in part from the Maine IDX & is for consumers' personal, noncommercial use only. Dimensions are approximate and not guaranteed. All data should be independently verified. © 2026 Maine Real Estate Information System, Inc. All Rights Reserved ME_MREIS Member Broker: Christopher Masiello
New listings near 3 Jakubs Way
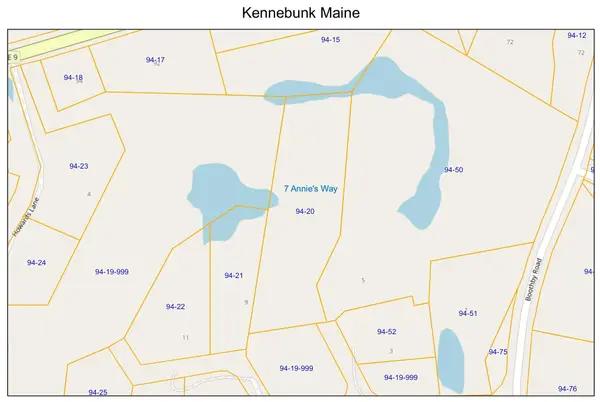 $700,000Pending2 Acres
7 Annies Way, Kennebunk, ME 04043
MLS# 1671439Listed by: KENNEBUNK BEACH REALTY- Open Sat, 11am to 1pmNew
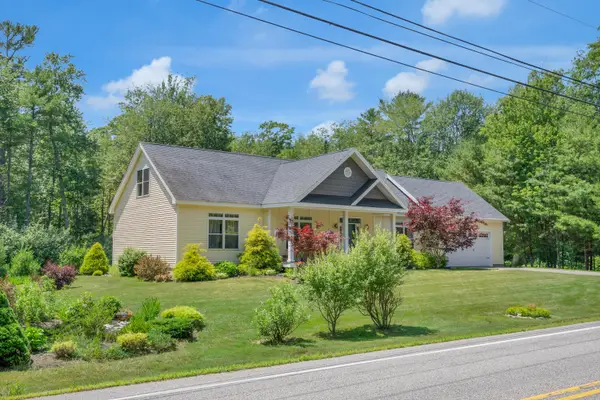 $900,000Active3 beds 2 baths2,599 sq. ft.
113 Sea Road, Kennebunk, ME 04043
MLS# 1671400Listed by: PORTSIDE REAL ESTATE GROUP - New
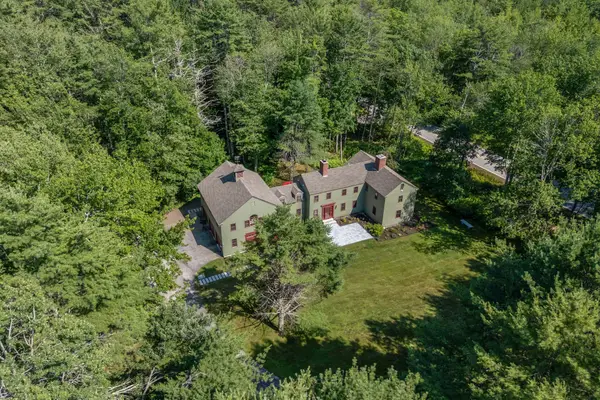 $1,479,000Active4 beds 4 baths3,598 sq. ft.
3 Fox Run, Kennebunk, ME 04043
MLS# 1671377Listed by: PORTSIDE REAL ESTATE GROUP - New
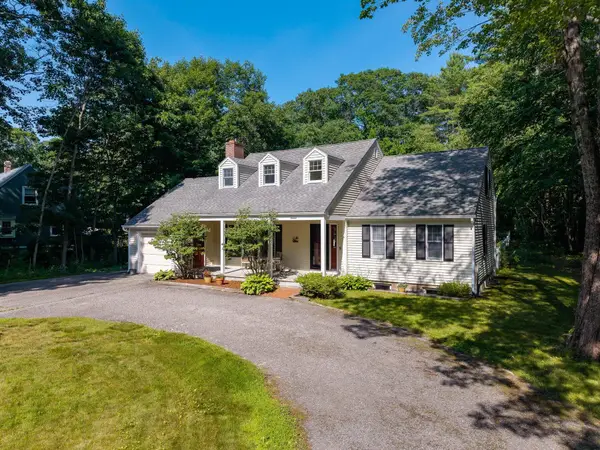 Listed by BHGRE$890,000Active4 beds 2 baths1,922 sq. ft.
16 River Bend Drive, Kennebunk, ME 04043
MLS# 1671274Listed by: BETTER HOMES & GARDENS REAL ESTATE/THE MASIELLO GROUP - New
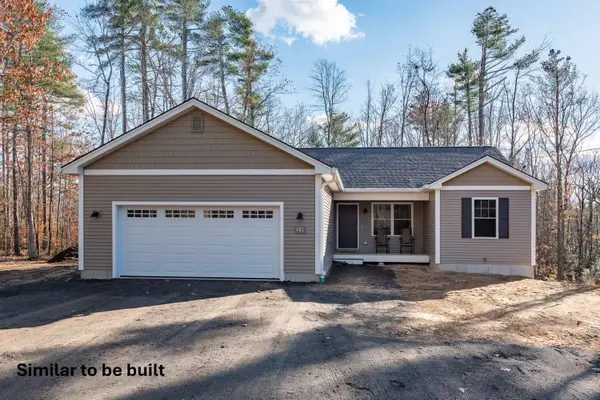 $661,205Active3 beds 2 baths1,340 sq. ft.
4 Jakubs Way, Kennebunk, ME 04043
MLS# 1671247Listed by: KELLER WILLIAMS REALTY - New
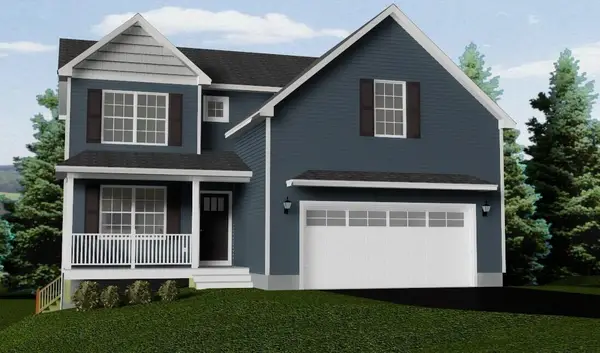 $673,705Active3 beds 3 baths1,729 sq. ft.
2 Jakubs Way, Kennebunk, ME 04043
MLS# 1671230Listed by: KELLER WILLIAMS REALTY - New
 $545,000Active2 beds 3 baths1,600 sq. ft.
9 Benjamin Hubbard Lane #9, Kennebunk, ME 04043
MLS# 1671135Listed by: PACK MAYNARD AND ASSOCIATES - New
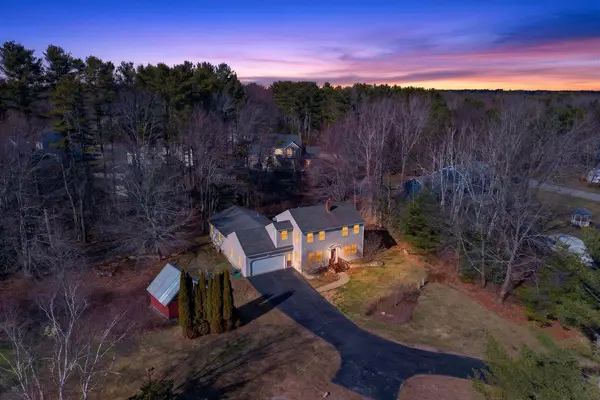 $995,000Active4 beds 4 baths2,392 sq. ft.
131 Western Avenue, Kennebunk, ME 04043
MLS# 1671096Listed by: PACK MAYNARD AND ASSOCIATES - New
 $975,000Active3 beds 3 baths2,160 sq. ft.
27 Sycamore Lane #1, Kennebunk, ME 04043
MLS# 1670984Listed by: MAINE REAL ESTATE CO


Protect your home and budget from life's surprises with an Assurant Home Warranty, backed by a partner that supports you through every step of homeownership. Explore Plans.
© 2026 Better Homes and Gardens Real Estate LLC. An Anywhere Real Estate company. All rights reserved. Better Homes and Gardens® Real Estate is a registered trademark owned by Meredith Operations Corporation, licensed to Better Homes and Gardens Real Estate LLC and used with permission. Better Homes and Gardens Real Estate LLC fully supports the principles of the Fair Housing Act and the Equal Opportunity Act. Listing information is deemed reliable but is not guaranteed accurate.
Each office is independently owned and operated.
Any services or products provided by third parties are not provided by, affiliated with or related to Better Homes and Gardens Real Estate LLC, or its affiliated companies.